Save
Ask
Tour
Hide
Share
$474,900
33 Days On Site

16421 Amistad Avenue
Prosper, TX 75078

For Sale|Single Family Residence|Active
4
Beds
4
Total Baths
3
Full Baths
1
Partial Bath
2,704
SqFt
$176
/SqFt
2014
Built
Subdivision:
Artesia Ph 4c
County:
Denton
Call Now: (817) 765-6730
Is this the listing for you? We can help make it yours.
(817) 765-6730
16421 Amistad Avenue16421 Amistad Avenue16421 Amistad Avenue16421 Amistad Avenue
Save
Ask
Tour
Hide
Share

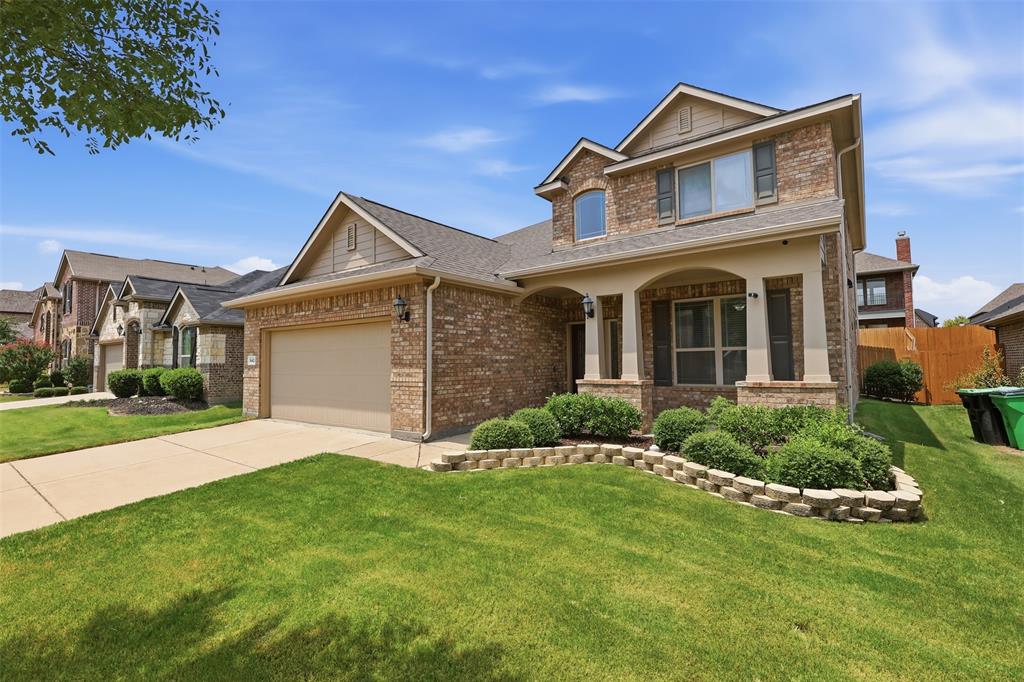
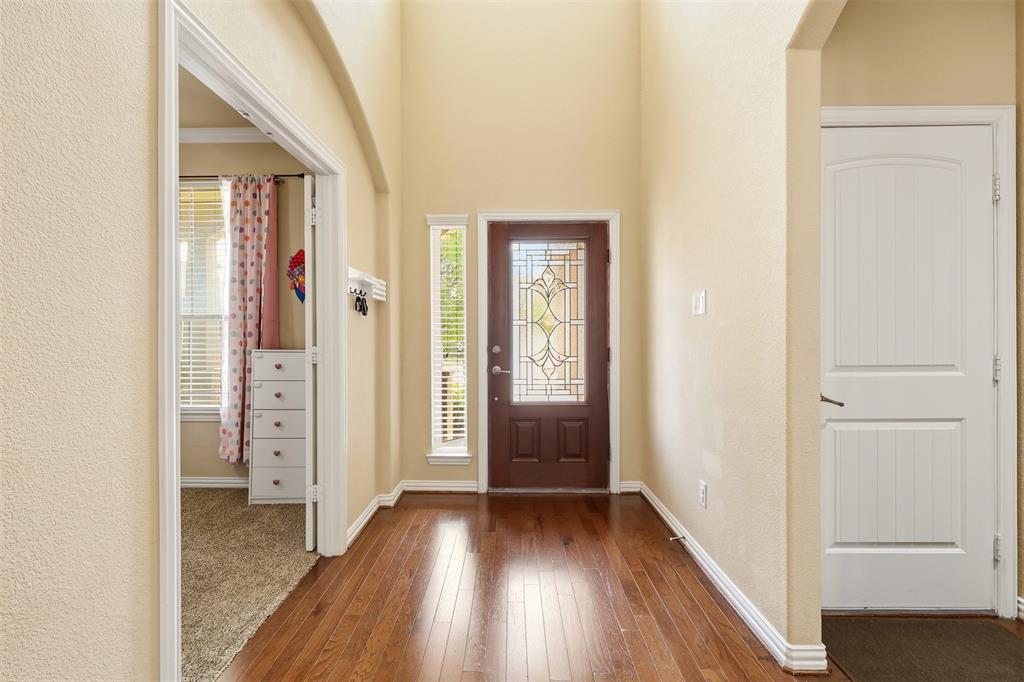
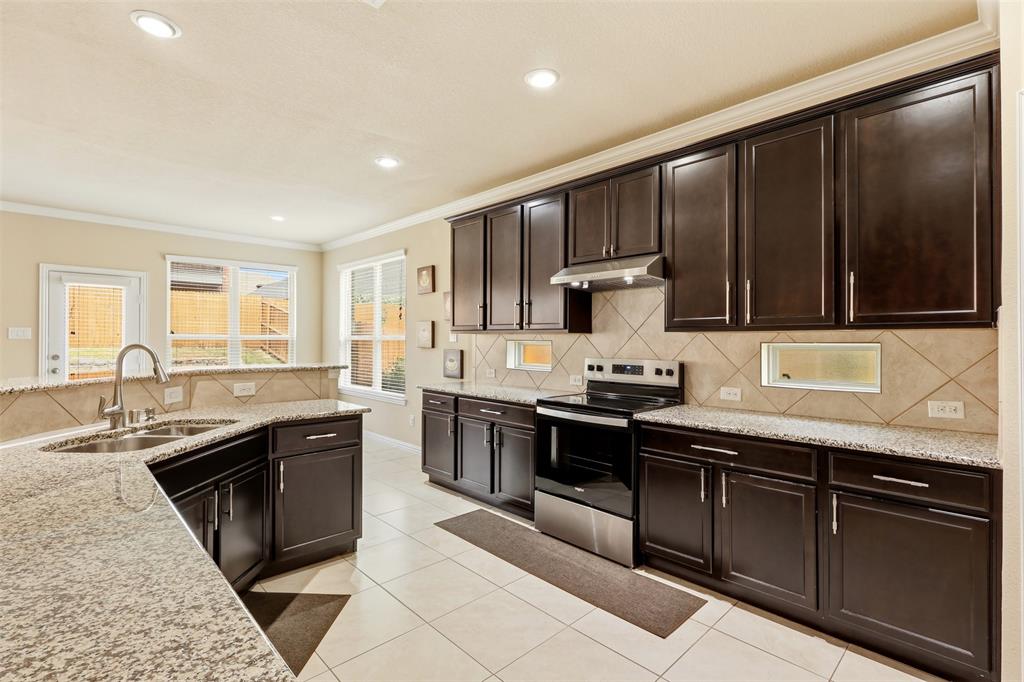
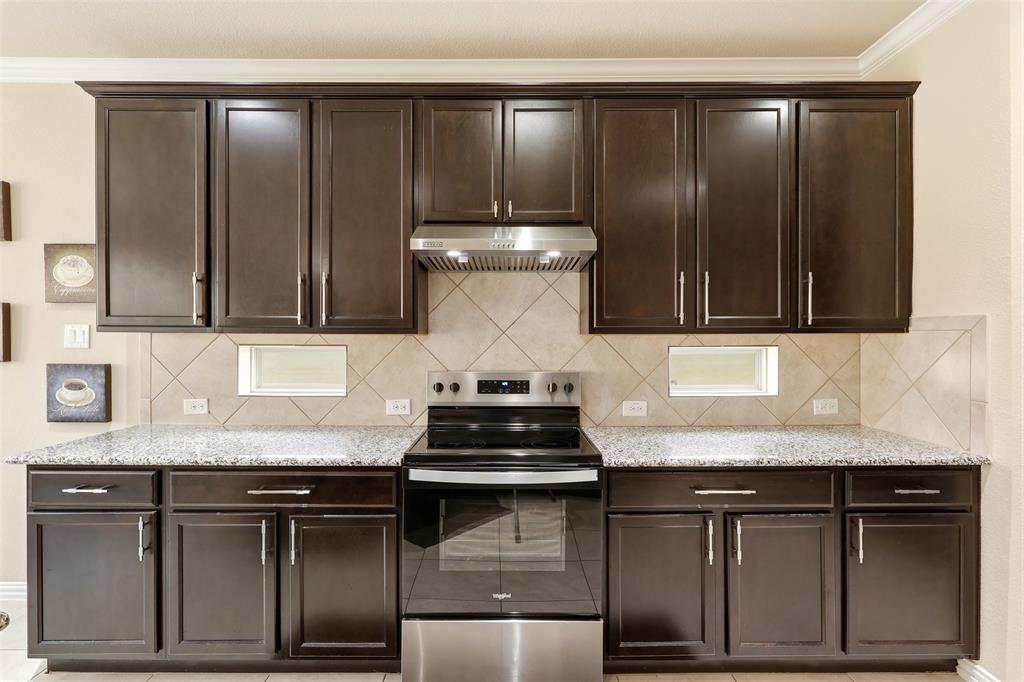
Welcome to this spacious 4-bedroom, 3.5-bath home in the Artesia community, offering 2,704 square feet and a flexible two-story layout. The main level features a private study, a large primary suite, and an open living area with wood flooring, crown molding, recessed lighting, and abundant natural light. The kitchen includes granite countertops, dark cabinetry, stainless-steel appliances, a breakfast bar, generous storage, and an adjoining dining area. The primary suite offers a spacious bedroom, dual sinks, a soaking tub, separate shower, and a large walk-in closet. Upstairs, you will find three secondary bedrooms, two full baths, a roomy loft or game area, and a separate media room. Outside, the fenced backyard provides a sizable lawn with stone retaining walls and plenty of space for outdoor enjoyment. Located in Prosper ISD, Artesia offers community pools, fitness centers, playgrounds, and greenbelt areas.

Save
Ask
Tour
Hide
Share
Listing Snapshot
Price 
$474,900
Days On Site 
33 Days
Bedrooms 
4
Inside Area (SqFt) 
2,704 sqft
Total Baths 
4
Full Baths 
3
Partial Baths 
1
Lot Size 
0.13 Acres
Year Built 
2014
MLS® Number 
21342435
Status 
Active
Property Tax 
$11,811
HOA/Condo/Coop Fees 
$43 monthly
Sq Ft Source 
N/A
Friends & Family
Recent Activity
a week agoListing updated with changes from the MLS®
a month agoListing first seen on site
General Features
Acres 
0.13
Attached Garage 
Yes
Foundation 
Slab
Garage 
Yes
Garage Spaces 
2
Levels 
Two
Parking 
GarageAttached
Property Sub Type 
Single Family Residence
Security 
PrewiredSecurity SystemSmoke Detector(s)
Special Circumstances 
Standard
Utilities 
Cable Available
Water Source 
Well
Interior Features
Appliances 
DishwasherDisposalElectric RangeMicrowave
Cooling 
Central AirElectric
Flooring 
Laminate
Heating 
CentralElectric
Interior 
Central Vacuum
Bath-Full 
Dimensions - 8 x 4Level - Second
Bath-Half 
Dimensions - 3 x 8Level - First
Bedroom 
Dimensions - 12 x 15Level - Second
Dining Room 
Dimensions - 11 x 13Level - First
Kitchen 
Dimensions - 11 x 15Level - First
Living Room 
Dimensions - 13 x 19Level - First
Master Bathroom 
Dimensions - 9 x 12Level - First
Master Bedroom 
Dimensions - 13 x 16Level - First
Save
Ask
Tour
Hide
Share
Exterior Features
Construction Details 
Wood Siding
Fencing 
Wood
Roof 
Composition
Community Features
Association Fee 
$516.0
Association Fee Frequency 
Annually
Community Features 
PoolPlayground
School District 
Prosper ISD
Financing Terms Available 
CashConventionalFHAVA Loan
Schools
School District
Prosper ISD
Elementary School
Windsong Ranch
Middle School
Reynolds
High School
Prosper
Listing courtesy of Chaz Cameli of Monument Realty chazcameli@gmail.com


© 2020 North Texas Real Estate Information Systems. All rights reserved. Information is deemed reliable but is not guaranteed accurate by the MLS or NTREIS. The information being provided is for the consumer's personal, non-commercial use, and may not be reproduced, redistributed, or used for any purpose other than to identify prospective properties consumers may be interested in purchasing.
Last checked: 2026-09-09 09:15 AM CDT

Neighborhood & Commute
Source: Walkscore
Disclosure: Community information and market data powered by Constellation Data Labs. Information is deemed reliable but not guaranteed.
Save
Ask
Tour
Hide
Share
Scroll to Top