Save
Ask
Tour
Hide
Share
$294,990
45 Days On Site

3304 Biggs Avenue
Aubrey, TX 76227

For Sale|Single Family Residence|Active
3
Beds
2
Total Baths
2
Full Baths
1,427
SqFt
$207
/SqFt
2019
Built
Subdivision:
Winn Ridge Ph 2a
County:
Denton
Call Now: (817) 765-6730
Is this the listing for you? We can help make it yours.
(817) 765-6730
3304 Biggs Avenue3304 Biggs Avenue3304 Biggs Avenue3304 Biggs Avenue
Save
Ask
Tour
Hide
Share

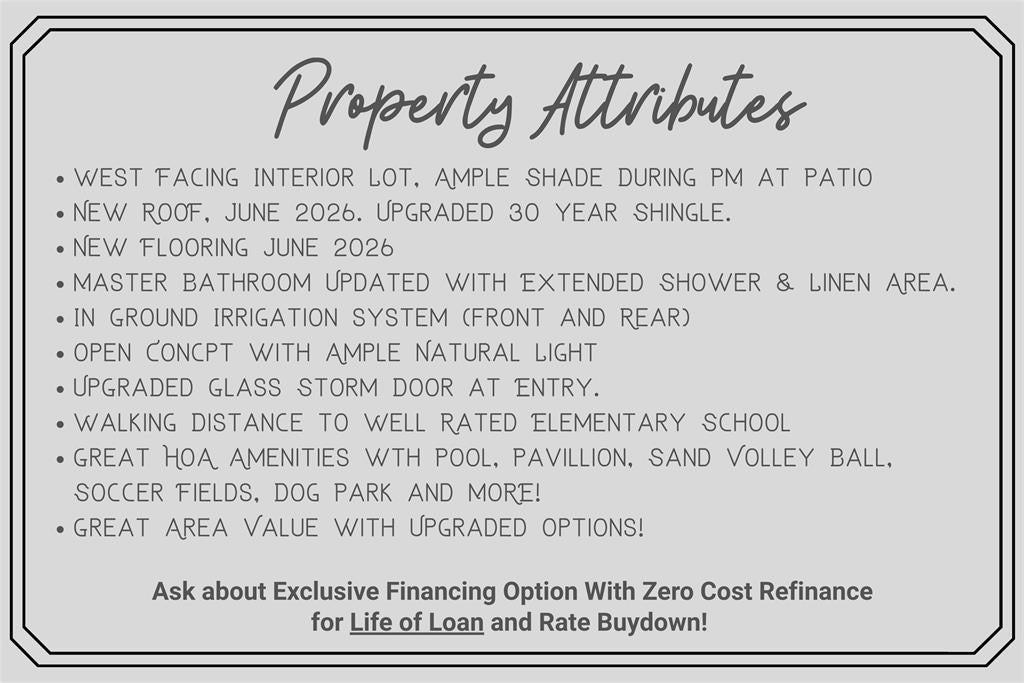
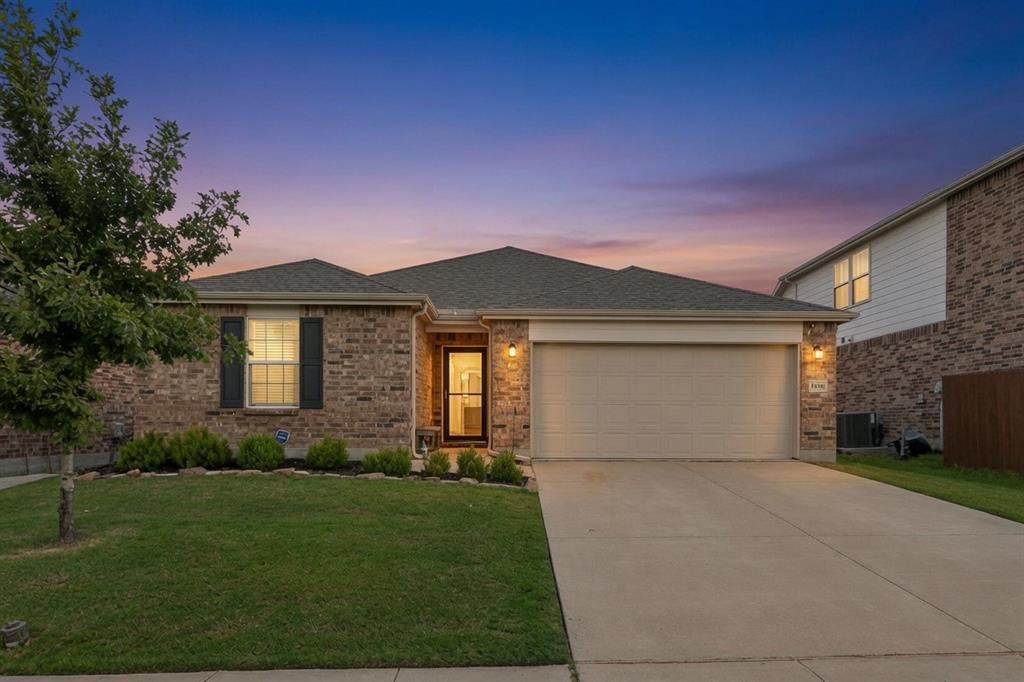
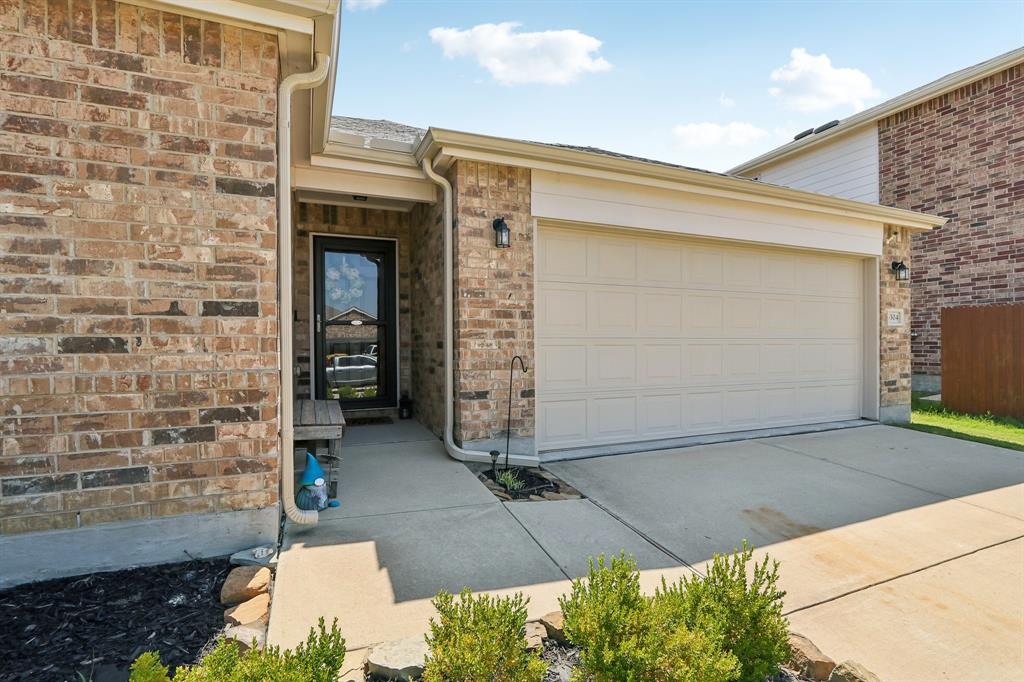
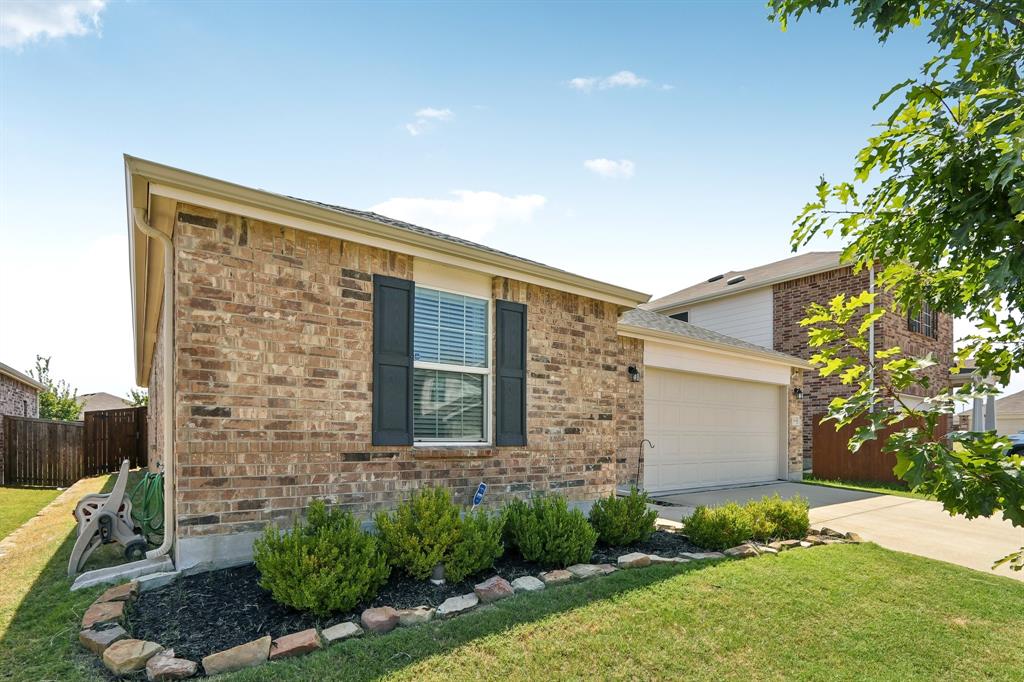
This single story home offers an open layout, ample natural light, large backyard, and multiple rencent upgrades to consider. When entering the home you will notice a upgraded glass storm door and all new Luxury Vinly Plank flooring. This turnkey home is clean, well maintined and ready for new owner. The current owner also upgraded the master bath with larger shower and linen options for more funcationality. Real granite countertop and island in kitchen are attractive and desirable. The interior lot offers good privacy and oversized backyard for pet or kids to play. Winn Rige is a great community with great amenities offerings a short commute to many resturants, grocery stores, and retail shopping. ***Ask agent about special financing options that include interest rate buydown and refinancing at zero cost for the life of the loan****

Save
Ask
Tour
Hide
Share
Listing Snapshot
Price 
$294,990
Days On Site 
45 Days
Bedrooms 
3
Inside Area (SqFt) 
1,427 sqft
Total Baths 
2
Full Baths 
2
Partial Baths 
N/A
Lot Size 
0.138 Acres
Year Built 
2019
MLS® Number 
21342165
Status 
Active
Property Tax 
$5,643
HOA/Condo/Coop Fees 
$52.5 monthly
Sq Ft Source 
N/A
Friends & Family
Recent Activity
a week agoListing updated with changes from the MLS®
a week agoPrice changed to $294,990
a month agoListing first seen on site
General Features
Acres 
0.138
Attached Garage 
Yes
Garage 
Yes
Garage Spaces 
2
Levels 
One
Parking 
DrivewayGarage Door OpenerGarage Faces FrontAttached
Property Sub Type 
Single Family Residence
Sewer 
Public Sewer
Special Circumstances 
Standard
Style 
Traditional
Utilities 
Cable Available
Water Source 
Public
Interior Features
Appliances 
DishwasherDisposalElectric RangeMicrowave
Cooling 
Ceiling Fan(s)Central Air
Heating 
Central
Interior 
Granite CountersOpen Floorplan
Bedroom 
Dimensions - 10 x 11Level - First
Dining Room 
Dimensions - 9 x 8Level - First
Living Room 
Dimensions - 18 x 17Level - First
Master Bedroom 
Dimensions - 13 x 13Level - First
Save
Ask
Tour
Hide
Share
Exterior Features
Exterior 
Rain Gutters
Fencing 
Wood
Lot Features 
Interior Lot
Community Features
Association Fee 
$630.0
Association Fee Frequency 
Annually
School District 
Denton ISD
Financing Terms Available 
CashConventionalFHAVA Loan
Schools
School District
Denton ISD
Elementary School
Sandbrock Ranch
Middle School
Pat Hagan Cheek
High School
Ray Braswell
Listing courtesy of Ryan Rite of Orchard Brokerage ryan@ryanrite.com


© 2020 North Texas Real Estate Information Systems. All rights reserved. Information is deemed reliable but is not guaranteed accurate by the MLS or NTREIS. The information being provided is for the consumer's personal, non-commercial use, and may not be reproduced, redistributed, or used for any purpose other than to identify prospective properties consumers may be interested in purchasing.
Last checked: 2026-09-10 12:02 PM CDT

Neighborhood & Commute
Source: Walkscore
Disclosure: Community information and market data powered by Constellation Data Labs. Information is deemed reliable but not guaranteed.
Save
Ask
Tour
Hide
Share
Scroll to Top