Save
Ask
Tour
Hide
Share
$314,900
41 Days On Site

4148 Mountain Meadow Road
Fort Worth, TX 76036

For Sale|Single Family Residence|Active
4
Beds
2
Total Baths
2
Full Baths
2,046
SqFt
$154
/SqFt
2019
Built
Subdivision:
Rosemary Ridge Add
County:
Tarrant
Call Now: (817) 765-6730
Is this the listing for you? We can help make it yours.
(817) 765-6730
4148 Mountain Meadow Road4148 Mountain Meadow Road4148 Mountain Meadow Road4148 Mountain Meadow Road
Save
Ask
Tour
Hide
Share

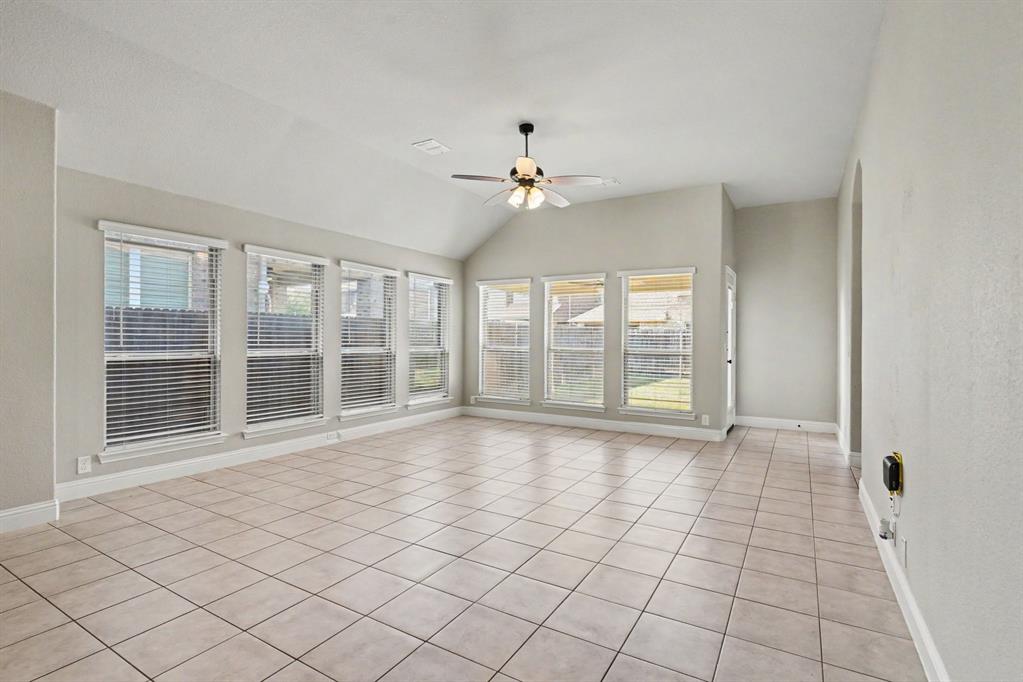
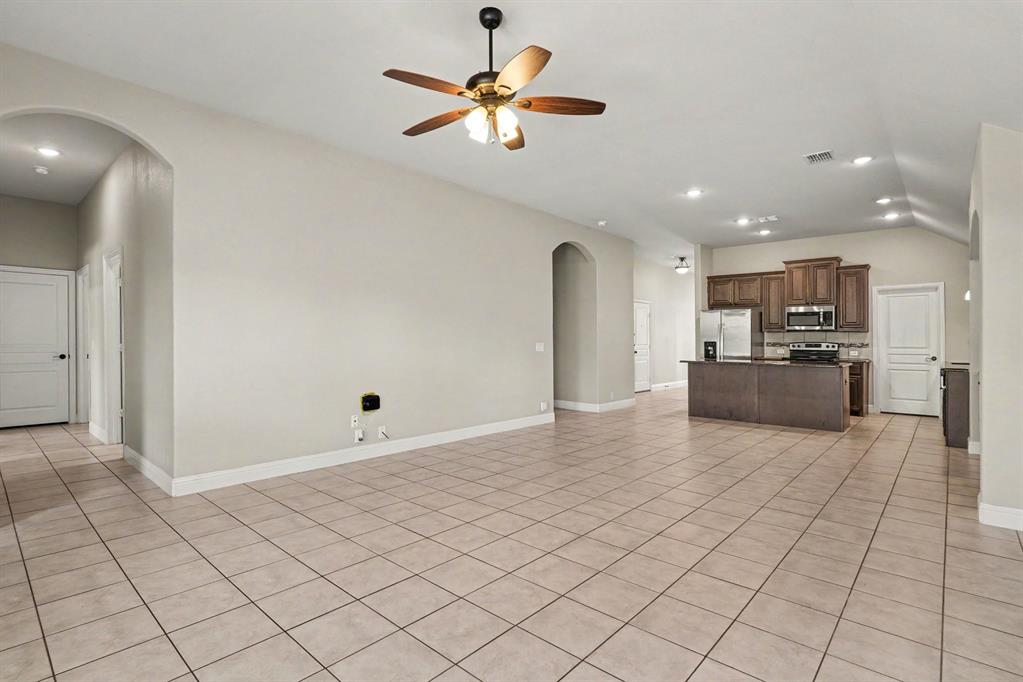
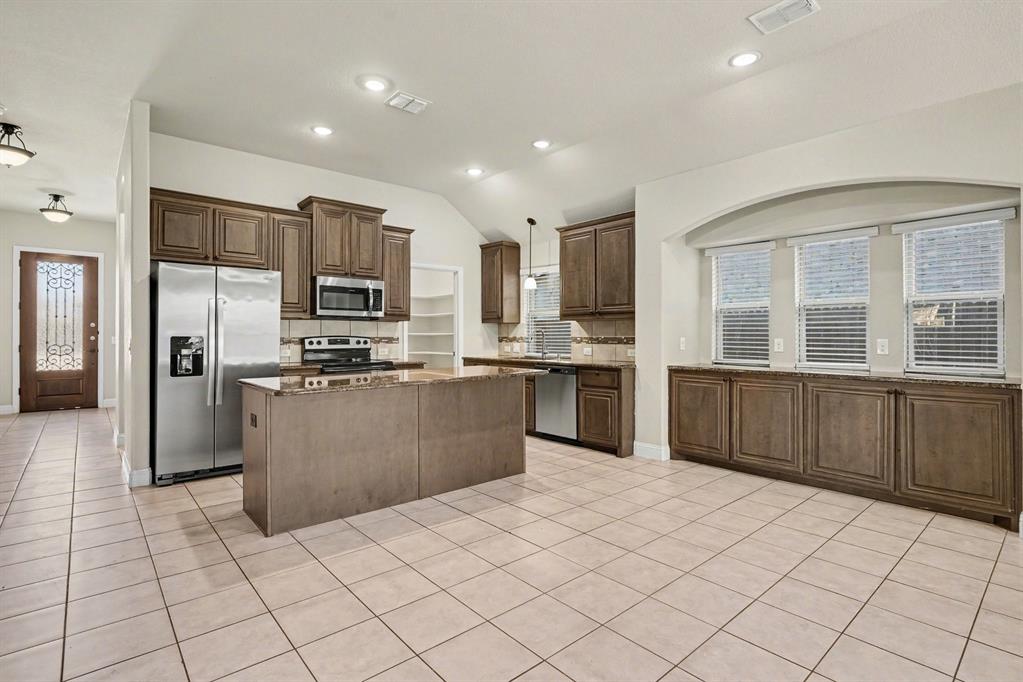
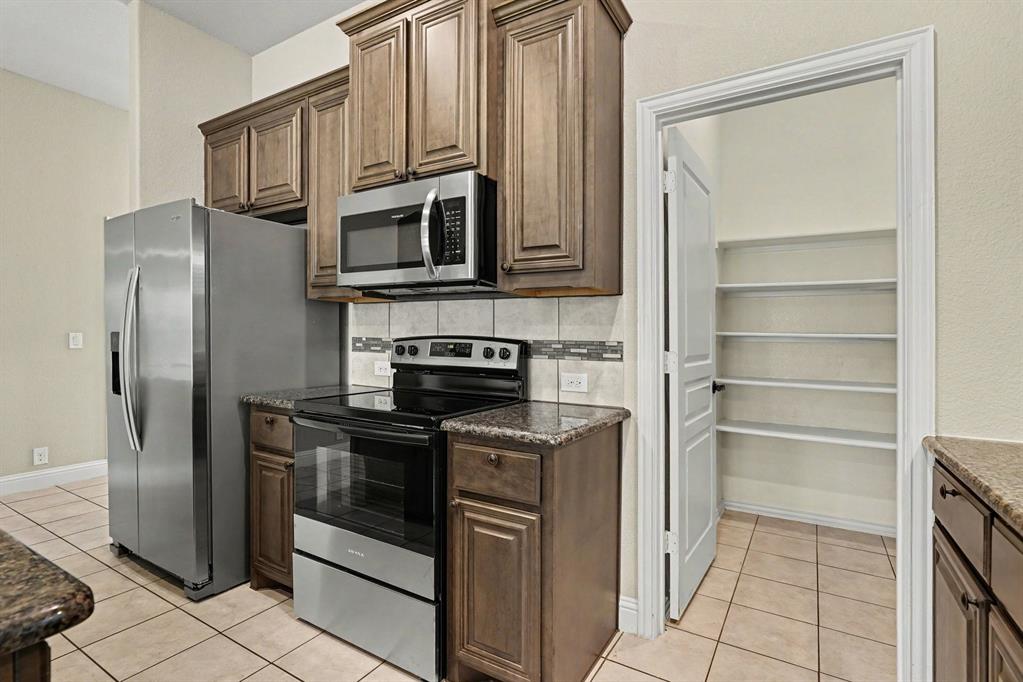
This exceptional 4-bedroom, 2-bathroom single-story home is in pristine, move-in ready condition, perfectly combining effortless, stairs-free living with an attached 2-car garage. The core living spaces feature durable, easy-to-clean tile flooring in common areas, offering a modern look and low-maintenance convenience for busy daily life. At the heart of the home, the impressive kitchen comes fully outfitted with elegant granite countertops and a sleek suite of stainless steel appliances, creating a stylish and high-performing hub for all your cooking needs. Designed with comfort in mind, the private sleeping quarters feature plush carpeting in the bedrooms to ensure warmth and noise reduction underfoot. Spotlessly prepared and meticulously maintained from top to bottom, this turnkey residence is completely ready for a stress-free transition into a comfortable lifestyle.

Save
Ask
Tour
Hide
Share
Listing Snapshot
Price 
$314,900
Days On Site 
41 Days
Bedrooms 
4
Inside Area (SqFt) 
2,046 sqft
Total Baths 
2
Full Baths 
2
Partial Baths 
N/A
Lot Size 
0.13 Acres
Year Built 
2019
MLS® Number 
21342130
Status 
Active
Property Tax 
$7,067
HOA/Condo/Coop Fees 
$30 monthly
Sq Ft Source 
N/A
Friends & Family
Recent Activity
3 weeks agoListing updated with changes from the MLS®
3 weeks agoPrice changed to $314,900
a month agoListing first seen on site
General Features
Acres 
0.13
Attached Garage 
Yes
Foundation 
Slab
Garage 
Yes
Garage Spaces 
2
Levels 
One
Parking 
AsphaltOn StreetAttached
Property Sub Type 
Single Family Residence
Special Circumstances 
Standard
Style 
Traditional
Utilities 
Cable Available
Interior Features
Appliances 
DishwasherDisposalElectric CooktopIce MakerMicrowaveRefrigerator
Cooling 
Central Air
Flooring 
Tile
Heating 
Central
Interior 
Vaulted Ceiling(s)High Speed InternetWired for Sound
Bedroom 
Dimensions - 11 x 11Level - First
Kitchen 
Dimensions - 14 x 10Level - First
Living Room 
Dimensions - 17 x 16Level - First
Master Bedroom 
Dimensions - 17 x 16Level - First
Save
Ask
Tour
Hide
Share
Exterior Features
Construction Details 
Brick
Roof 
CompositionShingle
Community Features
Association Fee 
$360.0
Association Fee Frequency 
Annually
School District 
Crowley ISD
Financing Terms Available 
CashConventionalFHAVA Loan
Schools
School District
Crowley ISD
Elementary School
Crowley
Middle School
Richard Allie
High School
Crowley
Listing courtesy of Lynette Thomas of Entera Realty LLC Lthomas@enterarealty.com


© 2020 North Texas Real Estate Information Systems. All rights reserved. Information is deemed reliable but is not guaranteed accurate by the MLS or NTREIS. The information being provided is for the consumer's personal, non-commercial use, and may not be reproduced, redistributed, or used for any purpose other than to identify prospective properties consumers may be interested in purchasing.
Last checked: 2026-09-09 09:51 AM CDT

Neighborhood & Commute
Source: Walkscore
Disclosure: Community information and market data powered by Constellation Data Labs. Information is deemed reliable but not guaranteed.
Save
Ask
Tour
Hide
Share
Scroll to Top