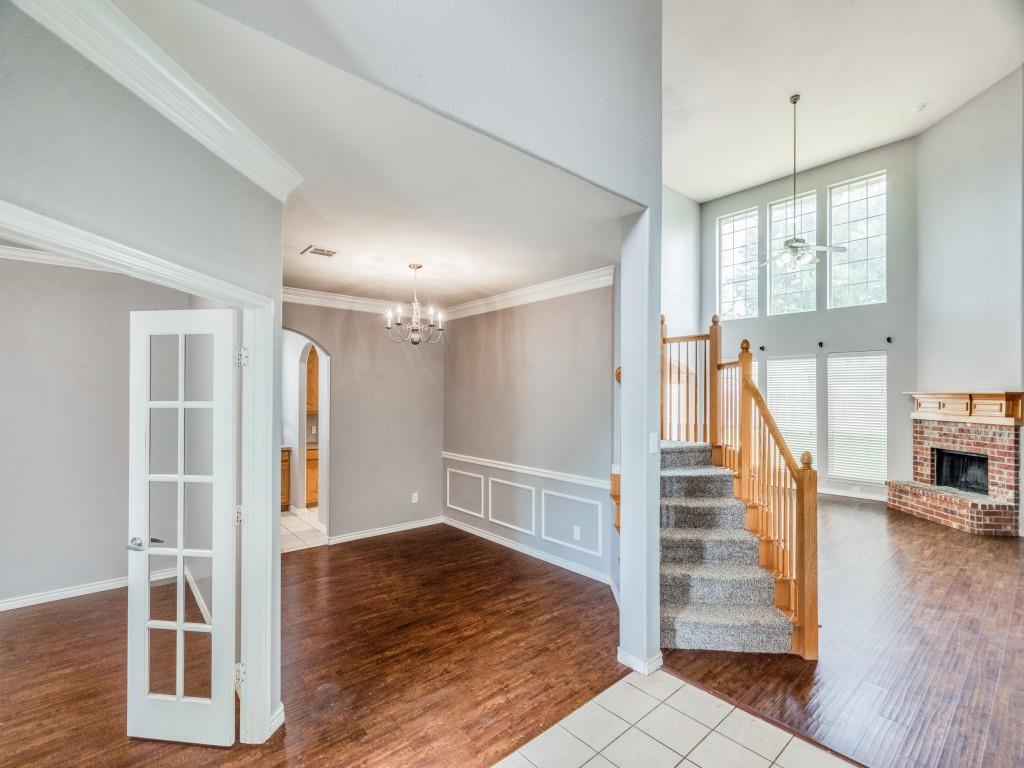
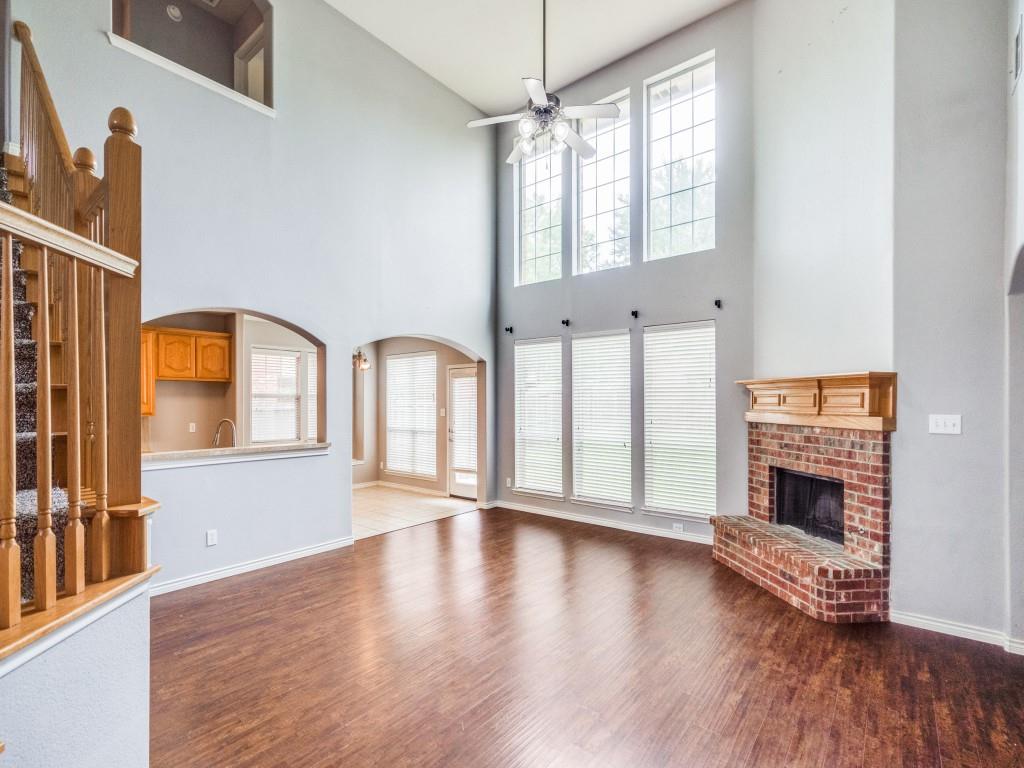
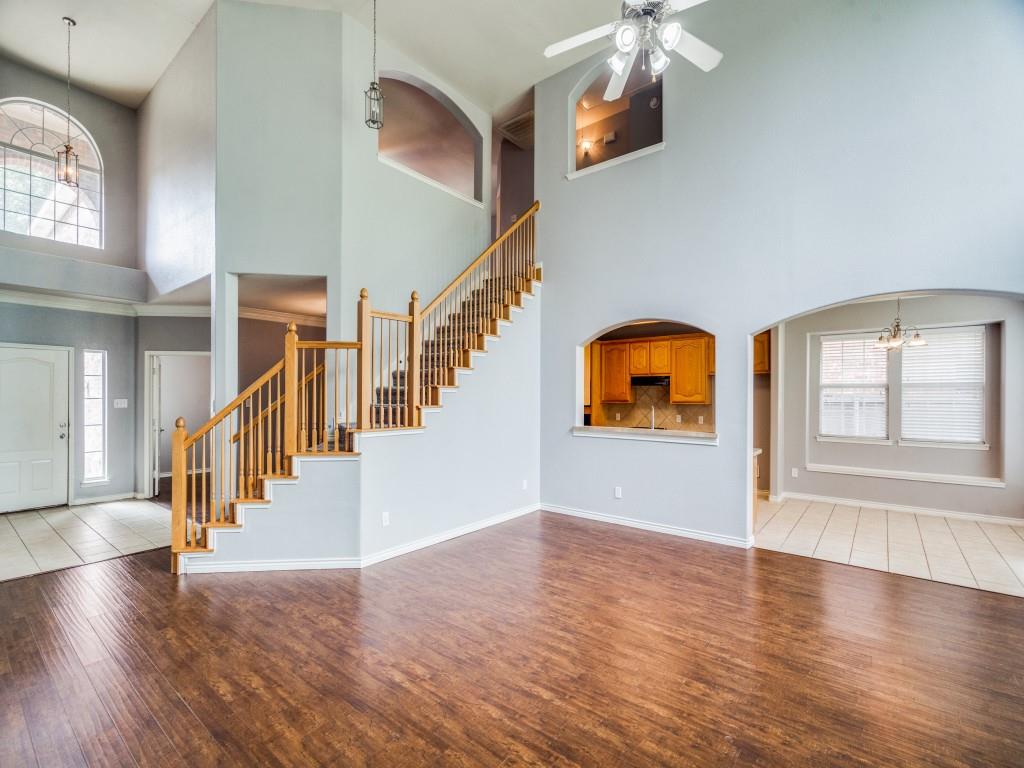
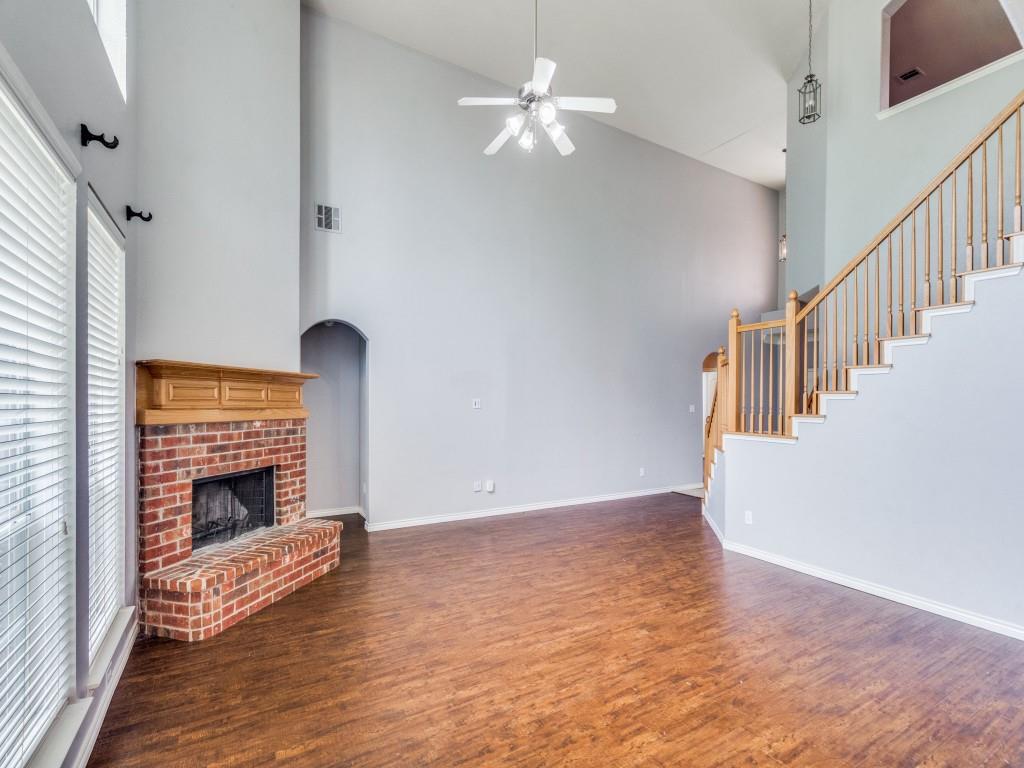
*OPEN HOUSE SATURDAY 09-19 2PM-4PM* BEAUTIFUL LARGE HOME WITH OPEN FLOORPLAN IN FANTASTIC CRAIG RANCH COMMUNITY, FRISCO ISD! LOWEST PRICE PER SQ FT IN CRAIG RANCH! ADD YOUR OWN UPDATES TO YOUR TASTE! BEAUTIFUL ELEVATION! 5 BEDROOMS PLUS STUDY! GREAT FOR LARGE, MULTI-GENERATIONAL FAMILIES! MASTER BED, BATH AND 2ND BEDROOM, FULL 2ND BATH DOWNSTAIRS! SEPARATE DINING ROOM! HUGE FAMILY ROOM HAS VAULTED, HIGH CEILINGS, BRICK FIREPLACE! OPEN KITCHEN WITH BREAKFAST AREA! CAN ACCOMMODATE LARGE FAMILY GATHERINGS! BUTLERS PANTRY! GAS COOKTOP, PLENTY OF CABINETS FOR STORAGE! WOODEN CABINETRY! WALK-IN PANTRY! MOST OF THE HOME FRESHLY PAINTED! LVP FLOORING! GOOD SIZE YARD! LARGE GAMEROOM UPSTAIRS ALSO HAS BUILT IN CABINETS! 3 GOOD SIZE BEDROOMS UPSTAIRS! ! FABULOUS LOCATION! WALK TO ELEMENTARY SCHOOL, PARKS! WITHIN MINUTES TO 121, DNT, GOLF COURSE, THE STAR, UPSCALE DINING, SHOPPING, GROCERY STORES, STONEBRIAR MALL! GREAT DEAL!
Save
Ask
Tour
Hide
Share
Listing Snapshot
Price
$479,990
Days On Site
85 Days
Bedrooms
5
Inside Area (SqFt)
3,234 sqft
Total Baths
3
Full Baths
3
Partial Baths
N/A
Lot Size
0.15 Acres
Year Built
2006
MLS Number
21342000
Status
Active
Property Tax
$8,702
HOA/Condo/Coop Fees
$66.67 monthly
Sq Ft Source
N/A
Friends & Family
React
Comment
Invite
No Comments Yet
Did you know? You can invite friends and family to your search. They can join your search, rate and discuss listings with you.
Recent Activity
4 weeks ago
Listing updated with changes from the MLS
3 months ago
Listing first seen on site
General Features
Acres
0.15
Attached Garage
Yes
Foundation
Slab
Garage
Yes
Garage Spaces
2
Green Energy Efficient
Appliances
Levels
Two
Parking
CoveredGarageGarage Door OpenerGarage Faces SideKitchen LevelAttached
Property Sub Type
Single Family Residence
Security
Security System Owned
Sewer
Public Sewer
Special Circumstances
Standard
Style
Traditional
Utilities
Cable AvailableElectricity AvailableNatural Gas Available
Water Source
PublicPrivate
Interior Features
Appliances
DishwasherDisposalGas CooktopGas Water HeaterMicrowave
Cooling
Ceiling Fan(s)Central AirElectricZoned
Fireplace
Yes
Fireplace Features
Family RoomGasMasonry
Fireplaces
1
Flooring
Ceramic TileVinyl
Heating
CentralFireplace(s)Natural GasZoned
Interior
ChandelierOpen FloorplanVaulted Ceiling(s)Walk-In Closet(s)High Speed Internet
Laundry Features
Washer Hookup
Window Features
Window Coverings
Bedroom
Dimensions - 13 x 10Level - SecondFeatures - Ceiling Fan(s)
Dining Room
Dimensions - 13 x 9Level - First
Game Room
Dimensions - 22 x 11Level - SecondFeatures - Ceiling Fan(s)
Kitchen
Dimensions - 18 x 10Level - FirstFeatures - Breakfast Bar, Ceiling Fan(s)
Living Room
Dimensions - 18 x 17Level - FirstFeatures - Ceiling Fan(s)



Did you know? You can invite friends and family to your search. They can join your search, rate and discuss listings with you.