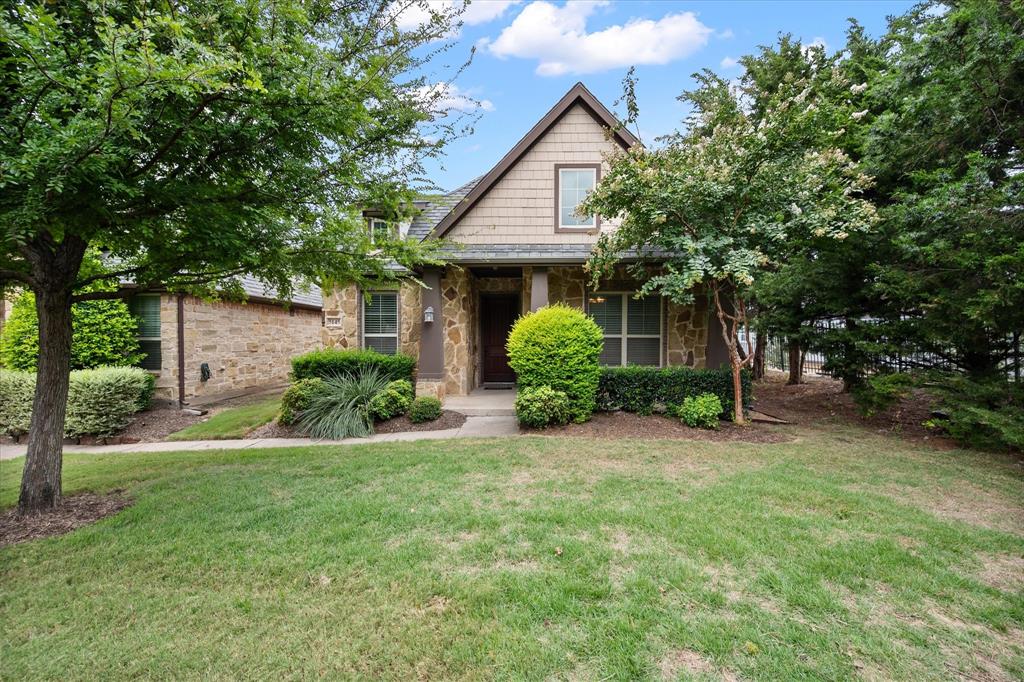
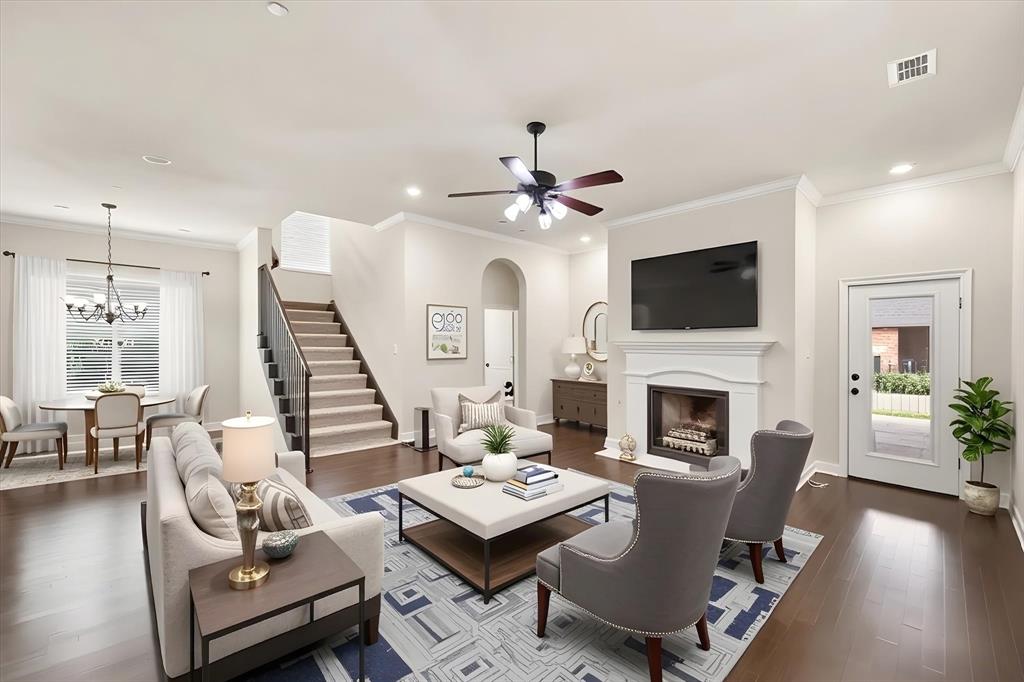
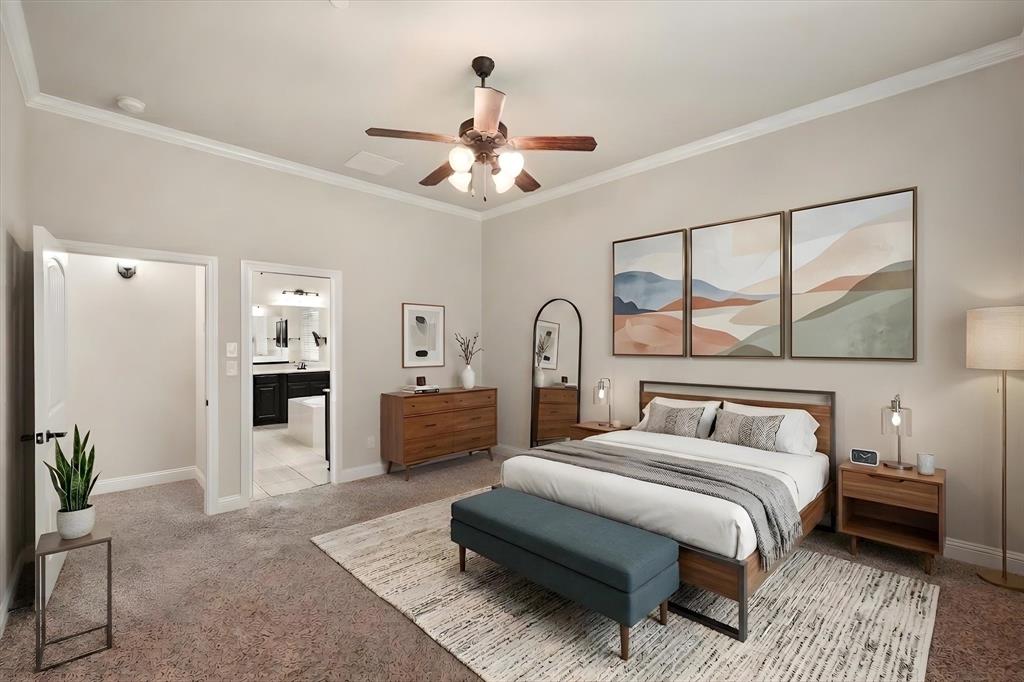
LOCK-AND-LEAVE LIVING IN CRAIG RANCH! Enjoy the space of a 2,584 sq. ft. home without spending your weekends maintaining it. This beautifully designed 3-bedroom, 2.5-bath home offers a spacious open floor plan, private first-floor primary suite, dedicated office, upstairs game room and an exceptional covered back porch with overhead heaters and fans—perfect for year-round outdoor living.
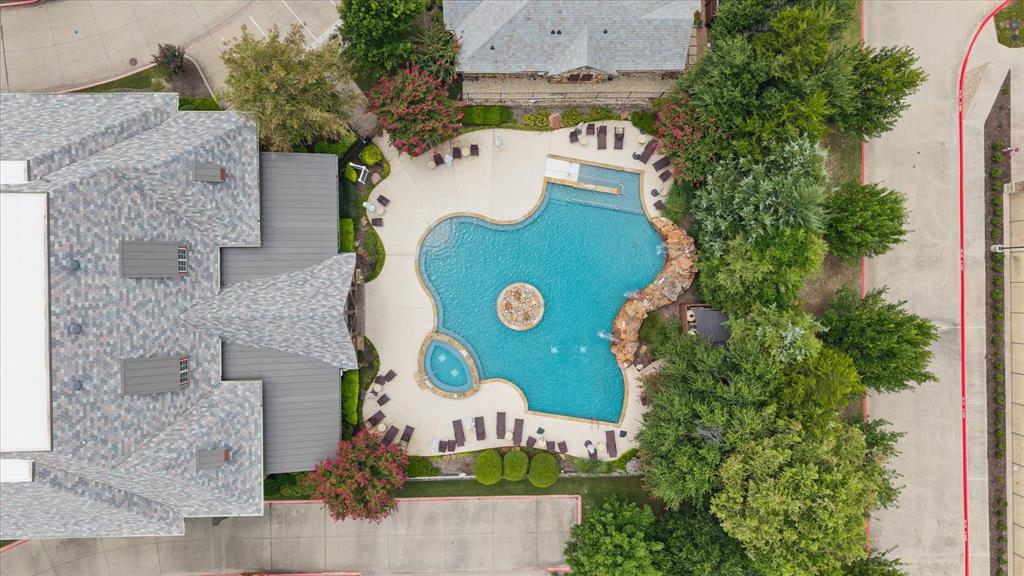
The HOA provides front and back yard maintenance, grounds and structure maintenance, insurance and access to community facilities, making this an ideal choice for buyers seeking a truly low-maintenance lifestyle.
Located in Frisco ISD and minutes from TPC Craig Ranch, Hub 121, District 121, Legacy West and major employment centers, this home combines convenience, lifestyle and space in one of McKinney's most desirable locations. Easy access to SH-121 and US-75 makes commuting throughout North Dallas simple.
If you've been looking for the freedom of low-maintenance living without sacrificing the space and privacy of a home, 5145 Kentwood deserves a look.
Save
Ask
Tour
Hide
Share
Listing Snapshot
Price
$519,900
Days On Site
85 Days
Bedrooms
3
Inside Area (SqFt)
2,584 sqft
Total Baths
3
Full Baths
2
Partial Baths
1
Lot Size
28.19 Acres
Year Built
2015
MLS Number
21341879
Status
Active
Property Tax
$9,411
HOA/Condo/Coop Fees
$440 monthly
Sq Ft Source
N/A
Friends & Family
React
Comment
Invite
No Comments Yet
Did you know? You can invite friends and family to your search. They can join your search, rate and discuss listings with you.
Recent Activity
4 weeks ago
Listing updated with changes from the MLS
4 weeks ago
Price changed to $519,900
3 months ago
Listing first seen on site
General Features
Acres
28.19
Attached Garage
Yes
Foundation
Slab
Garage
Yes
Garage Spaces
2
Levels
Two
Parking
Alley AccessConcreteGarageGarage Door OpenerGarage Faces RearAttached
Property Sub Type
Single Family Residence
Security
Security SystemSmoke Detector(s)
Sewer
Public Sewer
Special Circumstances
Standard
Style
Traditional
Utilities
Cable AvailableElectricity Connected
Water Source
Public
Interior Features
Appliances
DishwasherDisposalGas CooktopGas Water HeaterMicrowaveDouble Oven
Cooling
Ceiling Fan(s)Central AirElectric
Fireplace
Yes
Fireplace Features
Gas StarterLiving RoomGas Log
Fireplaces
1
Flooring
CarpetCeramic TileWood
Heating
CentralNatural Gas
Interior
ChandelierDouble VanityGranite CountersKitchen IslandOpen FloorplanPantryWalk-In Closet(s)High Speed Internet
Laundry Features
Electric Dryer HookupWasher Hookup
Window Features
Window Coverings
Bath-Full
Dimensions - 10 x 7Level - Second
Bath-Half
Dimensions - 6 x 6Level - First
Bedroom
Dimensions - 10 x 10Level - SecondFeatures - Ceiling Fan(s)
Dining Room
Dimensions - 12 x 10Level - First
Game Room
Dimensions - 16 x 17Level - SecondFeatures - Ceiling Fan(s)
Kitchen
Dimensions - 15 x 12Level - FirstFeatures - Kitchen Island
Living Room
Dimensions - 18 x 16Level - FirstFeatures - Ceiling Fan(s)



Did you know? You can invite friends and family to your search. They can join your search, rate and discuss listings with you.