Save
Ask
Tour
Hide
Share
$3,999,999
1 Day On Site

6512 Old Gate Road
Plano, TX 75024

For Sale|Single Family Residence|Active
5
Beds
11
Total Baths
7
Full Baths
4
Partial Baths
8,368
SqFt
$478
/SqFt
2003
Built
Subdivision:
Kings Gate
County:
Denton
Call Now: (817) 765-6730
Is this the listing for you? We can help make it yours.
(817) 765-6730
6512 Old Gate Road6512 Old Gate Road6512 Old Gate Road6512 Old Gate Road
Save
Ask
Tour
Hide
Share

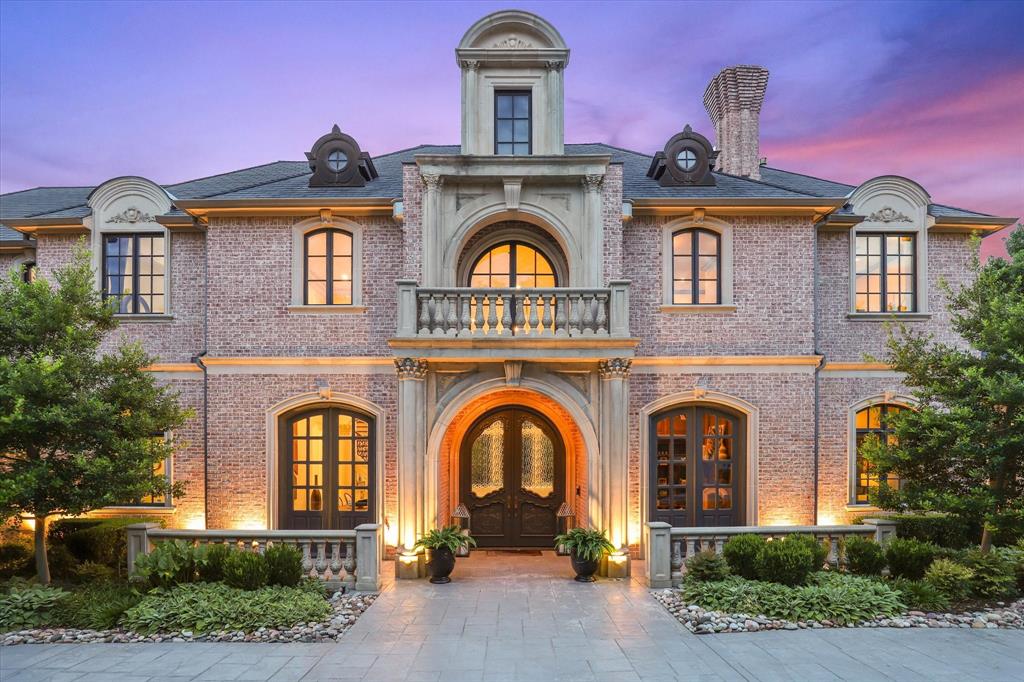
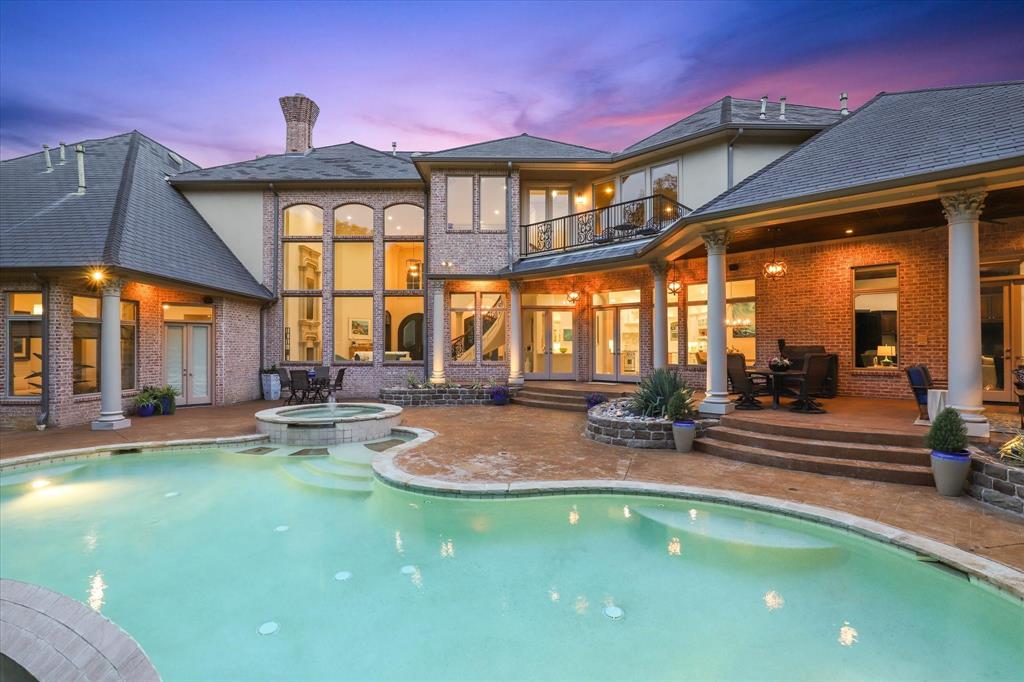
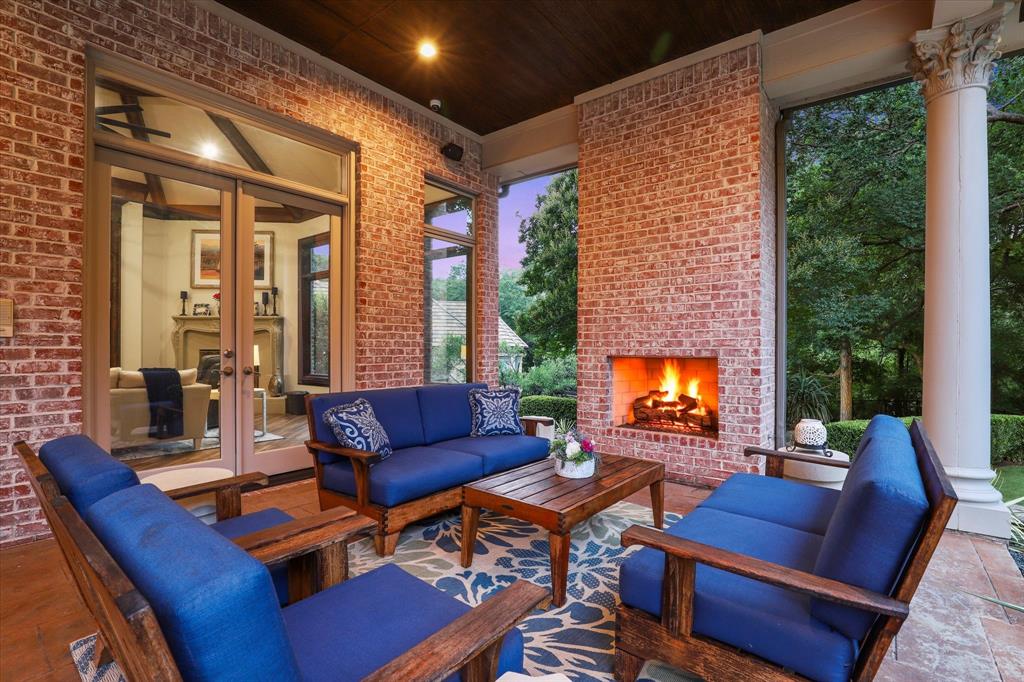
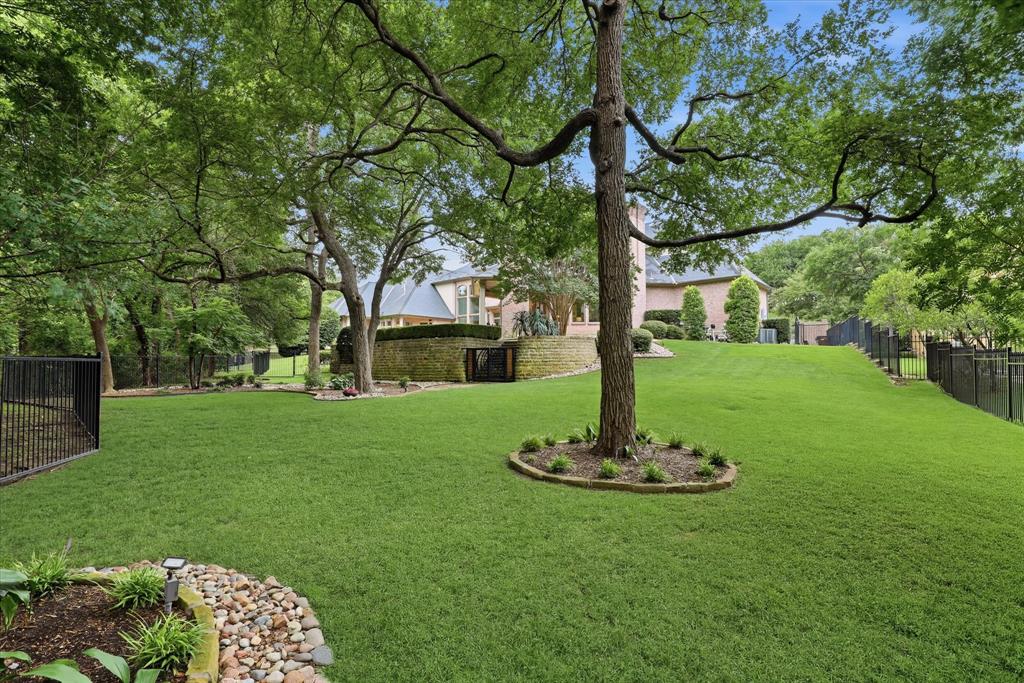
Beautifully crafted French-inspired estate on a private, heavily treed .74 acre creek lot in the exclusive gated and guarded community of King's Gate, an intimate enclave of fewer than 50 homes on estate tree lined lots. Walls of floor to ceiling windows showcase breathtaking views of the resort style pool, spa, outdoor entertaining areas, and tranquil creek, creating a true private retreat. Designed for both grand entertaining and daily living, this exceptional floor plan offers remarkable flexibility with two Primary Suites on the first floor, one currently serving as a private Study, plus a spectacular two-story Library with built-ins, spiral staircase, loft, and adjoining Art and Fitness Rooms. The dramatic Living Room features soaring ceilings, a floating staircase, and a cast stone fireplace, while the renovated Chef's Kitchen impresses with custom cabinetry, designer countertops, dual pantries, prep island, Wolf professional appliances, and exceptional workspace. Additional first-floor highlights include a Media Room, wine room, multiple entertaining bars, and elegant Butler's Pantry. The luxurious Primary Suite offers a fireplace, sitting area, coffee bar, separate His and Her baths with oversized walk-in closets, and a shared spa inspired shower, a separate stairway takes you to the private Fitness Room, Art Room, half bath & walk-in cedar closet. Upstairs, on the other side of the home, offers an expansive Game Room with kitchenette, wet bar, balcony, and three oversized Bedroom Suites, each with private bath and walk-in closet. Ideally located near the Dallas North Tollway and SH 121 with convenient access to Legacy West, Grandscape, The Star, premier shopping, dining, and entertainment, this extraordinary estate combines timeless craftsmanship, unmatched privacy, and exceptional convenience in one of North Texas' most exclusive communities. With these views, you will feel like you are on vacation every day.

Save
Ask
Tour
Hide
Share
Listing Snapshot
Price 
$3,999,999
Days On Site 
1 Day
Bedrooms 
5
Inside Area (SqFt) 
8,368 sqft
Total Baths 
11
Full Baths 
7
Partial Baths 
4
Lot Size 
0.743 Acres
Year Built 
2003
MLS® Number 
21341855
Status 
Active
Property Tax 
$46,362
HOA/Condo/Coop Fees 
$766.33 monthly
Sq Ft Source 
N/A
Friends & Family
Recent Activity
11 hours agoListing updated with changes from the MLS®
yesterdayListing first seen on site
General Features
Acres 
0.743
Attached Garage 
Yes
Foundation 
Slab
Garage 
Yes
Garage Spaces 
4
Green Energy Efficient 
AppliancesHVACThermostatWindows
Levels 
Two
Parking 
Additional ParkingDrivewayElectric GateGarageGarage Door OpenerGarage Faces SideGatedAttached
Property Sub Type 
Single Family Residence
Security 
Carbon Monoxide Detector(s)Fire Sprinkler SystemGated CommunitySecurity GateSecurity Guard
Sewer 
Public Sewer
Special Circumstances 
Standard
Style 
FrenchTraditional
Utilities 
Underground Utilities
Water Source 
Public
Interior Features
Appliances 
RefrigeratorBuilt-In Gas RangeBuilt-In RefrigeratorDishwasherGas RangeGas Water HeaterMicrowaveConvection OvenDouble OvenVented Exhaust FanWine Cooler
Cooling 
Central AirElectric
Fireplace 
Yes
Fireplace Features 
DenFamily RoomLiving RoomOutsideRaised HearthSee Through
Fireplaces 
5
Flooring 
CarpetCeramic TileHardwoodWood
Heating 
Exhaust FanCentralNatural Gas
Interior 
ChandelierGranite CountersKitchen IslandOpen FloorplanVaulted Ceiling(s)Walk-In Closet(s)Wet BarHigh Speed InternetWired for SoundIn-Law Floorplan
Laundry Features 
Electric Dryer HookupGas Dryer HookupWasher Hookup
Window Features 
Bay Window(s)Window Coverings
Save
Ask
Tour
Hide
Share
Exterior Features
Construction Details 
Brick
Exterior 
Rain GuttersLightingPrivate Yard
Fencing 
Wrought Iron
Lot Features 
Interior LotLandscapedSubdividedWaterfront
Patio And Porch 
CoveredFront PorchPatioRear Porch
Pool Features 
GuniteHeatedInfinityPool/Spa Combo
Roof 
Composition
View 
Water
Waterfront 
Yes
Waterfront Features 
Creek
Waterview 
Water
Windows/Doors 
Bay Window(s)Window Coverings
Community Features
Association Fee 
$2299.0
Association Fee Frequency 
Quarterly
Community Features 
Gated
School District 
Lewisville ISD
Financing Terms Available 
CashConventionalFHAVA Loan
Schools
School District
Lewisville ISD
Elementary School
Hicks
Middle School
Arbor Creek
High School
Hebron
Listing courtesy of Judi Wright of Ebby Halliday Realtors judiwright@ebby.com


© 2020 North Texas Real Estate Information Systems. All rights reserved. Information is deemed reliable but is not guaranteed accurate by the MLS or NTREIS. The information being provided is for the consumer's personal, non-commercial use, and may not be reproduced, redistributed, or used for any purpose other than to identify prospective properties consumers may be interested in purchasing.
Last checked: 2026-09-15 06:56 AM CDT

Neighborhood & Commute
Source: Walkscore
Disclosure: Community information and market data powered by Constellation Data Labs. Information is deemed reliable but not guaranteed.
Save
Ask
Tour
Hide
Share
Scroll to Top