Save
Ask
Tour
Hide
Share
$315,000
43 Days On Site

709 Glover Drive
Aubrey, TX 76227

For Sale|Single Family Residence|Active
4
Beds
2
Total Baths
2
Full Baths
1,836
SqFt
$172
/SqFt
2021
Built
Subdivision:
Winn Ridge
County:
Denton
Call Now: (817) 765-6730
Is this the listing for you? We can help make it yours.
(817) 765-6730
709 Glover Drive709 Glover Drive709 Glover Drive709 Glover Drive
Save
Ask
Tour
Hide
Share

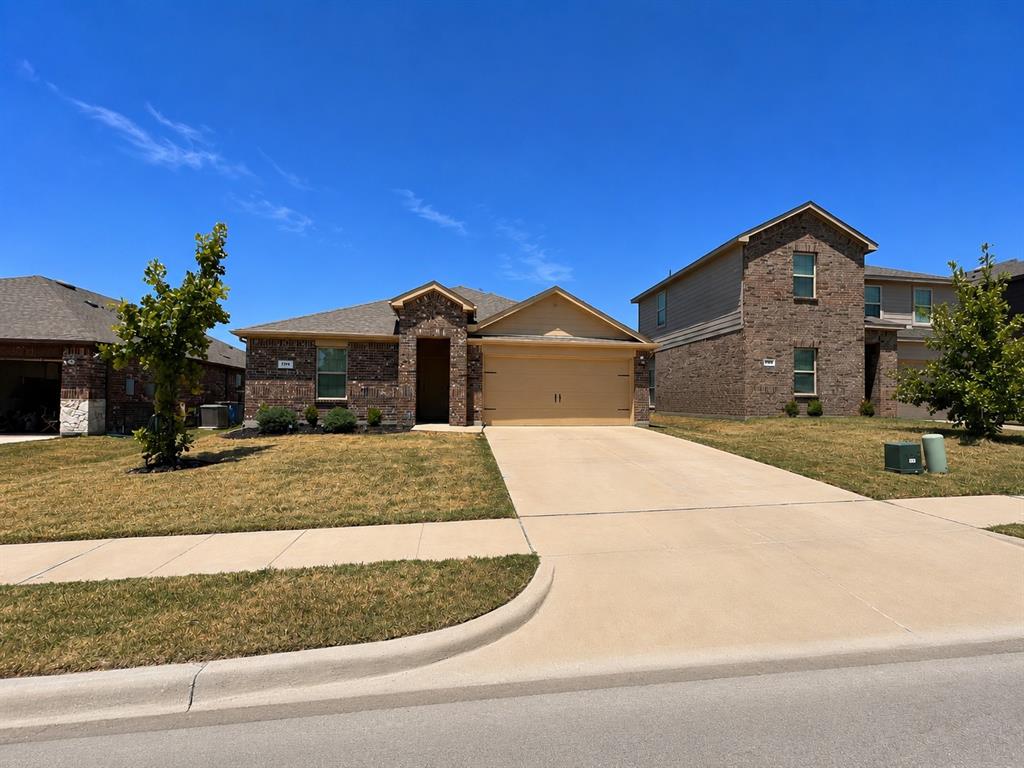
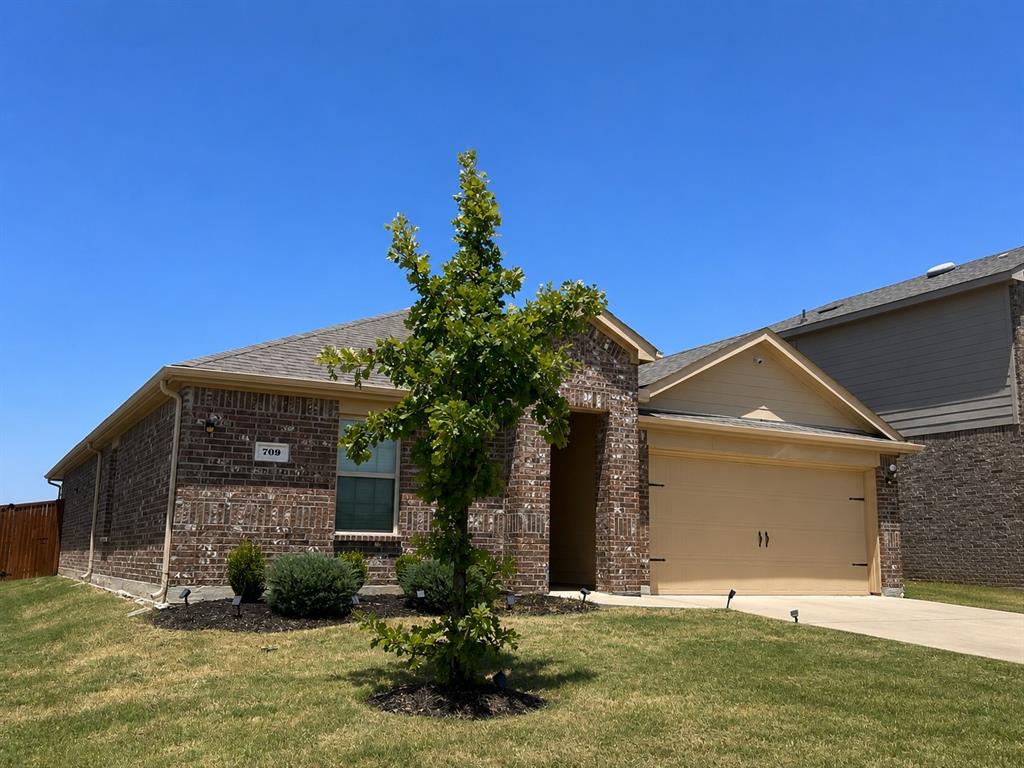
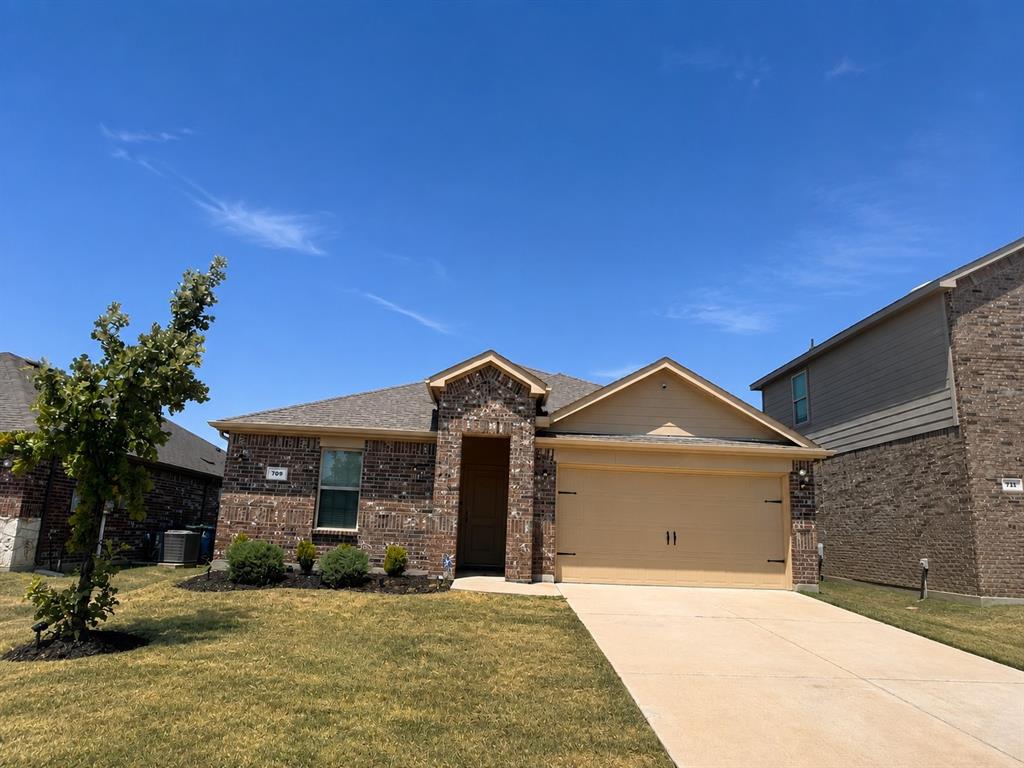
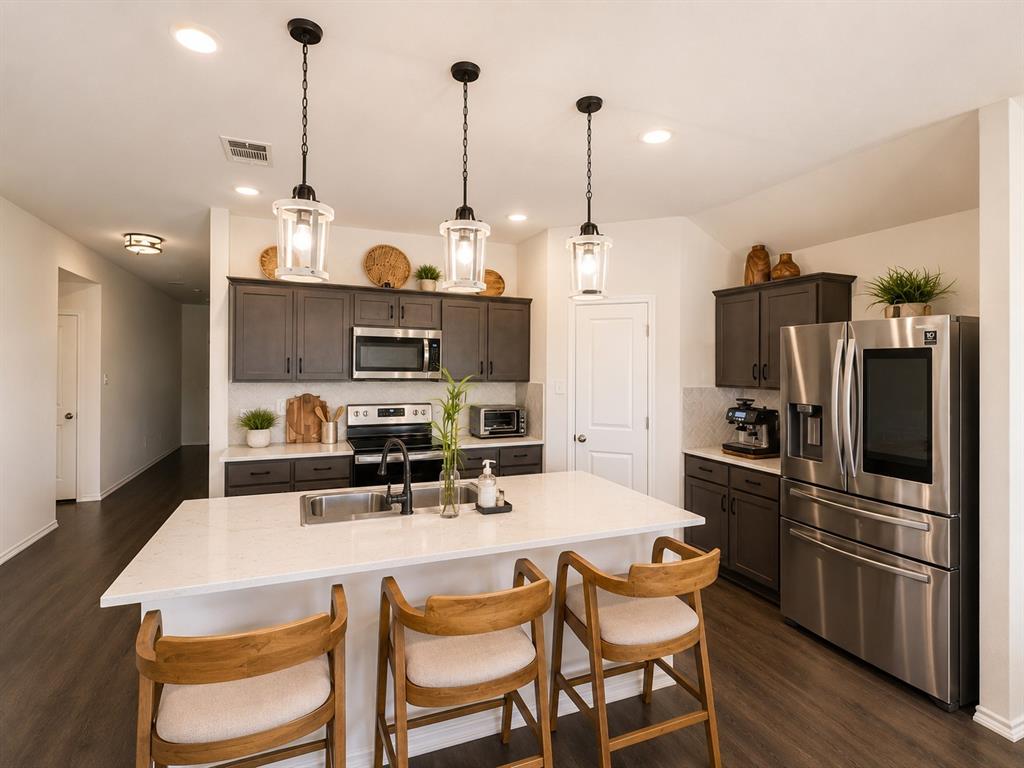
SIMPLY BEAUTIFUL and in EXCELLENT condition 4Bedroom 2 baths home in one of the sought-after communities- The Winn Ridge community! Exceptionally maintained by the original owner. As you enter from the foyer, you will appreciate the luxury vinyl plank flooring for easy maintenance. This open concept floor plan seamlessly offers modern flow, functionality and elegance into the kitchen which is the heart of the home, dining room and living area all designed with flexibility in mind. Preparing your meals and entertaining your friends and family is a breeze. Master suite w ensuite bath, 3 spacious secondary bedrooms w walk-in closets. Notable upgrades to boast include tile backsplash in the kitchen, upgraded lighting in the kitchen, dining and hallway, beautiful shiplap wall in the breakfast nook and EPOXY flooring in the garage. Great size backyard for parties and barbecues throughout the year as you relax and enjoy your backyard with a covered patio away from the afternoon sun. Great location w easy access to major freeways, shopping, world class dining, hospitals, PGA Headquarters Frisco. Newly opened Universal Studios for Kids just few minutes away. This area is booming with success and endless developments within your sight. This is a foreclosure sale. Open to Investor sales too. Submit your best offers now. Tax Roll shows 3bedroom but this is a true 4BR HOME! For questions and inquiries, please call listing agent.

Save
Ask
Tour
Hide
Share
Listing Snapshot
Price 
$315,000
Days On Site 
43 Days
Bedrooms 
4
Inside Area (SqFt) 
1,836 sqft
Total Baths 
2
Full Baths 
2
Partial Baths 
N/A
Lot Size 
0.1377 Acres
Year Built 
2021
MLS® Number 
21341736
Status 
Active
Property Tax 
N/A
HOA/Condo/Coop Fees 
$52.5 monthly
Sq Ft Source 
N/A
Friends & Family
Recent Activity
4 weeks agoListing updated with changes from the MLS®
4 weeks agoPrice changed to $315,000
a month agoListing first seen on site
General Features
Acres 
0.1377
Attached Garage 
Yes
Foundation 
Slab
Garage 
Yes
Garage Spaces 
2
Levels 
One
Parking 
CoveredGarageGarage Faces FrontAttached
Property Sub Type 
Single Family Residence
Sewer 
Public Sewer
Special Circumstances 
StandardIn ForeclosureShort Sale
Style 
Traditional
Utilities 
Cable AvailableElectricity AvailableUnderground Utilities
Water Source 
Public
Interior Features
Appliances 
DishwasherDisposalElectric CooktopElectric OvenMicrowave
Cooling 
Ceiling Fan(s)Central Air
Flooring 
CarpetTileVinyl
Heating 
CentralElectric
Interior 
Built-in FeaturesEat-in KitchenKitchen IslandOpen FloorplanPantryWalk-In Closet(s)High Speed Internet
Bedroom 
Dimensions - 13 x 10Level - First
Dining Room 
Dimensions - 9 x 10Level - FirstFeatures - Ceiling Fan(s)
Living Room 
Dimensions - 14 x 18Level - First
Master Bedroom 
Dimensions - 12 x 15Level - FirstFeatures - Ceiling Fan(s)
Save
Ask
Tour
Hide
Share
Exterior Features
Construction Details 
BrickOther
Fencing 
Wood
Lot Features 
Interior LotLandscaped
Patio And Porch 
Covered
Community Features
Association Fee 
$630.0
Association Fee Frequency 
Annually
School District 
Denton ISD
Financing Terms Available 
CashConventionalFHAVA LoanAssumable
Schools
School District
Denton ISD
Elementary School
Paloma Creek
Middle School
Pat Hagan Cheek
High School
Ray Braswell
Listing courtesy of Gracie Robles of Taylor Realty Associates gracemrobles@att.net


© 2020 North Texas Real Estate Information Systems. All rights reserved. Information is deemed reliable but is not guaranteed accurate by the MLS or NTREIS. The information being provided is for the consumer's personal, non-commercial use, and may not be reproduced, redistributed, or used for any purpose other than to identify prospective properties consumers may be interested in purchasing.
Last checked: 2026-09-09 10:32 AM CDT

Neighborhood & Commute
Source: Walkscore
Disclosure: Community information and market data powered by Constellation Data Labs. Information is deemed reliable but not guaranteed.
Save
Ask
Tour
Hide
Share
Scroll to Top