
12417 Sharpsburg DriveMcKinney, TX 75071
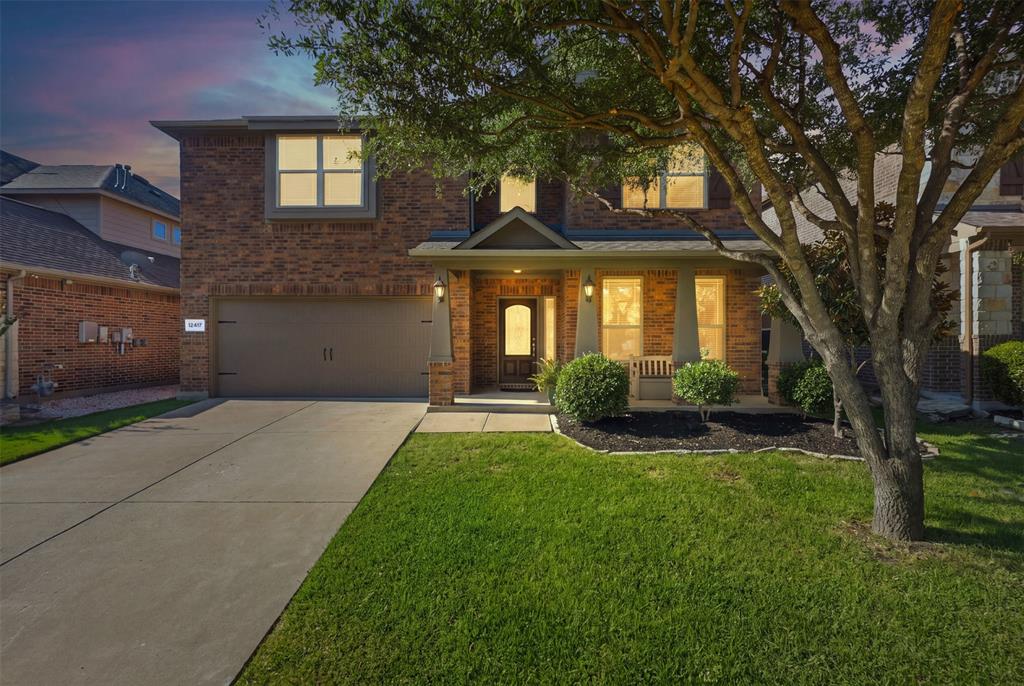
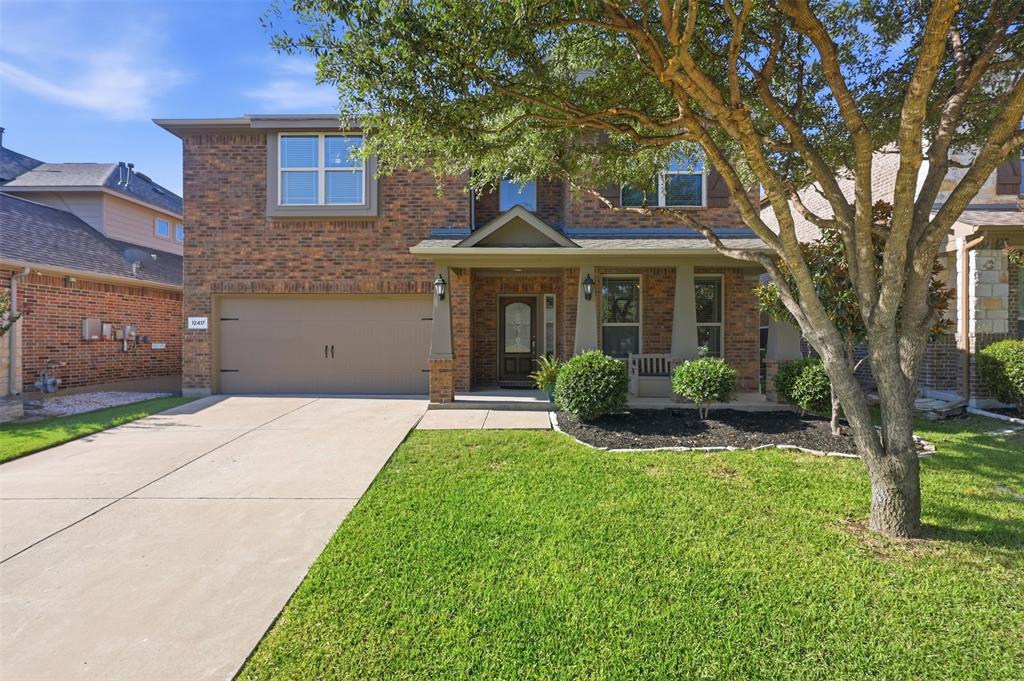
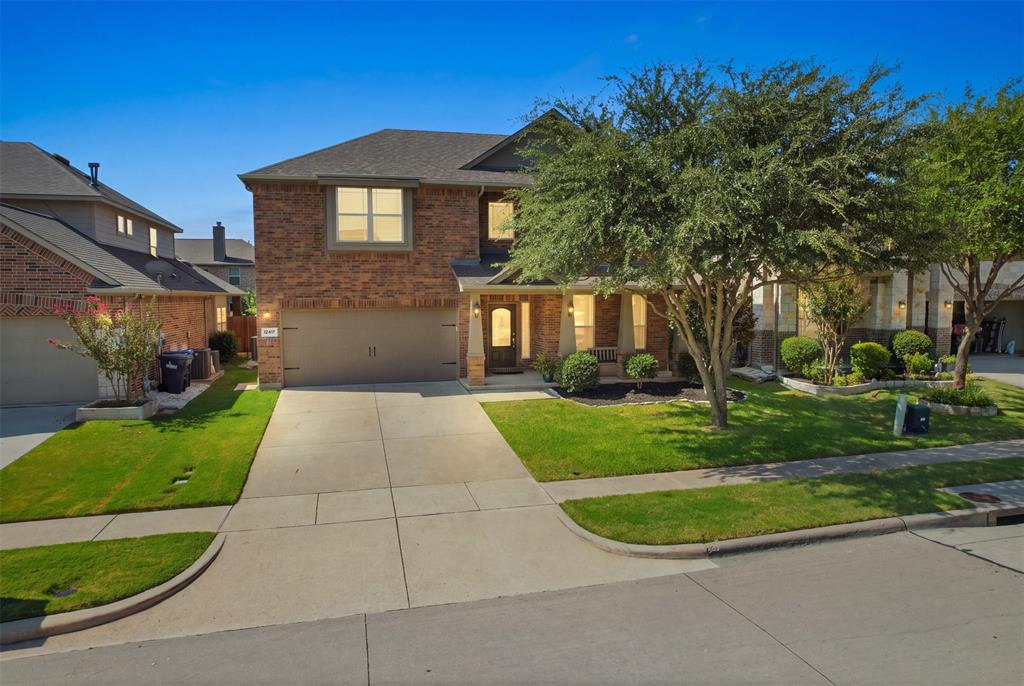
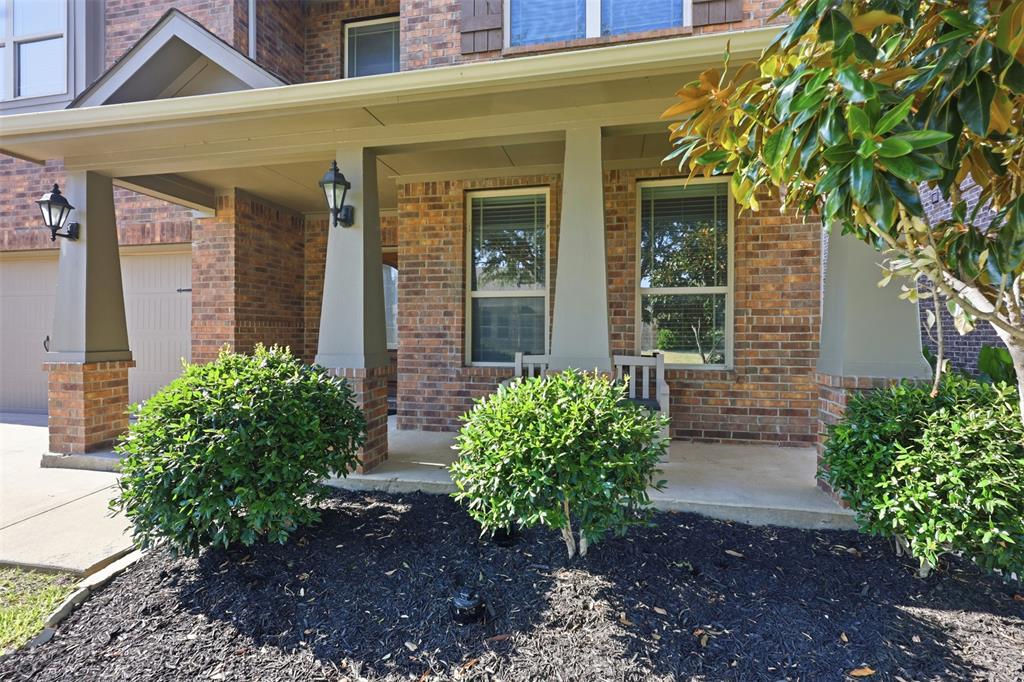
Welcome home to this beautifully maintained 4-bedroom, 2.5-bath home with a PRIVATE STUDY, ideally situated on a quiet cul-de-sac in the highly sought-after Prestwyck community. Featuring NEW INTERIOR PAINT throughout and BRAND NEW FLOORING, this home is move-in-ready from day one. The open-concept floor plan offers spacious living areas, elegant crown molding, a cast stone fireplace and abundant natural light. The kitchen features granite countertops, stainless steel appliances, a gas cooktop, white cabinetry and generous storage space. The oversized laundry room plus a functional mudroom is perfect for families. The thoughtful layout continues upstairs with a MASSIVE GAME ROOM, spacious secondary bedrooms - all with walk-in closets, three linen closets, and a walk-in attic. Enjoy relaxing on the covered front porch while overlooking the peaceful cul-de-sac, or take advantage of the incredible neighborhood amenities just a short stroll away, including the community pool, parks, playgrounds, walking trails and amenity center. Located in acclaimed Prosper ISD, all three assigned schools - elementary, middle, and high school - are within walking distance, an increasingly rare convenience for busy families. With easy access to the Dallas North Tollway, shopping, dining and entertainment, this home offers the perfect combination of comfort, convenience, and an exceptional location. Washer, Dryer and Fridge Negotiable!
| 3 days ago | Listing updated with changes from the MLS® | |
| 2 weeks ago | Price changed to $492,000 | |
| a month ago | Listing first seen on site |

© 2020 North Texas Real Estate Information Systems. All rights reserved. Information is deemed reliable but is not guaranteed accurate by the MLS or NTREIS. The information being provided is for the consumer's personal, non-commercial use, and may not be reproduced, redistributed, or used for any purpose other than to identify prospective properties consumers may be interested in purchasing.
Last checked: 2026-09-29 12:54 PM CDT

Did you know? You can invite friends and family to your search. They can join your search, rate and discuss listings with you.