Save
Ask
Tour
Hide
Share
$529,950
50 Days On Site

2326 Ox Bow Court
Arlington, TX 76006

For Sale|Single Family Residence|Active
4
Beds
3
Total Baths
3
Full Baths
2,825
SqFt
$188
/SqFt
1989
Built
Subdivision:
Woodridge Add
County:
Tarrant
Call Now: (817) 765-6730
Is this the listing for you? We can help make it yours.
(817) 765-6730
2326 Ox Bow Court2326 Ox Bow Court2326 Ox Bow Court2326 Ox Bow Court
Save
Ask
Tour
Hide
Share

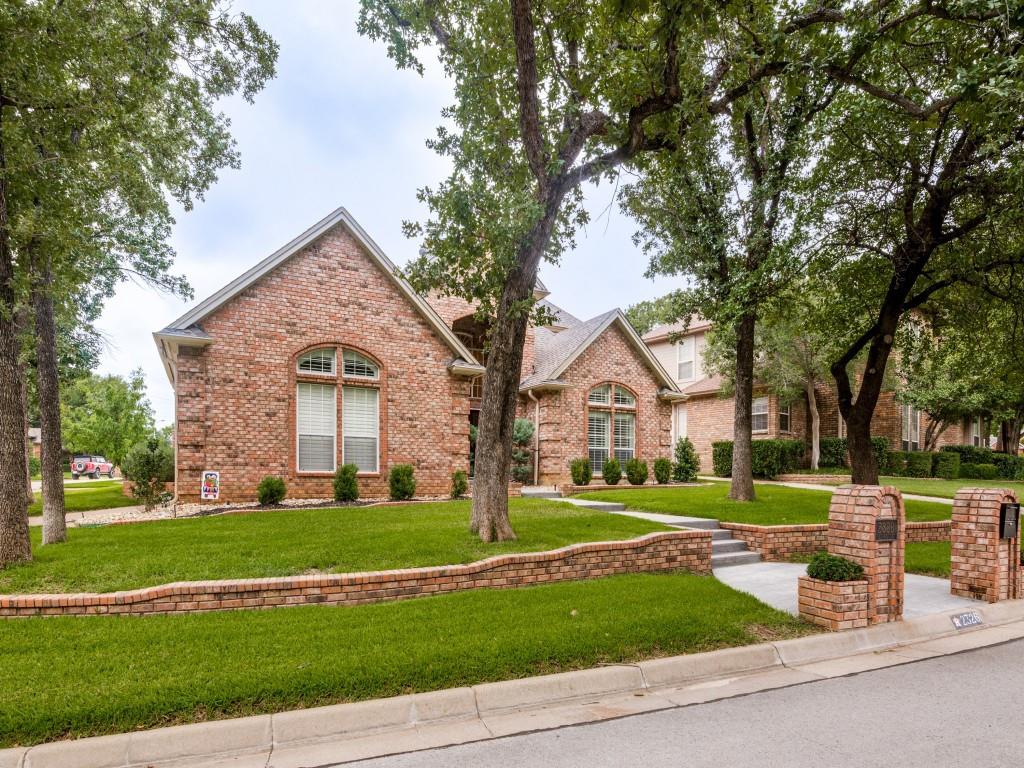
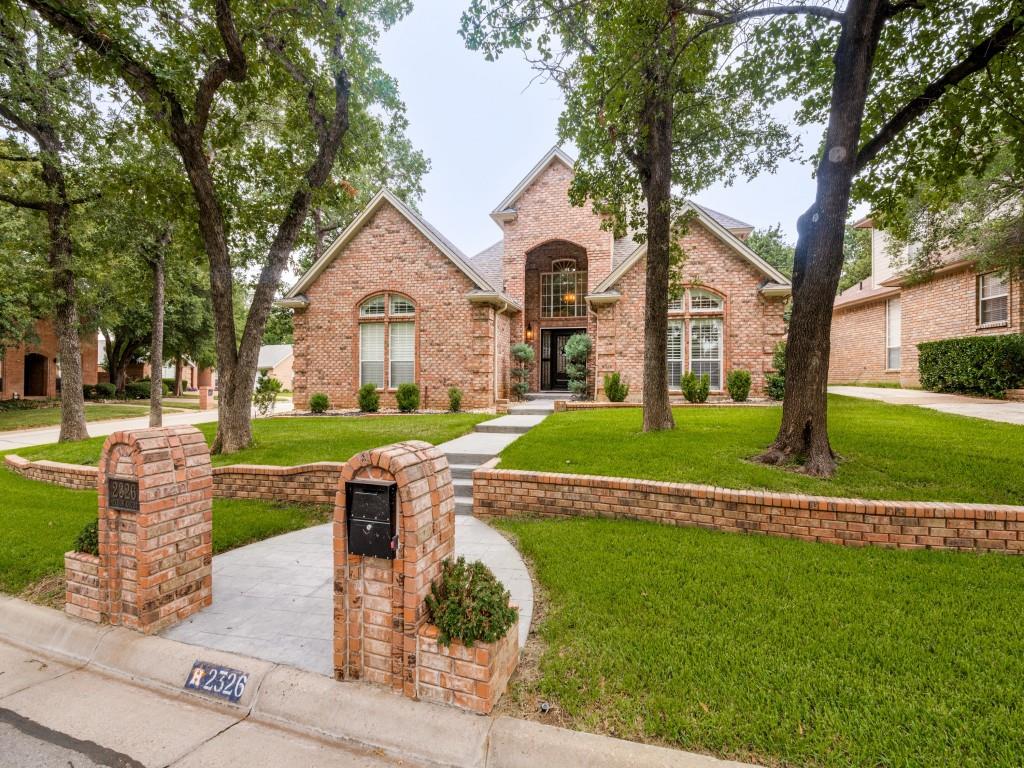
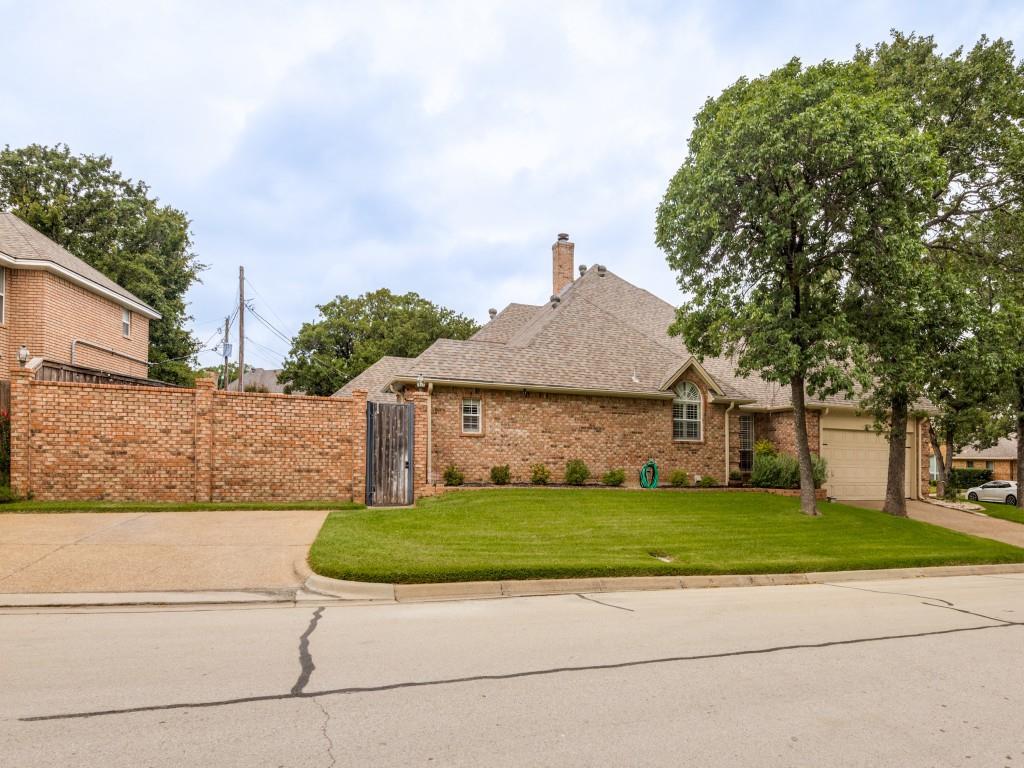
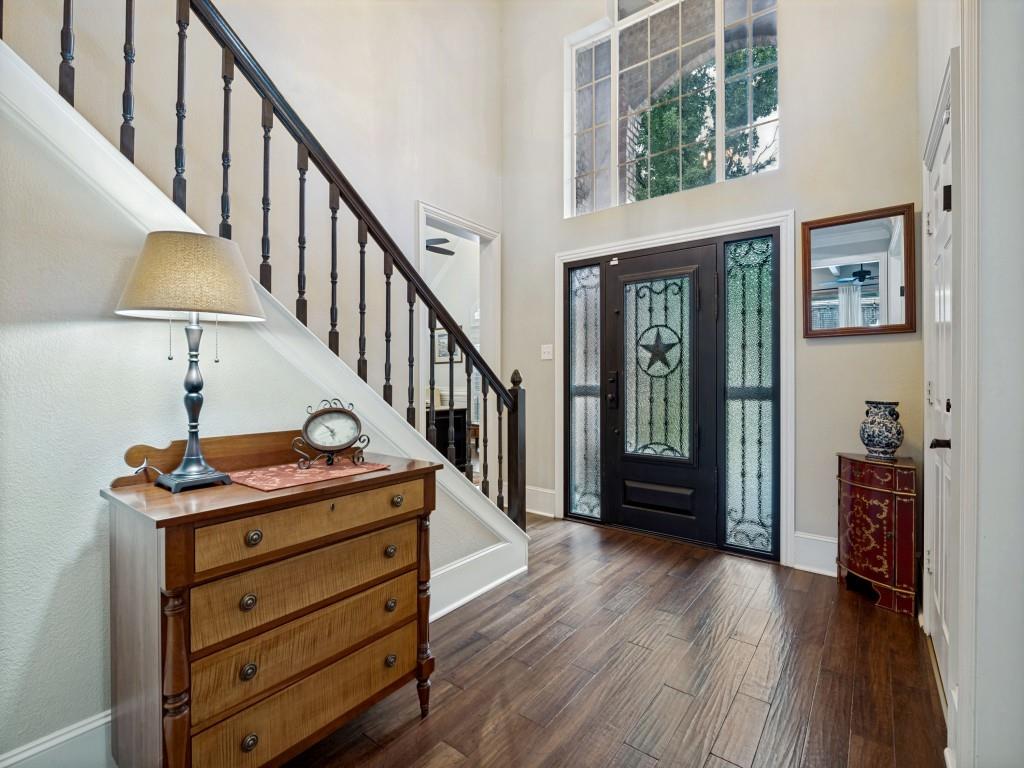
Beautifully updated 4-bedroom, 3-bath home with sparkling pool in a sought-after, quiet Arlington neighborhood! This well-maintained home features an inviting floor plan, spacious living areas with wood plantation shutters, wood floors, and a versatile room perfect as a second living area, home office or playroom. The kitchen offers new granite countertops, while recent updates include a new 1st-floor HVAC system, elegant iron front door, new backyard turf, and a new pool pump and filter for the recently re-plastered pool. The oversized garage features Garage Gator overhead storage lifts, plus an additional side parking pad for additional vehicles. Conveniently located near shopping, dining, entertainment, and major highways. This home truly has it all!

Save
Ask
Tour
Hide
Share
Listing Snapshot
Price 
$529,950
Days On Site 
50 Days
Bedrooms 
4
Inside Area (SqFt) 
2,825 sqft
Total Baths 
3
Full Baths 
3
Partial Baths 
N/A
Lot Size 
0.162 Acres
Year Built 
1989
MLS® Number 
21341556
Status 
Active
Property Tax 
N/A
HOA/Condo/Coop Fees 
N/A
Sq Ft Source 
N/A
Friends & Family
Recent Activity
4 weeks agoListing updated with changes from the MLS®
4 weeks agoPrice changed to $529,950
2 months agoListing first seen on site
General Features
Acres 
0.162
Attached Garage 
Yes
Foundation 
Slab
Garage 
Yes
Garage Spaces 
2
Levels 
Two
Parking 
Parking PadAttached
Property Sub Type 
Single Family Residence
Security 
Smoke Detector(s)
Sewer 
Public Sewer
Special Circumstances 
Standard
Style 
Traditional
Utilities 
Electricity Connected
Water Source 
Public
Interior Features
Appliances 
MicrowaveConvection Oven
Cooling 
Ceiling Fan(s)Central AirElectricHeat Pump
Fireplace 
Yes
Fireplace Features 
Wood Burning
Fireplaces 
1
Flooring 
CarpetHardwoodTile
Heating 
ElectricHeat Pump
Interior 
ChandelierDouble VanityEat-in KitchenGranite CountersWalk-In Closet(s)High Speed Internet
Laundry Features 
Electric Dryer HookupWasher Hookup
Bath-Full 
Dimensions - 1 x 1Level - Second
Bedroom 
Dimensions - 11 x 15Level - Second
Dining Room 
Dimensions - 11 x 13Level - First
Kitchen 
Dimensions - 26 x 12Level - FirstFeatures - Breakfast Bar, Eat-in Kitchen, Pantry
Living Room 
Dimensions - 19 x 19Level - First
Master Bedroom 
Dimensions - 16 x 15Level - First
Office 
Dimensions - 14 x 15Level - First
Save
Ask
Tour
Hide
Share
Exterior Features
Construction Details 
Brick
Exterior 
Rain Gutters
Fencing 
Back YardWood
Lot Features 
Corner LotLandscaped
Pool Features 
FencedIn GroundOutdoor Pool
Roof 
Composition
Community Features
School District 
Arlington ISD
Financing Terms Available 
CashConventional
Schools
School District
Arlington ISD
Elementary School
Ellis
Middle School
Nichols
High School
Lamar
Listing courtesy of John Prell of Creekview Realty listing@creekviewrealty.com


© 2020 North Texas Real Estate Information Systems. All rights reserved. Information is deemed reliable but is not guaranteed accurate by the MLS or NTREIS. The information being provided is for the consumer's personal, non-commercial use, and may not be reproduced, redistributed, or used for any purpose other than to identify prospective properties consumers may be interested in purchasing.
Last checked: 2026-09-14 06:38 AM CDT

Neighborhood & Commute
Source: Walkscore
Disclosure: Community information and market data powered by Constellation Data Labs. Information is deemed reliable but not guaranteed.
Save
Ask
Tour
Hide
Share
Scroll to Top