Save
Ask
Tour
Hide
Share
$1,895,000
50 Days On Site

3304 Royal Lane
Dallas, TX 75229

For Sale|Single Family Residence|Active
5
Beds
7
Total Baths
5
Full Baths
2
Partial Baths
4,815
SqFt
$394
/SqFt
2026
Built
Subdivision:
Sparkman Club Estates
County:
Dallas
Call Now: (817) 765-6730
Is this the listing for you? We can help make it yours.
(817) 765-6730
3304 Royal Lane3304 Royal Lane3304 Royal Lane3304 Royal Lane
Save
Ask
Tour
Hide
Share

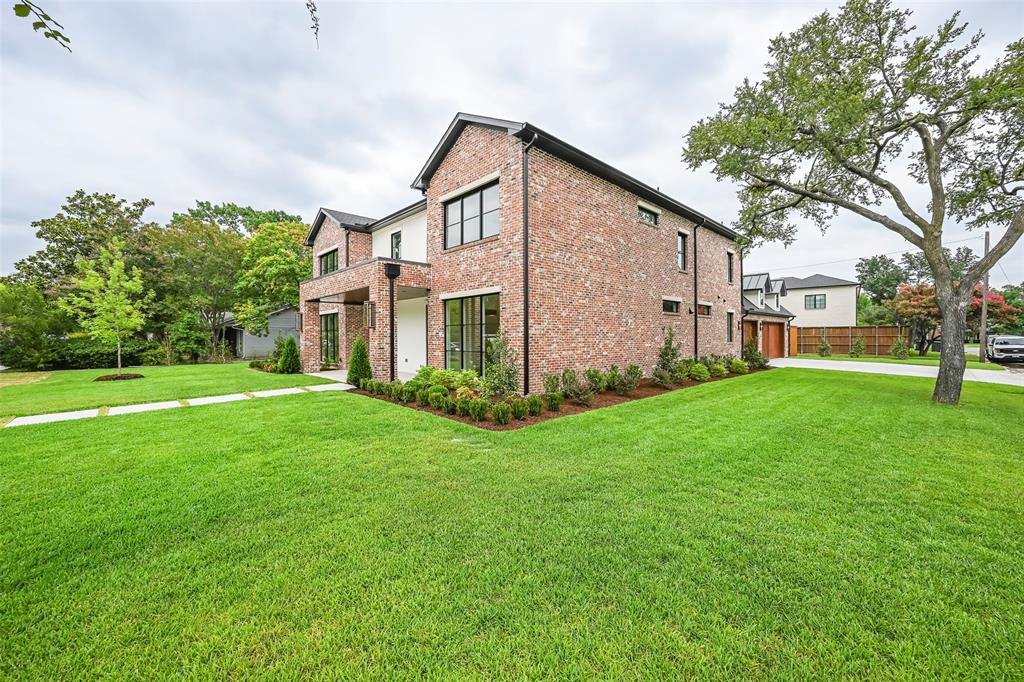
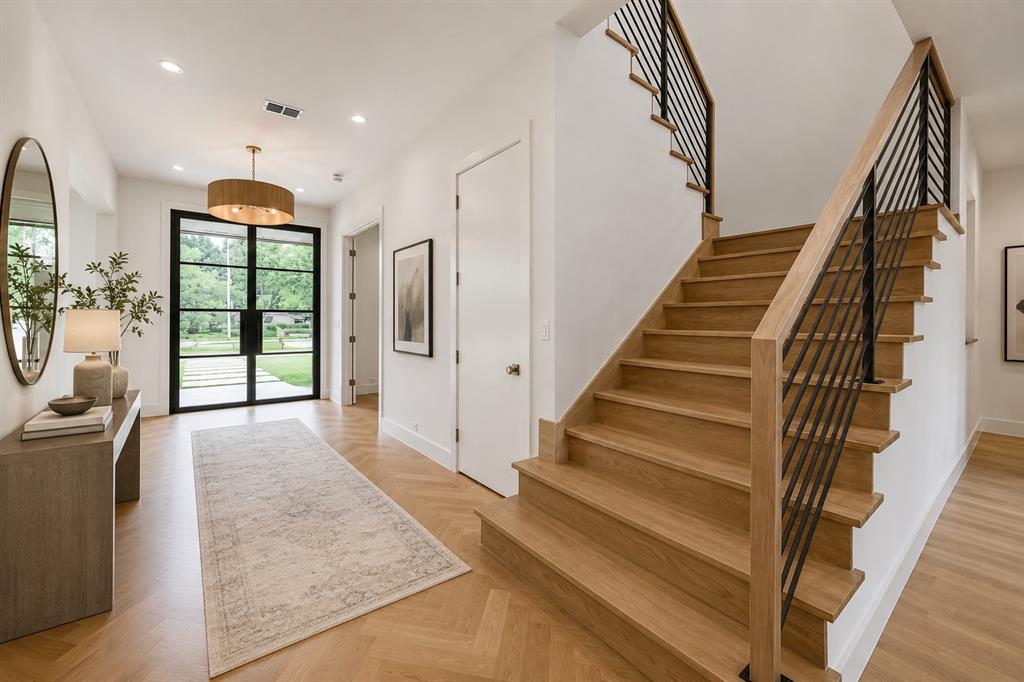
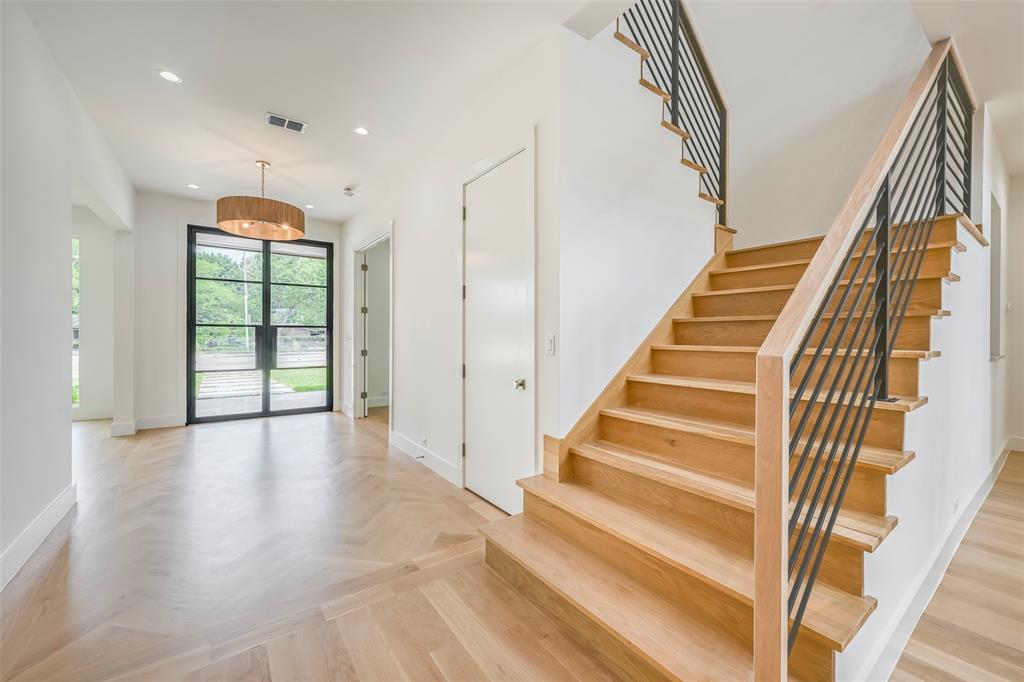
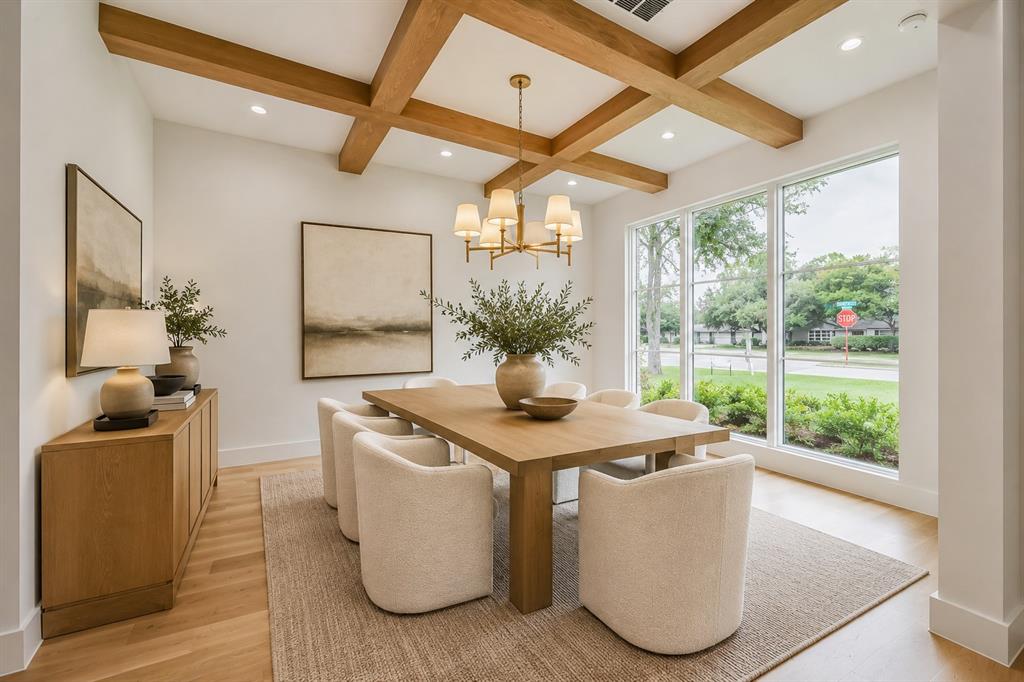
Nestled on an oversized corner lot in the highly sought-after Sparkman Club Estates, this exceptional custom brick and stucco home showcases timeless architecture, refined luxury, and exceptional craftsmanship. Designed for entertaining and everyday living, the light-filled open floor plan features soaring 20-foot coffered ceilings, a gas-start wood-burning fireplace, custom white oak built-ins, and solid white oak hardwood flooring throughout with no carpet. The chef's kitchen is the centerpiece, offering custom white oak cabinetry, an oversized island, light Taj Mahal quartzite countertops with matching backsplash, and a premium GE Monogram appliance package, including a 48-inch dual-fuel gas range and built-in refrigerator with cabinet panels. A butler's pantry with wine bar and leathered granite countertops connects to the elegant dining room featuring a coffered white oak ceiling and designer chandelier. The first floor offers a luxurious primary suite & private guest suite (home office or fifth bedroom) with en-suite bath. Upstairs are three spacious bedrooms, each with walk-in closets and en-suite baths, plus a large game room with wet bar and beverage refrigerator. The spa-inspired primary bath features a floating double white oak vanity with quartzite countertops, Brizo fixtures, a six-foot soaking tub, oversized shower, and custom walk-in closet with built-in dresser. Energy-efficient construction includes six-inch foam-insulated exterior walls, 12-inch attic insulation, Carrier HVAC with fresh air intake, dual tankless water heaters, Low-E wood-clad & aluminum casement windows, Cat-5 wiring, smart home features, and gas front porch lanterns. The three-car garage offers cedar doors, smart openers, designated electric car charging plug and epoxy floors. The private backyard is built for entertaining with a covered patio, outdoor kitchen, resort-style pool with water features and lighting, and an eight-foot board-on-board privacy fence.

Save
Ask
Tour
Hide
Share
Listing Snapshot
Price 
$1,895,000
Days On Site 
50 Days
Bedrooms 
5
Inside Area (SqFt) 
4,815 sqft
Total Baths 
7
Full Baths 
5
Partial Baths 
2
Lot Size 
0.31 Acres
Year Built 
2026
MLS® Number 
21341517
Status 
Active
Property Tax 
$12,292
HOA/Condo/Coop Fees 
N/A
Sq Ft Source 
N/A
Friends & Family
Recent Activity
17 hours agoListing updated with changes from the MLS®
6 days agoPrice changed to $1,895,000
2 months agoListing first seen on site
General Features
Acres 
0.31
Attached Garage 
Yes
Foundation 
Slab
Garage 
Yes
Garage Spaces 
3
Green Energy Efficient 
AppliancesHVACInsulationLightingThermostatWater HeaterWindows
Levels 
Two
Parking 
Electric Vehicle Charging Station(s)GarageGarage Door OpenerGarage Faces SideAttached
Property Condition 
New Construction
Property Sub Type 
Single Family Residence
Security 
Carbon Monoxide Detector(s)PrewiredSmoke Detector(s)
Sewer 
Public Sewer
Style 
Contemporary/ModernModern FarmhouseTraditional
Utilities 
Cable AvailableElectricity Connected
Water Source 
Public
Interior Features
Appliances 
RefrigeratorBuilt-In Gas RangeBuilt-In RefrigeratorDishwasherDisposalGas OvenGas RangeGas Water HeaterMicrowaveConvection OvenDouble OvenTankless Water HeaterVented Exhaust FanOtherWine Cooler
Cooling 
Ceiling Fan(s)Central AirElectricENERGY STAR Qualified Equipment
Fireplace 
Yes
Fireplace Features 
GasGas StarterLiving RoomWood Burning
Fireplaces 
1
Flooring 
HardwoodStoneTileWood
Heating 
Exhaust FanCentralNatural Gas
Interior 
Cathedral Ceiling(s)ChandelierDouble VanityDry BarKitchen IslandOpen FloorplanPantryWalk-In Closet(s)Wet BarWired for DataHigh Speed InternetSmart HomeIn-Law Floorplan
Laundry Features 
Electric Dryer HookupGas Dryer Hookup
Bedroom 
Dimensions - 17 x 16Level - SecondFeatures - Ceiling Fan(s), Walk-In Closet(s)
Dining Room 
Dimensions - 14 x 13Level - First
Family Room 
Dimensions - 23 x 17Level - SecondFeatures - Breakfast Bar, Ceiling Fan(s)
Living Room 
Dimensions - 20 x 17Level - First
Master Bedroom 
Dimensions - 17 x 16Level - FirstFeatures - Walk-In Closet(s)
Save
Ask
Tour
Hide
Share
Exterior Features
Construction Details 
StoneBrickStucco
Exterior 
BarbecueBuilt-in BarbecueGas GrillRain GuttersLightingOutdoor Grill
Fencing 
Wood
Lot Features 
Few TreesLandscapedLevel
Patio And Porch 
CoveredFront PorchPatio
Pool Features 
FencedGuniteIn GroundPrivate
Private Pool 
Yes
Roof 
CompositionMetal
Community Features
School District 
Dallas ISD
Financing Terms Available 
CashConventionalFHAVA Loan
Schools
School District
Dallas ISD
Elementary School
Degolyer
Middle School
Marsh
High School
White
Listing courtesy of Ben Fluno of Texas Urban Living Realty benfluno@gmail.com


© 2020 North Texas Real Estate Information Systems. All rights reserved. Information is deemed reliable but is not guaranteed accurate by the MLS or NTREIS. The information being provided is for the consumer's personal, non-commercial use, and may not be reproduced, redistributed, or used for any purpose other than to identify prospective properties consumers may be interested in purchasing.
Last checked: 2026-09-14 07:36 AM CDT

Neighborhood & Commute
Source: Walkscore
Disclosure: Community information and market data powered by Constellation Data Labs. Information is deemed reliable but not guaranteed.
Save
Ask
Tour
Hide
Share
Scroll to Top