Save
Ask
Tour
Hide
Share
$460,000
45 Days On Site

2900 Half Moon Road
Aubrey, TX 76227

For Sale|Single Family Residence|Active
5
Beds
4
Total Baths
3
Full Baths
1
Partial Bath
3,282
SqFt
$140
/SqFt
2019
Built
Subdivision:
Silverado
County:
Denton
Call Now: (817) 765-6730
Is this the listing for you? We can help make it yours.
(817) 765-6730
2900 Half Moon Road2900 Half Moon Road2900 Half Moon Road2900 Half Moon Road
Save
Ask
Tour
Hide
Share

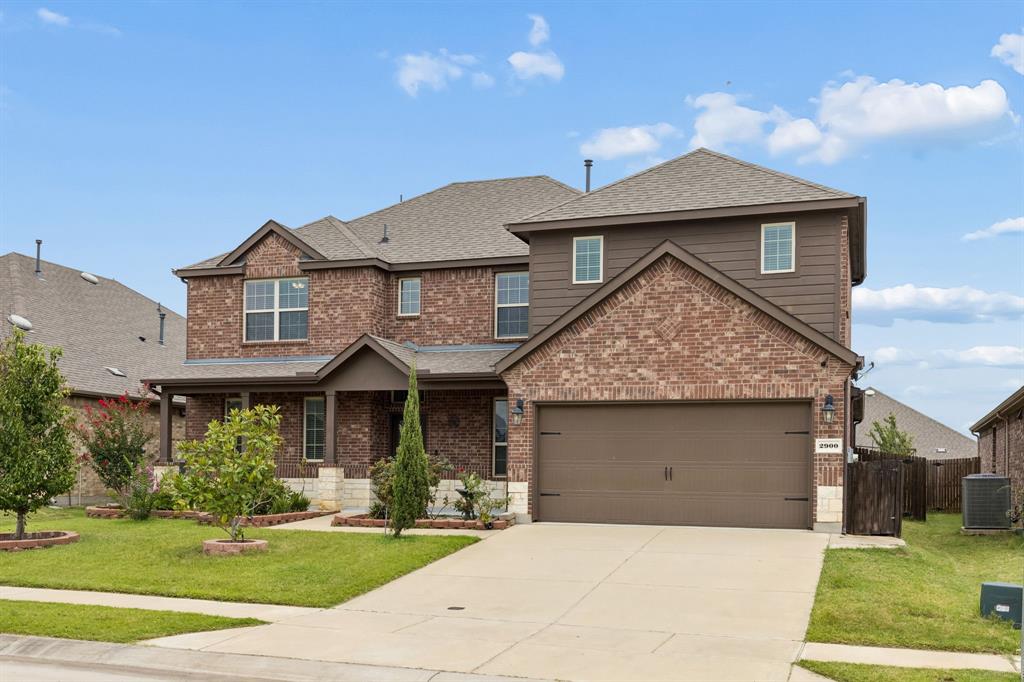
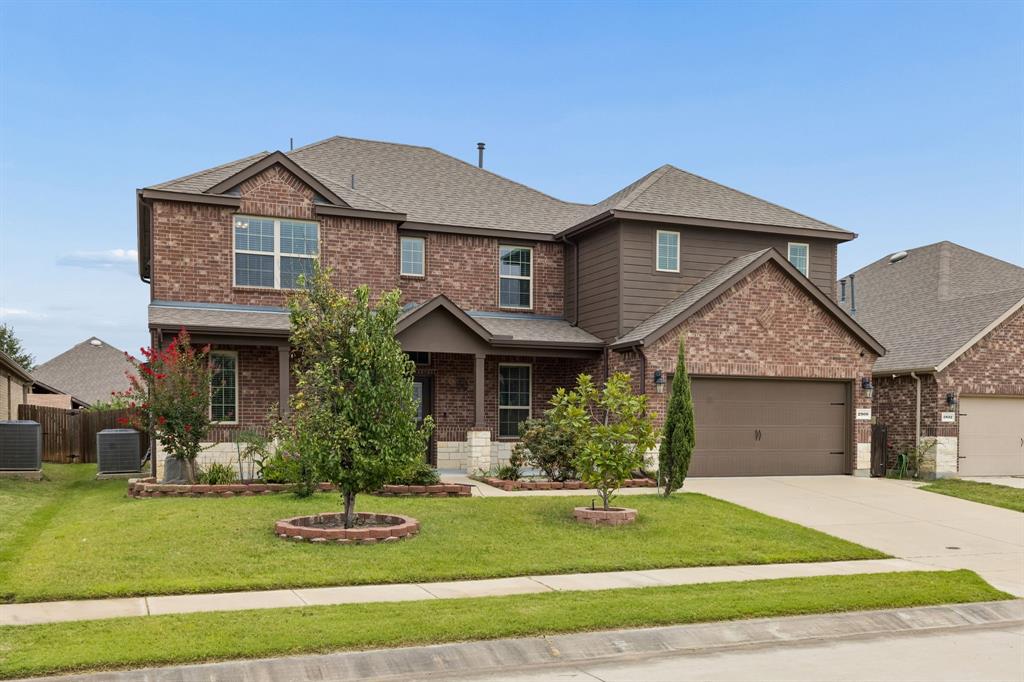
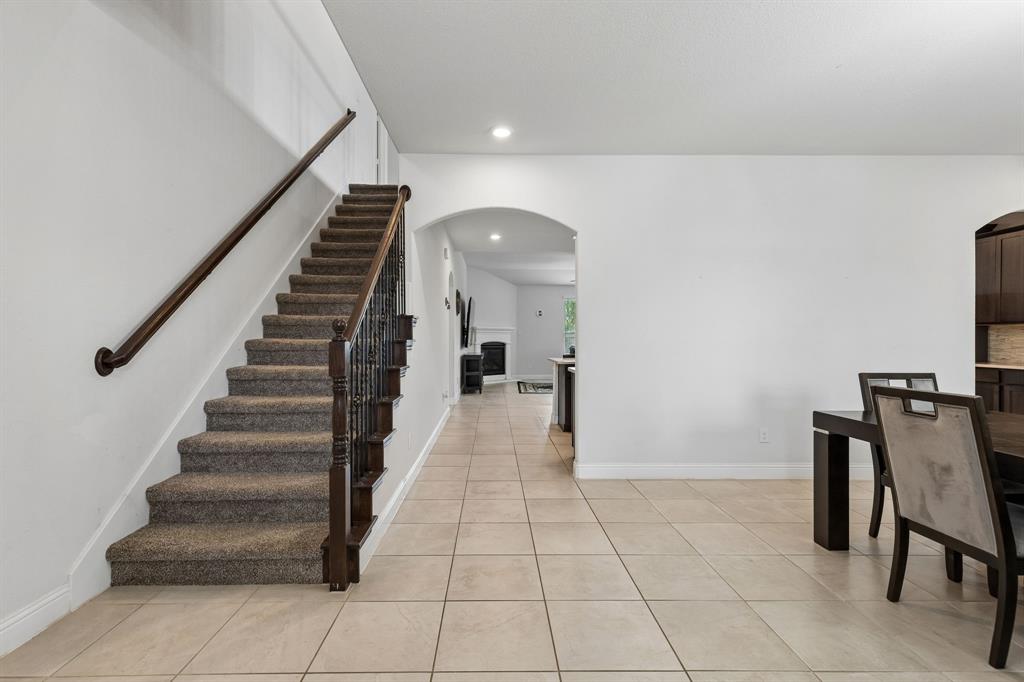
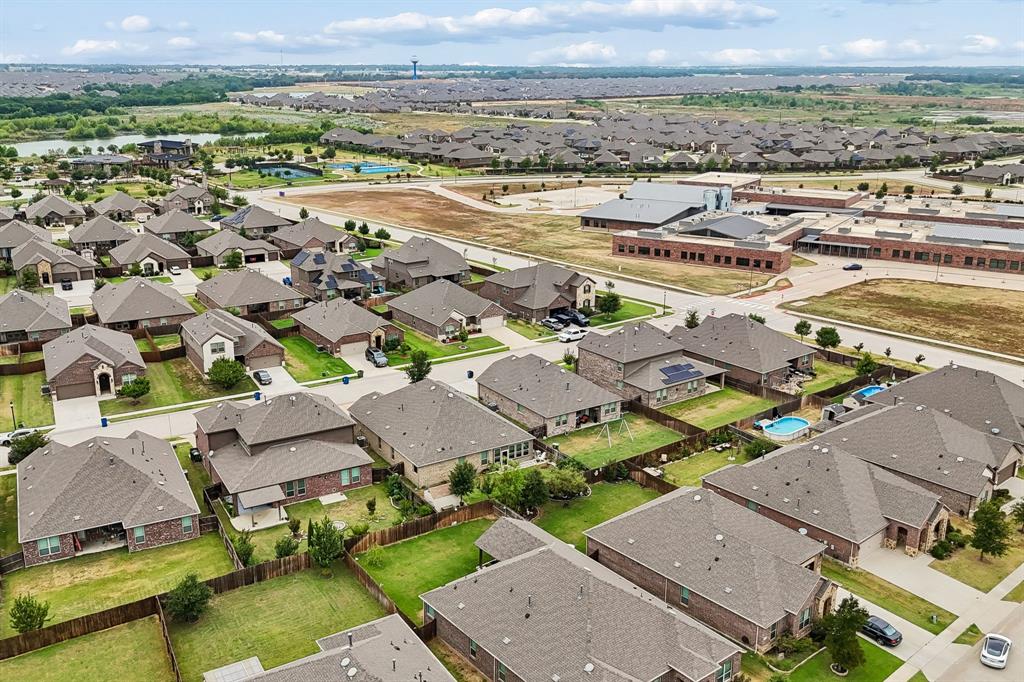
Welcome to this beautiful and expansive 5-bedroom, 3.5-bath home, perfectly positioned on a spacious interior lot in a highly desirable master-planned community. Designed with both comfort and functionality in mind, this spacious open-concept floor plan offers the ideal setting for everyday living, entertaining, and making lasting memories. The expansive living area flows seamlessly into the kitchen and dining spaces, creating a bright and inviting atmosphere that is perfect for gatherings of any size. Quartz countertops & under-mount sinks in every bathroom & oversized kitchen with gas cooktop, quartz countertops, walk-in pantry & built-in oven & microwave. Step outside to the extended covered patio, where you can enjoy morning coffee, weekend barbecues, or relaxing evenings while overlooking the home's extensive, professionally designed landscaping. Mature plantings and meticulous curb appeal make this property stand out from the moment you arrive. Thoughtfully designed for today's busy lifestyle, every full bathroom features dual sinks, providing added convenience and space for family members and guests alike. The versatile five-bedroom layout offers flexibility for growing families, guests, or dedicated home office space. Conveniently located just up the street from Target, WalMart, Kroger, Sprouts & just 3 miles from the PGA headquarters Location is everything, and this home delivers. Enjoy the convenience of being within walking distance of one of the community's on-site elementary schools as well as the amenities center, offering easy access to neighborhood pools, parks, trails, playgrounds, and community events. Combining an exceptional floor plan, beautiful outdoor living, and an unbeatable location, this home truly offers the perfect blend of style, comfort, and convenience.

Save
Ask
Tour
Hide
Share
Listing Snapshot
Price 
$460,000
Days On Site 
45 Days
Bedrooms 
5
Inside Area (SqFt) 
3,282 sqft
Total Baths 
4
Full Baths 
3
Partial Baths 
1
Lot Size 
0.179 Acres
Year Built 
2019
MLS® Number 
21341516
Status 
Active
Property Tax 
$11,119
HOA/Condo/Coop Fees 
$450 Semi-Annually
Sq Ft Source 
N/A
Friends & Family
Recent Activity
4 weeks agoListing updated with changes from the MLS®
2 months agoListing first seen on site
General Features
Acres 
0.179
Attached Garage 
Yes
Foundation 
Slab
Garage 
Yes
Garage Spaces 
3
Green Energy Efficient 
AppliancesConstructionDoorsHVACInsulationLightingRoofThermostatWater HeaterWindows
Levels 
Two
Parking 
Additional ParkingCoveredDirect AccessDrivewayEnclosedGarageGarage Door OpenerGarage Faces FrontInside EntranceKitchen LevelOn SitePavedPrivateSee RemarksTandemAttached
Property Sub Type 
Single Family Residence
Security 
Carbon Monoxide Detector(s)PrewiredSecurity ServiceSecurity System
Sewer 
Public Sewer
Special Circumstances 
Standard
Style 
Traditional
Utilities 
Cable AvailableElectricity ConnectedNatural Gas AvailableUnderground Utilities
Water Source 
Public
Interior Features
Appliances 
Water PurifierDishwasherDisposalElectric OvenGas CooktopMicrowaveConvection OvenVented Exhaust FanWater Softener
Cooling 
Central AirElectricENERGY STAR Qualified Equipment
Fireplace 
Yes
Fireplace Features 
GasGas StarterGlass DoorsLiving RoomGas Log
Fireplaces 
1
Flooring 
CarpetCeramic TileSee Remarks
Heating 
Exhaust FanCentralFireplace(s)
Interior 
Eat-in KitchenGranite CountersKitchen IslandOpen FloorplanPantryWalk-In Closet(s)High Speed InternetSmart Home
Laundry Features 
Washer Hookup
Window Features 
Window Coverings
Bath-Full 
Dimensions - 10 x 12Level - Second
Bath-Half 
Dimensions - 8 x 8Level - First
Bedroom 
Dimensions - 12 x 12Level - SecondFeatures - Ceiling Fan(s), Walk-In Closet(s)
Dining Room 
Dimensions - 10 x 10Level - First
Game Room 
Dimensions - 20 x 20Level - SecondFeatures - Ceiling Fan(s)
Kitchen 
Dimensions - 10 x 10Level - FirstFeatures - Eat-in Kitchen, Kitchen Island, Pantry
Laundry 
Dimensions - 10 x 8Level - First
Living Room 
Dimensions - 15 x 15Level - FirstFeatures - Ceiling Fan(s)
Master Bathroom 
Dimensions - 10 x 10Level - First
Master Bedroom 
Dimensions - 15 x 18Level - FirstFeatures - Ceiling Fan(s), Walk-In Closet(s)
Save
Ask
Tour
Hide
Share
Exterior Features
Construction Details 
StoneWood SidingBrickFrameStone Veneer
Exterior 
Private Yard
Fencing 
Back YardFencedPrivacyWood
Lot Features 
ClearedFew TreesInterior LotLandscaped
Patio And Porch 
Covered
Roof 
Composition
Windows/Doors 
Window Coverings
Community Features
Association Fee 
$450.0
Association Fee Frequency 
Semi-Annually
Community Features 
PoolClubhouseCurbsFitness CenterParkPlaygroundRestaurantSidewalksTennis Court(s)Other
School District 
Aubrey ISD
Financing Terms Available 
CashConventionalFHAUSDA LoanVA Loan
Schools
School District
Aubrey ISD
Elementary School
Jackie Fuller
Middle School
Evalois Owens
High School
Aubrey
Listing courtesy of Kristin Schmidt of Ebby Halliday Realtors kristinschmidt@ebby.com


© 2020 North Texas Real Estate Information Systems. All rights reserved. Information is deemed reliable but is not guaranteed accurate by the MLS or NTREIS. The information being provided is for the consumer's personal, non-commercial use, and may not be reproduced, redistributed, or used for any purpose other than to identify prospective properties consumers may be interested in purchasing.
Last checked: 2026-09-09 09:51 AM CDT

Neighborhood & Commute
Source: Walkscore
Disclosure: Community information and market data powered by Constellation Data Labs. Information is deemed reliable but not guaranteed.
Save
Ask
Tour
Hide
Share
Scroll to Top