Save
Ask
Tour
Hide
Share
$384,900
50 Days On Site

348 Bessie Coleman Boulevard
Waxahachie, TX 75165

For Sale|Single Family Residence|Active
3
Beds
2
Total Baths
2
Full Baths
2,184
SqFt
$176
/SqFt
2017
Built
Subdivision:
The Cove Ph 1 A
County:
Ellis
Call Now: (817) 765-6730
Is this the listing for you? We can help make it yours.
(817) 765-6730
348 Bessie Coleman Boulevard348 Bessie Coleman Boulevard348 Bessie Coleman Boulevard348 Bessie Coleman Boulevard
Save
Ask
Tour
Hide
Share

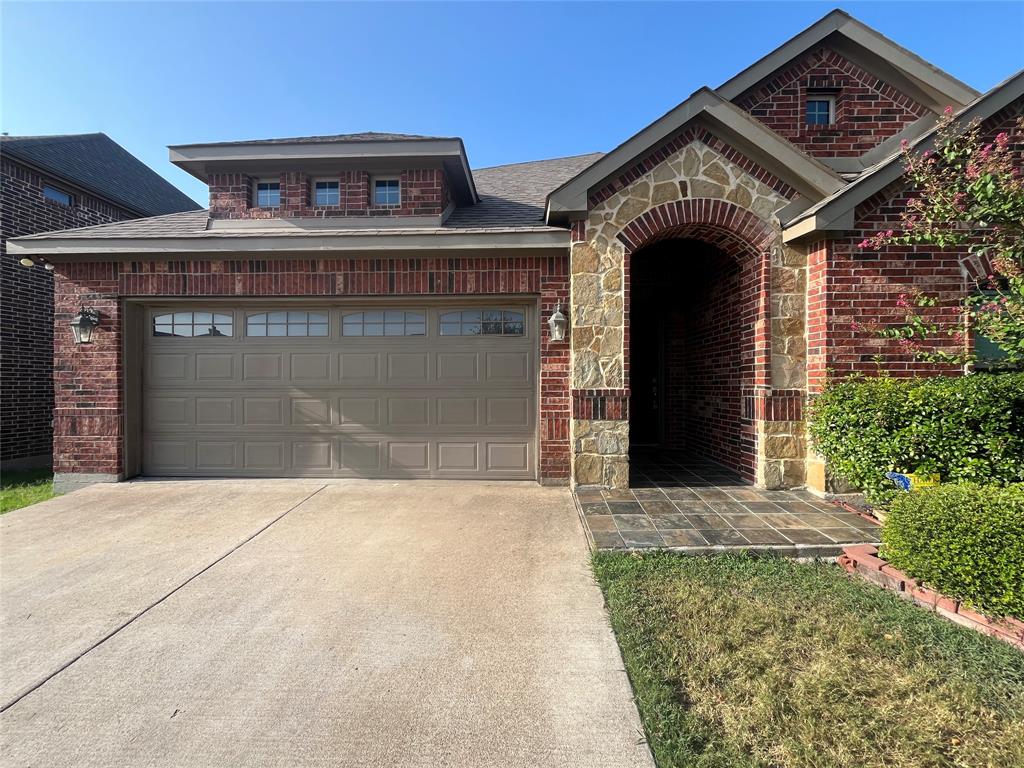
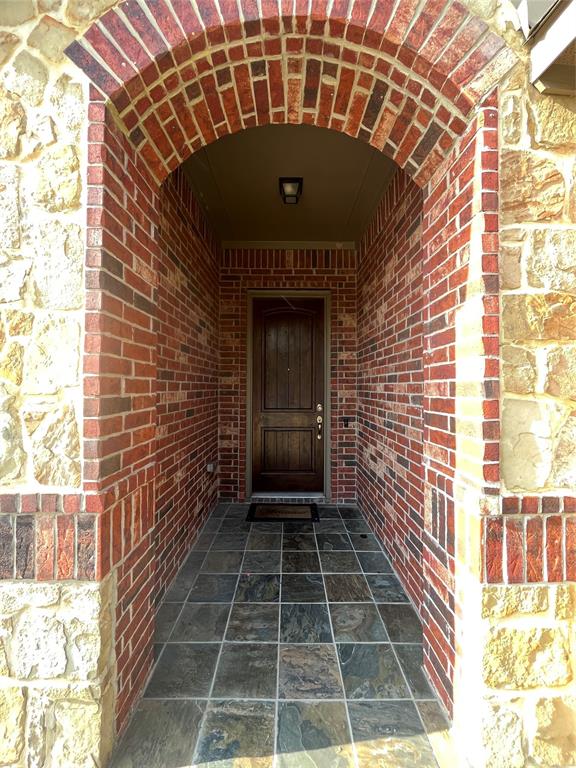
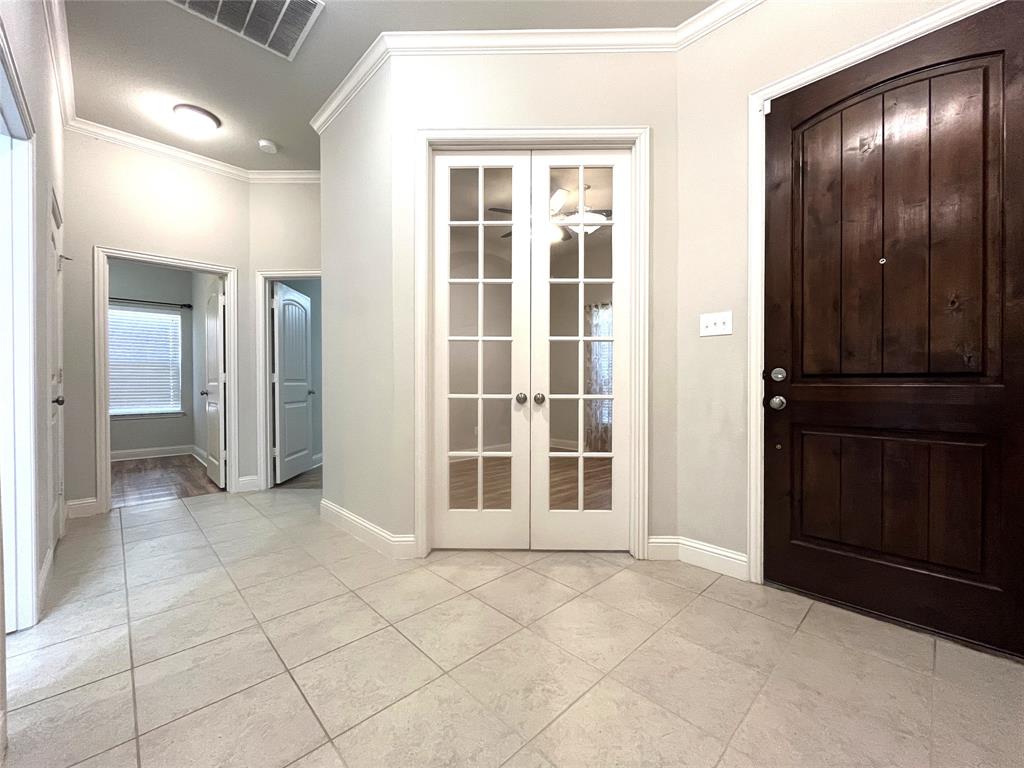
The attractive rock & brick façade on this home complemented by its charming dormer, welcoming front porch, flower beds, mature oak tree & crêpe myrtle create a GREAT first impression. Just inside the entry, French doors lead to your office. Expansive living room features rock WBFP with raised hearth & decorative mantel. The kitchen is designed to impress offering 42-inch beadboard cabinets, granite counters, tile backsplash, ss appliances including a range, dishwasher, built-in microwave, an enormous walk-in pantry approximately 8ft deep with nearly 70lf of shelving & nearly 8ft island with bar seating, pendant lighting & undermount sink. The dining area & living room overlook the peaceful backyard oasis featuring a covered 13' x 10' patio, mature shade trees, two peach trees, a plum tree, an apricot tree, two young pecan trees & quaint lawn décor that conveys with the property...perfect setting for weekend barbecues, outdoor dining, or simply relaxing in your own private retreat. Master bedroom includes beautiful bay window, grand walk-in closet measuring approximately 16ft x 5ft, ensuite bath has dual vanities, spacious garden tub & separate walk-in shower. Split-bedroom floor plan...2 additional bedrooms each featuring walk-in closets & extra closets in entry, hallway & oversized utility room which also offers built-in cabinets & room for a 2nd refrigerator. Garage includes insulated garage door, overhead storage, attic decking for abundant storage & air-conditioning vent for comfortable workshop space in Summer. Wood-Look LVP flooring in main living areas with tile in entry, bathrooms & kitchen. 10ft ceilings, 5½-inch baseboards, 2-inch faux wood blinds, bullnose corners & archways throughout. 4-zone sprinkler system covers front & backyard & flower beds. Interior HVAC, washer & dryer are all 2 years old. Refrigerator only 3 yrs old. Easy access to highways, shopping, restaurants, schools & hospitals. AND REMEMBER THE COMMUNITY POOL, PARK & PLAYGROUND!

Save
Ask
Tour
Hide
Share
Listing Snapshot
Price 
$384,900
Days On Site 
50 Days
Bedrooms 
3
Inside Area (SqFt) 
2,184 sqft
Total Baths 
2
Full Baths 
2
Partial Baths 
N/A
Lot Size 
0.179 Acres
Year Built 
2017
MLS® Number 
21341510
Status 
Active
Property Tax 
$7,822
HOA/Condo/Coop Fees 
$41.67 monthly
Sq Ft Source 
N/A
Friends & Family
Recent Activity
3 days agoListing updated with changes from the MLS®
3 days agoPrice changed to $384,900
2 months agoListing first seen on site
General Features
Acres 
0.179
Attached Garage 
Yes
Foundation 
Slab
Garage 
Yes
Garage Spaces 
2
Levels 
One
Parking 
Additional ParkingConcreteDrivewayEnclosedGarageGarage Door OpenerGarage Faces FrontOn StreetAttached
Property Sub Type 
Single Family Residence
Sewer 
Public Sewer
Special Circumstances 
Standard
Style 
Traditional
Utilities 
Cable AvailableElectricity ConnectedUnderground Utilities
Water Source 
Public
Interior Features
Appliances 
DishwasherDisposalElectric RangeElectric Water HeaterMicrowaveRefrigeratorVented Exhaust Fan
Cooling 
Ceiling Fan(s)Central AirElectric
Fireplace 
Yes
Fireplace Features 
Living RoomRaised HearthStoneWood Burning
Fireplaces 
1
Flooring 
Ceramic TileVinyl
Heating 
Exhaust FanCentralElectric
Interior 
Built-in FeaturesDouble VanityGranite CountersKitchen IslandOpen FloorplanPantryWalk-In Closet(s)High Speed Internet
Laundry Features 
Electric Dryer HookupWasher Hookup
Window Features 
Bay Window(s)Window Coverings
Bedroom 
Dimensions - 11 x 10Level - FirstFeatures - Ceiling Fan(s), Walk-In Closet(s)
Dining Room 
Dimensions - 11 x 9Level - First
Kitchen 
Dimensions - 15 x 12Level - FirstFeatures - Breakfast Bar, Kitchen Island, Pantry
Living Room 
Dimensions - 23 x 18Level - FirstFeatures - Ceiling Fan(s)
Master Bedroom 
Dimensions - 17 x 16Level - FirstFeatures - Ceiling Fan(s), Walk-In Closet(s)
Office 
Dimensions - 12 x 11Level - FirstFeatures - Ceiling Fan(s)
Utility Room 
Dimensions - 13 x 6Level - First
Save
Ask
Tour
Hide
Share
Exterior Features
Construction Details 
BrickStone
Fencing 
Back YardFencedPrivacyWood
Lot Features 
Interior LotLandscapedLevelMany TreesSubdivided
Patio And Porch 
CoveredPatio
Roof 
Composition
Windows/Doors 
Bay Window(s)Window Coverings
Community Features
Association Fee 
$500.0
Association Fee Frequency 
Annually
Community Features 
PoolParkPlaygroundSidewalks
School District 
Waxahachie ISD
Financing Terms Available 
CashConventionalFHAVA Loan
Schools
School District
Waxahachie ISD
Elementary School
Max H Simpson
Middle School
Finley
High School
Waxahachie
Listing courtesy of Wayne Barnes of Go Flat Fee goflatfee@gmail.com


© 2020 North Texas Real Estate Information Systems. All rights reserved. Information is deemed reliable but is not guaranteed accurate by the MLS or NTREIS. The information being provided is for the consumer's personal, non-commercial use, and may not be reproduced, redistributed, or used for any purpose other than to identify prospective properties consumers may be interested in purchasing.
Last checked: 2026-09-14 06:43 AM CDT

Neighborhood & Commute
Source: Walkscore
Disclosure: Community information and market data powered by Constellation Data Labs. Information is deemed reliable but not guaranteed.
Save
Ask
Tour
Hide
Share
Scroll to Top