Save
Ask
Tour
Hide
Share
$225,000
46 Days On Site

Signal Ridge
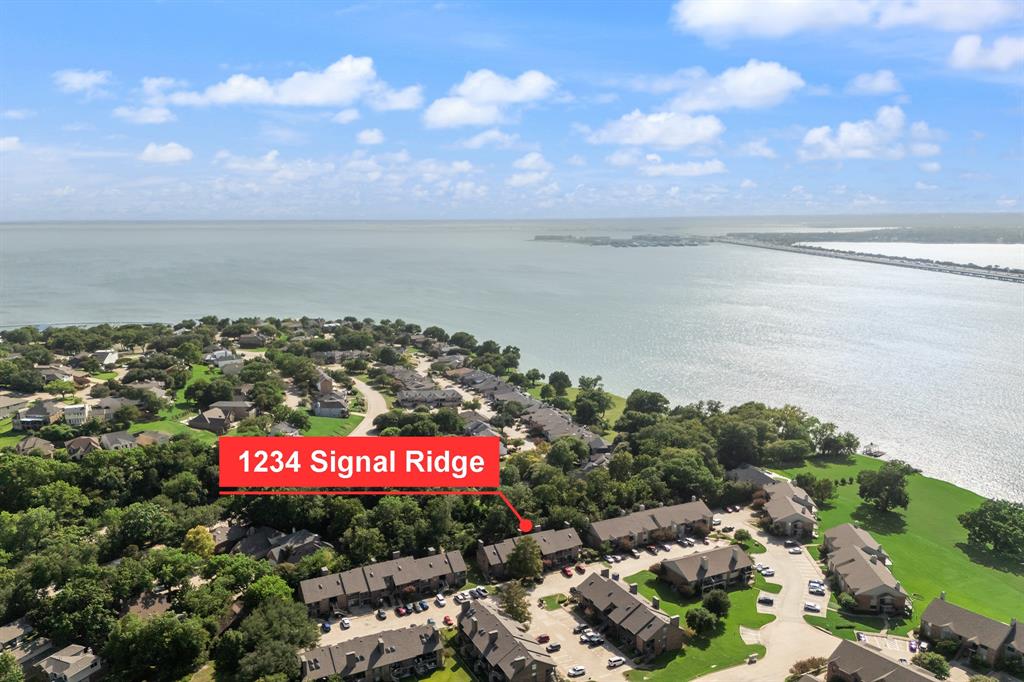
1234 Signal Ridge Place 1234
Rockwall, TX 75032

For Sale|Condominium|Active
3
Beds
2
Total Baths
2
Full Baths
1,578
SqFt
$143
/SqFt
1985
Built
Subdivision:
Signal Ridge #3
County:
Rockwall
Call Now: (817) 765-6730
Is this the listing for you? We can help make it yours.
(817) 765-6730
1234 Signal Ridge Place 12341234 Signal Ridge Place 12341234 Signal Ridge Place 12341234 Signal Ridge Place 1234
Save
Ask
Tour
Hide
Share

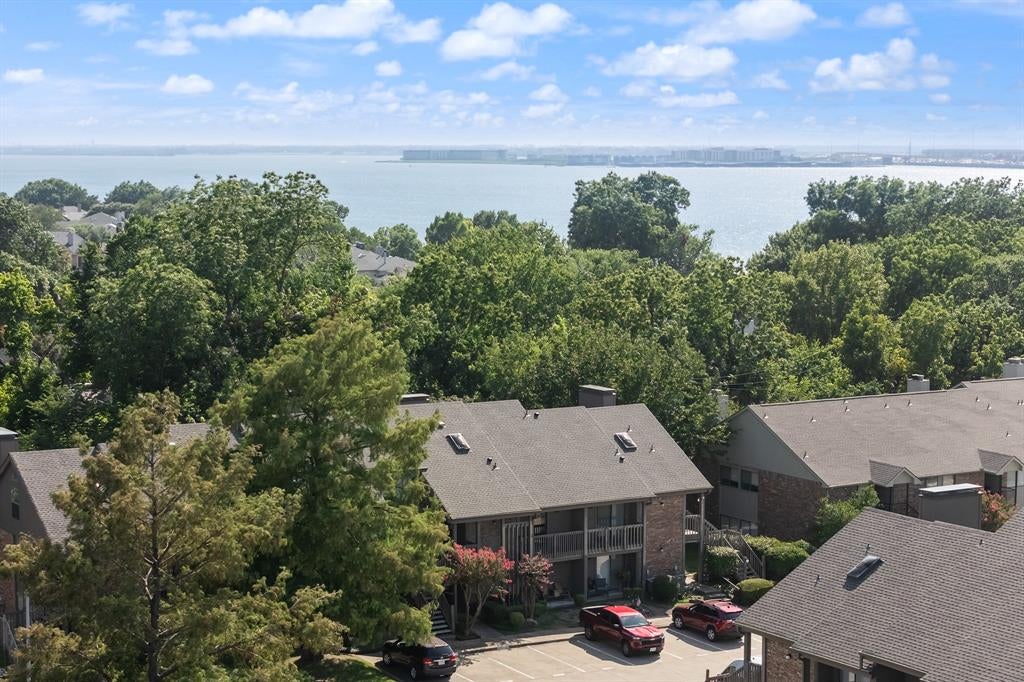
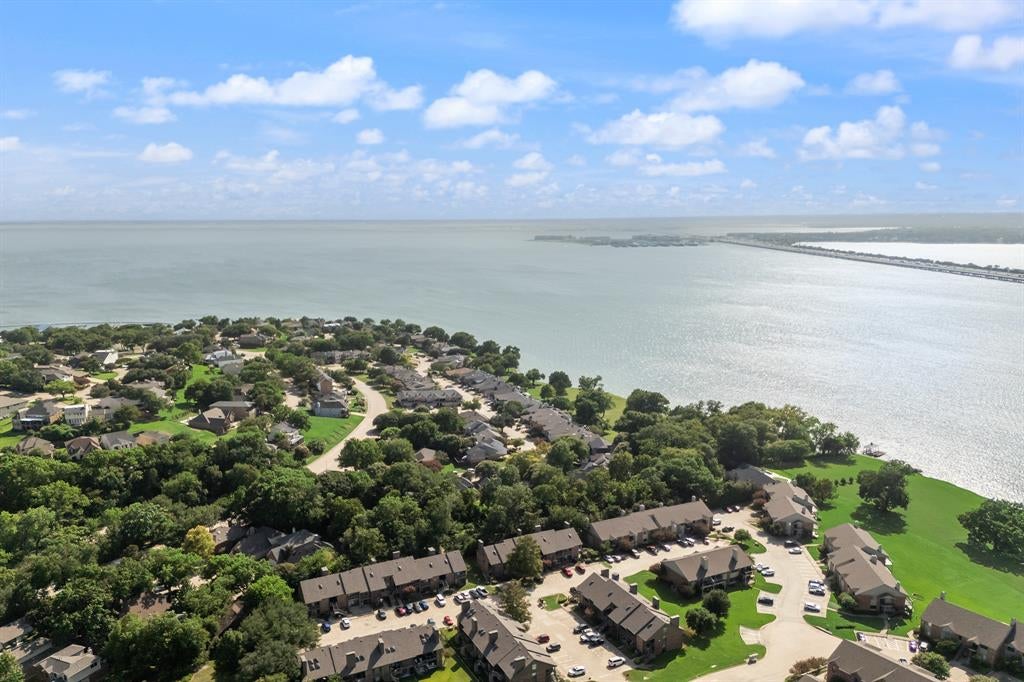
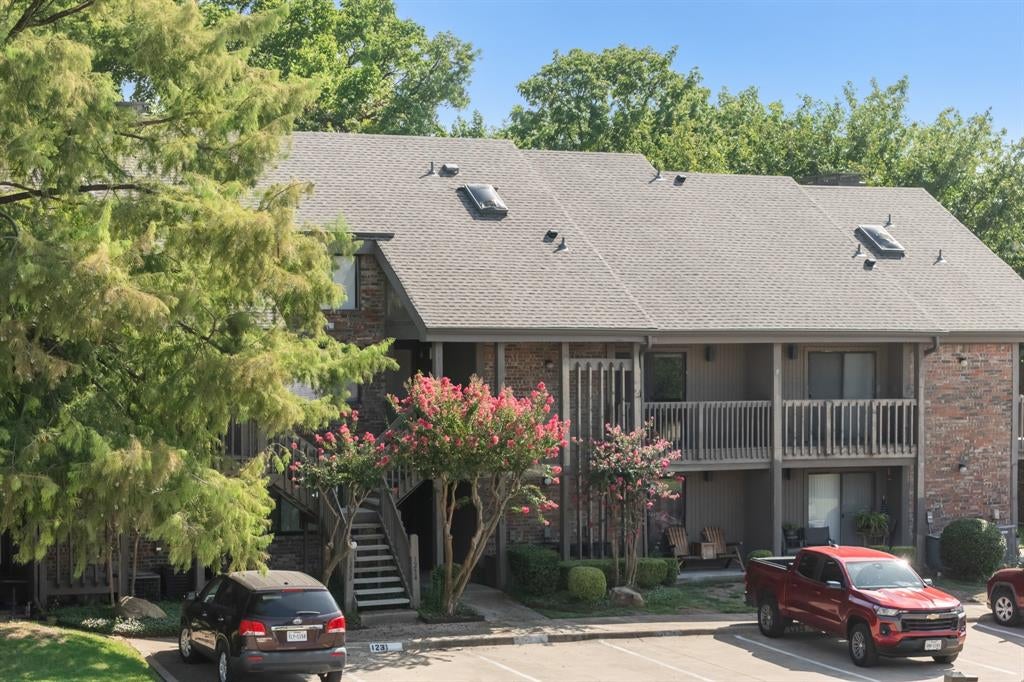
Welcome to this beautifully renovated condo, with new HVAC system, that blends modern style with everyday comfort! Thoughtfully updated with luxury vinyl plank flooring throughout, this home offers a seamless, low-maintenance design and an inviting open-concept layout that's perfect for both relaxing and entertaining. The spacious living and dining areas flow effortlessly into the updated kitchen, creating a bright and airy atmosphere filled with natural light. Step outside to your private deck overlooking a peaceful backdrop of mature trees—the perfect spot to enjoy your morning coffee or unwind at the end of the day. With 2 bedrooms plus a dedicated office, this flexible floor plan easily accommodates today's lifestyle, whether you work from home, need a guest room, or want a dedicated hobby space. Combining stylish updates, functional living spaces, and a tranquil wooded setting, this move-in-ready condo is a wonderful place to call home. Don't miss the opportunity to make this your new home!

Save
Ask
Tour
Hide
Share
Listing Snapshot
Price 
$225,000
Days On Site 
46 Days
Bedrooms 
3
Inside Area (SqFt) 
1,578 sqft
Total Baths 
2
Full Baths 
2
Partial Baths 
N/A
Lot Size 
0.124 Acres
Year Built 
1985
MLS® Number 
21341238
Status 
Active
Property Tax 
$5,202
HOA/Condo/Coop Fees 
$435 monthly
Sq Ft Source 
N/A
Friends & Family
Recent Activity
a week agoListing updated with changes from the MLS®
2 months agoListing first seen on site
General Features
Acres 
0.124
Foundation 
Slab
Levels 
Two
Number Of Stories 
2
Parking 
Assigned
Property Sub Type 
Condominium
Security 
Security GateSmoke Detector(s)
Sewer 
Public Sewer
Special Circumstances 
Standard
Style 
Traditional
Utilities 
Cable AvailableElectricity Connected
Water Source 
Public
Interior Features
Appliances 
DishwasherElectric RangeMicrowave
Cooling 
Ceiling Fan(s)Central Air
Fireplace 
Yes
Fireplace Features 
Wood Burning
Fireplaces 
1
Flooring 
Vinyl
Heating 
CentralElectric
Interior 
Cathedral Ceiling(s)Granite CountersOpen FloorplanWalk-In Closet(s)High Speed Internet
Laundry Features 
Electric Dryer HookupWasher Hookup
Window Features 
Skylight(s)
Bath-Full 
Dimensions - 6 x 9Level - Second
Bedroom-2nd Primary 
Dimensions - 12 x 15Level - SecondFeatures - Ceiling Fan(s)
Dining Room 
Dimensions - 8 x 10Level - First
Kitchen 
Dimensions - 8 x 9Level - First
Living Room 
Dimensions - 17 x 20Level - First
Loft 
Dimensions - 13 x 25Level - Second
Master Bathroom 
Dimensions - 8 x 12Level - First
Master Bedroom 
Dimensions - 12 x 14Level - FirstFeatures - Ceiling Fan(s), Walk-In Closet(s)
Office 
Dimensions - 11 x 14Level - FirstFeatures - Ceiling Fan(s)
Save
Ask
Tour
Hide
Share
Exterior Features
Construction Details 
Wood SidingBrickFrame
Fencing 
None
Lot Features 
WoodedInterior Lot
Patio And Porch 
CoveredDeck
Roof 
Composition
Windows/Doors 
Skylight(s)
Community Features
Association Fee 
$435.0
Association Fee Frequency 
Monthly
Community Features 
Pool
School District 
Rockwall ISD
Financing Terms Available 
CashConventionalFHAVA Loan
Schools
School District
Rockwall ISD
Elementary School
Dorothy Smith Pullen
Middle School
Cain
High School
Rockwall-Heath
Listing courtesy of Jorge Avila of Keller Williams Rockwall Jorge@2arealtygroup.com


© 2020 North Texas Real Estate Information Systems. All rights reserved. Information is deemed reliable but is not guaranteed accurate by the MLS or NTREIS. The information being provided is for the consumer's personal, non-commercial use, and may not be reproduced, redistributed, or used for any purpose other than to identify prospective properties consumers may be interested in purchasing.
Last checked: 2026-09-09 11:54 AM CDT

Neighborhood & Commute
Source: Walkscore
Disclosure: Community information and market data powered by Constellation Data Labs. Information is deemed reliable but not guaranteed.
Save
Ask
Tour
Hide
Share
Scroll to Top