Save
Ask
Tour
Hide
Share
$449,000
41 Days On Site

10421 Table Bluff Street
Aubrey, TX 76227

For Sale|Single Family Residence|Active
5
Beds
4
Total Baths
3
Full Baths
1
Partial Bath
3,271
SqFt
$137
/SqFt
2021
Built
Subdivision:
Silverado Ph 5a
County:
Denton
Call Now: (817) 765-6730
Is this the listing for you? We can help make it yours.
(817) 765-6730
10421 Table Bluff Street10421 Table Bluff Street10421 Table Bluff Street10421 Table Bluff Street
Save
Ask
Tour
Hide
Share

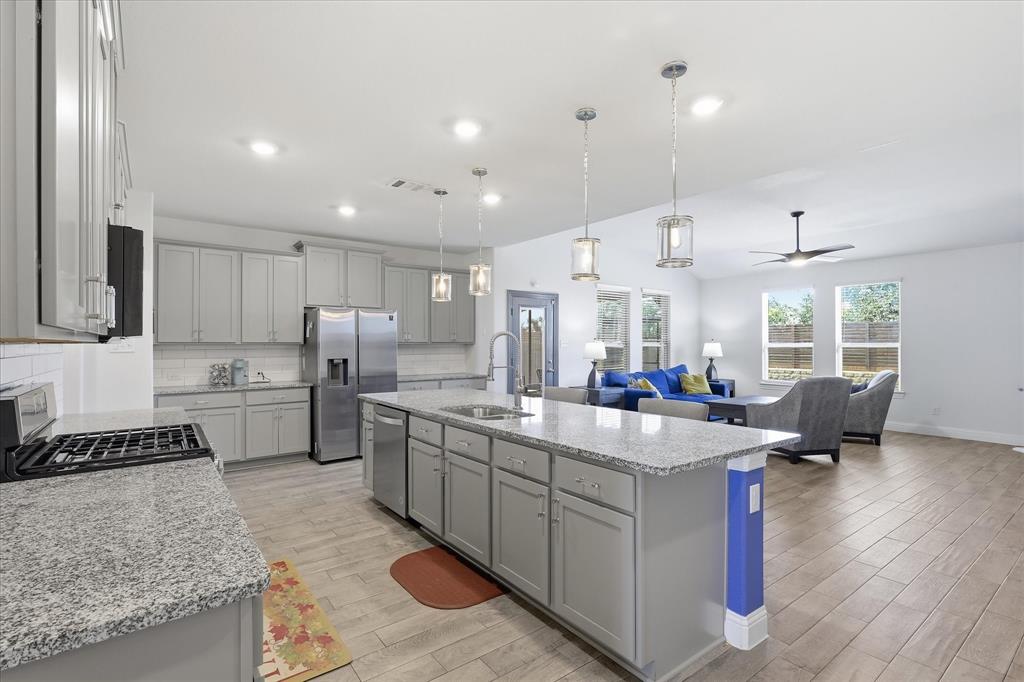
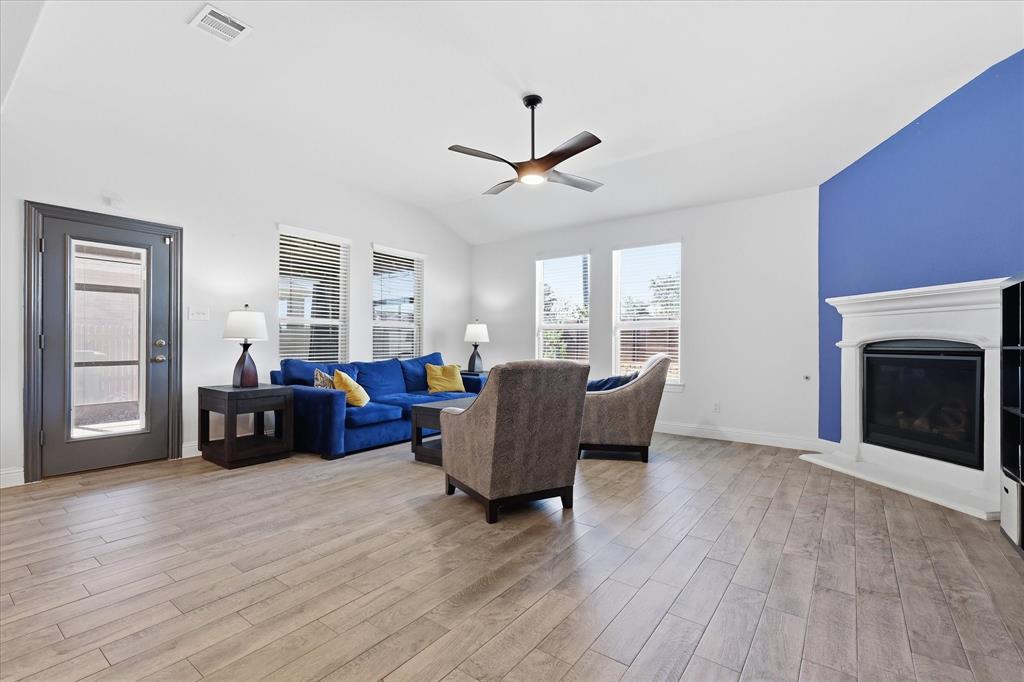
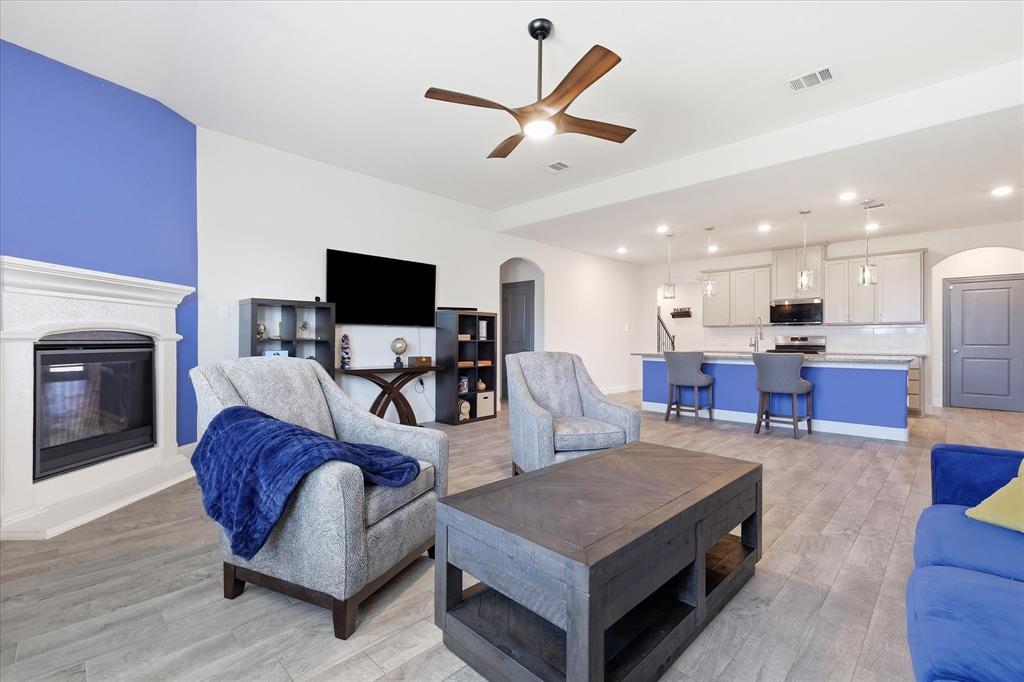
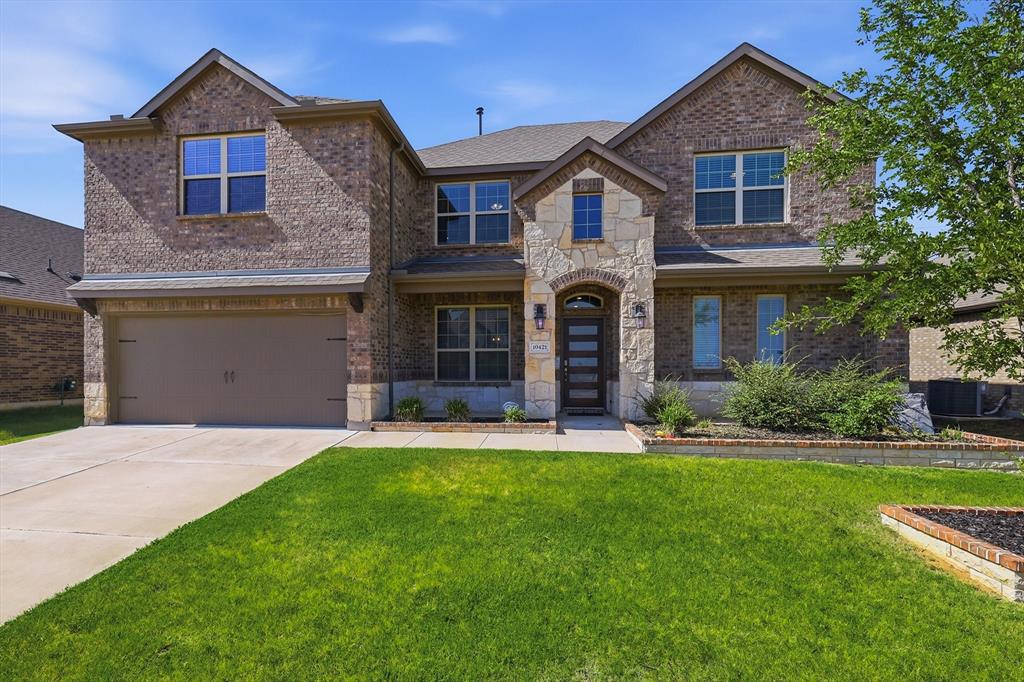
Welcome to this stunning home in the highly sought-after master-planned community of Silverado, where pride of ownership is evident from the moment you arrive. A charming covered front porch creates a warm and inviting first impression, setting the tone for everything this home has to offer. Inside, you'll find a thoughtfully designed floor plan featuring a formal dining room, convenient half bath, and a laundry room with direct access to the spacious primary closet. The private primary suite is tucked away at the back of the home and offers a luxurious ensuite bath with dual vanities, a soaking tub, separate shower, and an oversized walk-in closet. The heart of the home is the open-concept kitchen and living area, highlighted by durable wood-look tile flooring, a large center island, stainless steel appliances, stylish gray cabinetry with beautiful blue accent details, and a cozy fireplace overlooking the backyard. Upstairs, you'll find three generously sized secondary bedrooms, two full bathrooms, and a spacious game room perfect for entertaining or relaxing. Step outside to enjoy the enclosed covered patio, extended patio space, and a large grassy backyard with no rear neighbors, offering added privacy as the home backs to Frontier Parkway and future development. Silverado residents enjoy an exceptional lifestyle with community pools, parks, a pond, pickleball courts, basketball courts, and playground. This truly is a move-in ready showstopper you won't want to miss.

Save
Ask
Tour
Hide
Share
Listing Snapshot
Price 
$449,000
Days On Site 
41 Days
Bedrooms 
5
Inside Area (SqFt) 
3,271 sqft
Total Baths 
4
Full Baths 
3
Partial Baths 
1
Lot Size 
0.162 Acres
Year Built 
2021
MLS® Number 
21341179
Status 
Active
Property Tax 
$11,234
HOA/Condo/Coop Fees 
$450 Semi-Annually
Sq Ft Source 
N/A
Friends & Family
Recent Activity
2 weeks agoListing updated with changes from the MLS®
3 weeks agoPrice changed to $449,000
a month agoListing first seen on site
General Features
Acres 
0.162
Attached Garage 
Yes
Foundation 
Slab
Garage 
Yes
Garage Spaces 
3
Levels 
Two
Parking 
DrivewayGarage Faces FrontTandemAttached
Property Sub Type 
Single Family Residence
Security 
Smoke Detector(s)
Special Circumstances 
Standard
Style 
Traditional
Utilities 
Cable AvailableNatural Gas Available
Interior Features
Appliances 
DishwasherDisposalGas RangeMicrowaveTankless Water Heater
Cooling 
Ceiling Fan(s)Central AirElectric
Fireplace 
Yes
Fireplace Features 
Gas StarterLiving RoomGas Log
Fireplaces 
1
Flooring 
CarpetCeramic Tile
Heating 
CentralNatural Gas
Interior 
Granite Counters
Laundry Features 
Washer Hookup
Window Features 
Window Coverings
Bath-Full 
Dimensions - 11 x 8Level - Second
Bath-Half 
Dimensions - 7 x 5Level - First
Bedroom 
Dimensions - 18 x 12Level - Second
Dining Room 
Dimensions - 16 x 14Level - First
Game Room 
Dimensions - 27 x 14Level - SecondFeatures - Ceiling Fan(s)
Kitchen 
Dimensions - 23 x 14Level - FirstFeatures - Breakfast Bar, Eat-in Kitchen, Kitchen Island, Pantry
Living Room 
Dimensions - 20 x 17Level - FirstFeatures - Ceiling Fan(s)
Master Bathroom 
Dimensions - 11 x 14Level - First
Master Bedroom 
Dimensions - 15 x 17Level - FirstFeatures - Ceiling Fan(s), Walk-In Closet(s)
Utility Room 
Dimensions - 7 x 9Level - First
Save
Ask
Tour
Hide
Share
Exterior Features
Construction Details 
BrickStone
Exterior 
Rain Gutters
Fencing 
Wood
Lot Features 
Interior LotLandscapedSubdivided
Patio And Porch 
CoveredEnclosedFront PorchPatioRear Porch
Roof 
Composition
Waterfront Features 
Lake Privileges
Windows/Doors 
Window Coverings
Community Features
Association Fee 
$450.0
Association Fee Frequency 
Semi-Annually
Community Features 
PoolClubhouseCurbsFishingLakeParkPlaygroundSidewalks
School District 
Aubrey ISD
Financing Terms Available 
CashConventionalFHAVA Loan
Schools
School District
Aubrey ISD
Elementary School
Pete and Myra West
Middle School
Aubrey
High School
Aubrey
Listing courtesy of Kevin Andrews of Local Pro Realty LLC kevin@localprorealty.com


© 2020 North Texas Real Estate Information Systems. All rights reserved. Information is deemed reliable but is not guaranteed accurate by the MLS or NTREIS. The information being provided is for the consumer's personal, non-commercial use, and may not be reproduced, redistributed, or used for any purpose other than to identify prospective properties consumers may be interested in purchasing.
Last checked: 2026-09-09 09:51 AM CDT

Neighborhood & Commute
Source: Walkscore
Disclosure: Community information and market data powered by Constellation Data Labs. Information is deemed reliable but not guaranteed.
Save
Ask
Tour
Hide
Share
Scroll to Top