Save
Ask
Tour
Hide
Share
$369,000
51 Days On Site

508 Road Runner Drive
Arlington, TX 76002

For Sale|Single Family Residence|Active
4
Beds
4
Total Baths
3
Full Baths
1
Partial Bath
2,634
SqFt
$140
/SqFt
2002
Built
Subdivision:
Meadow Vista Estates Add
County:
Tarrant
Call Now: (817) 765-6730
Is this the listing for you? We can help make it yours.
(817) 765-6730
508 Road Runner Drive508 Road Runner Drive508 Road Runner Drive508 Road Runner Drive
Save
Ask
Tour
Hide
Share

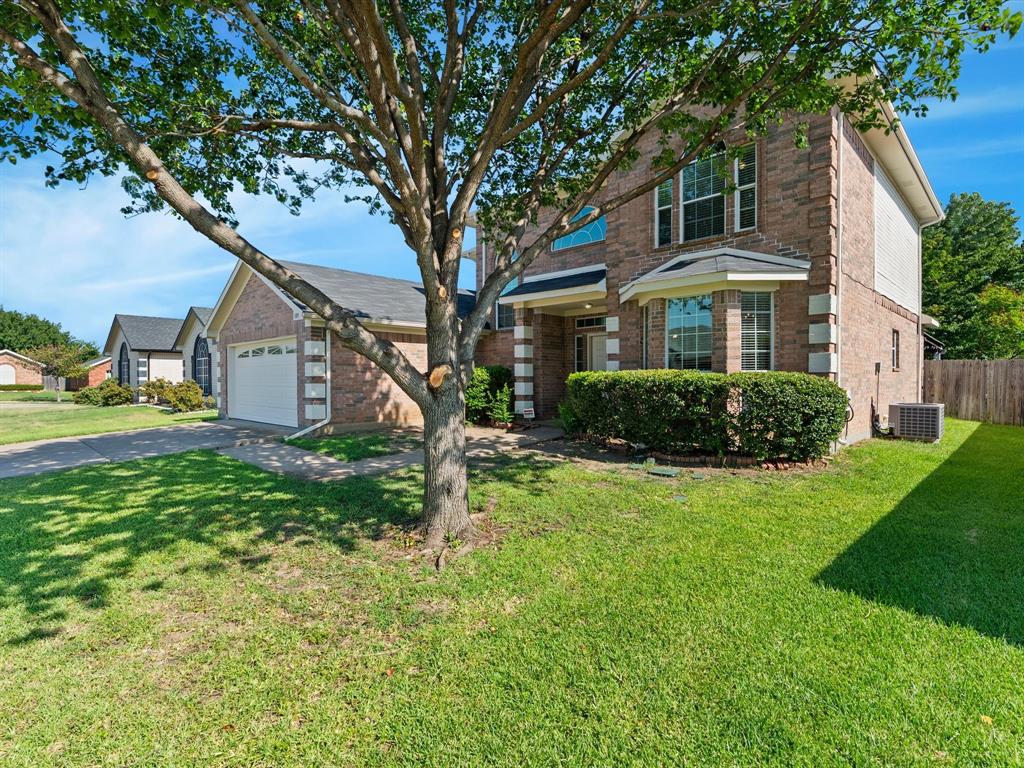
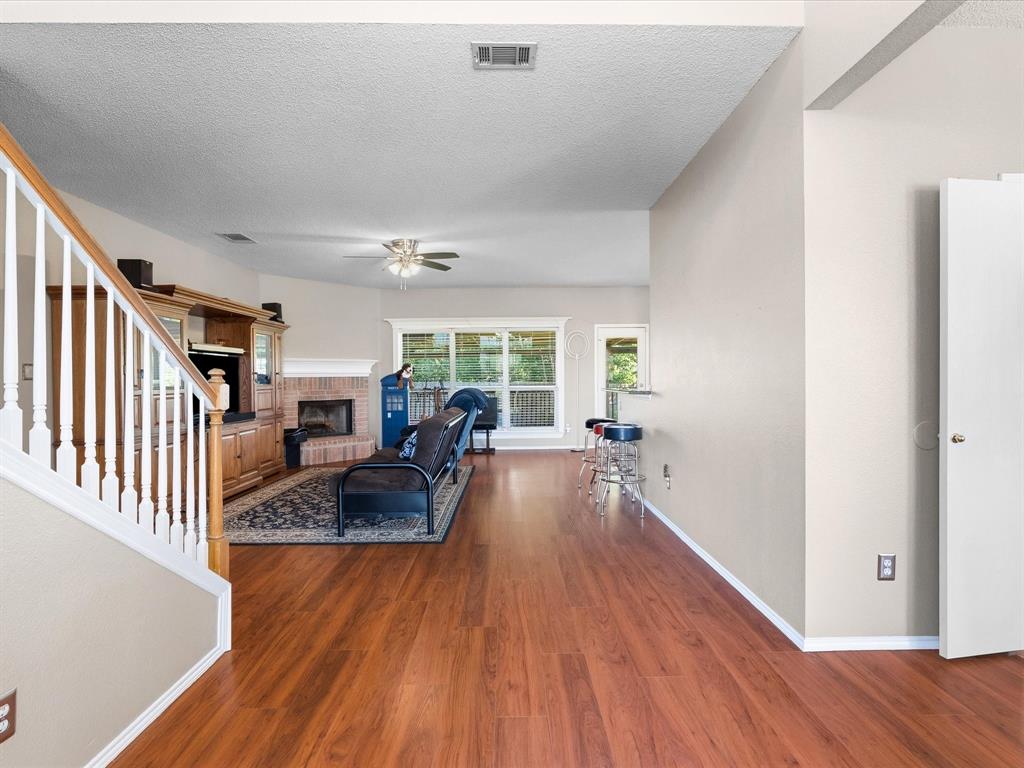
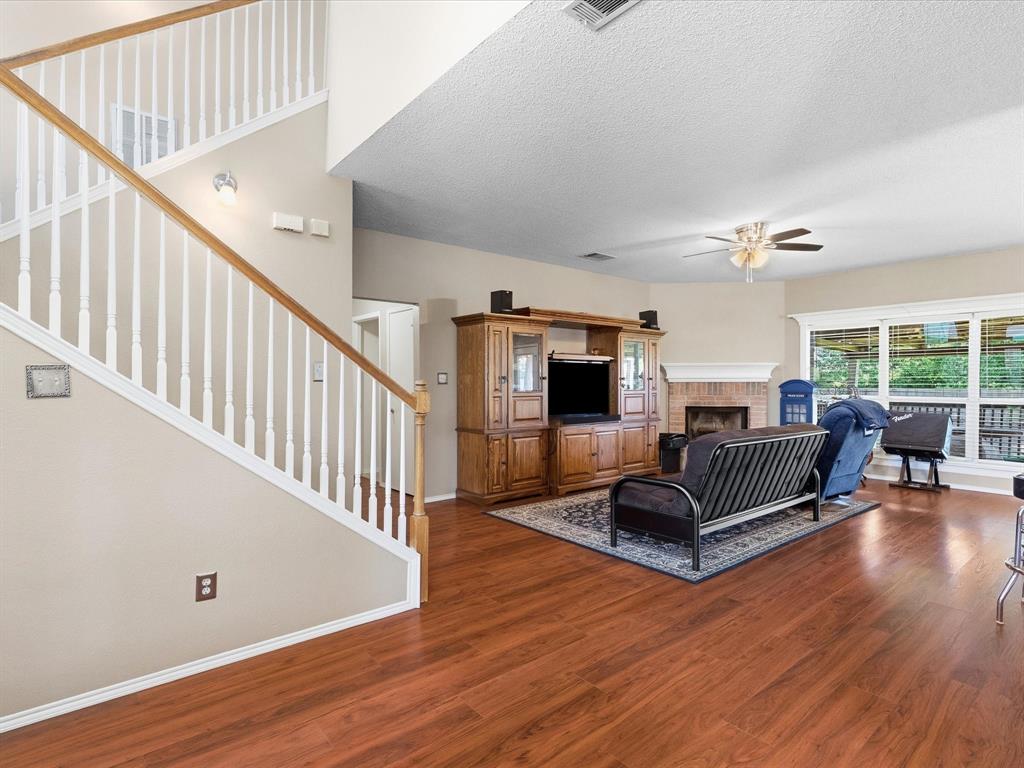
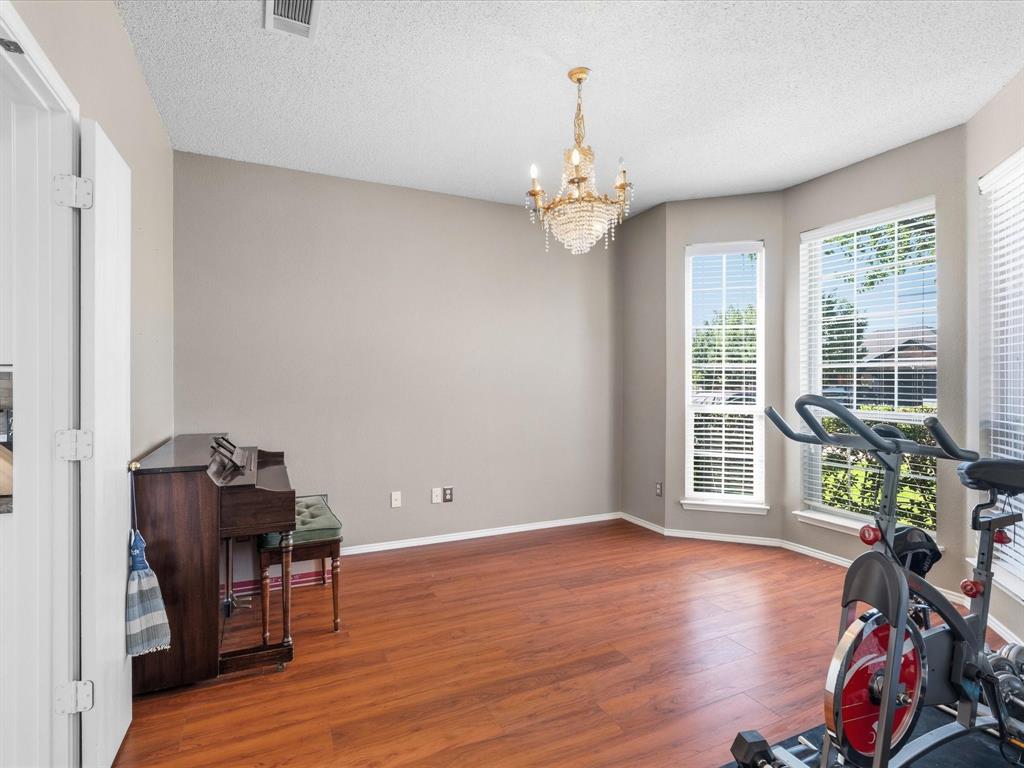
Welcome to this spacious 4-bedroom, 3.5-bath home offering 2,634 square feet of comfortable living space in a well established Arlington neighborhood. Built in 2002, this thoughtfully designed home features an open and functional floor plan with multiple living and dining areas, perfect for both everyday living and entertaining. The kitchen offers ample cabinetry, a convenient butler’s pantry, and overlooks the main living area with a cozy wood burning fireplace. The private primary suite features a relaxing garden tub, separate walk-in shower, and generous walk-in closet. Step outside to enjoy the covered patio and oversized backyard, ideal for weekend barbecues, gatherings, or creating your own outdoor retreat. Conveniently located near schools, shopping, dining, parks, and major highways, this home offers the perfect combination of space, comfort, and accessibility. Don’t miss the opportunity to make this Arlington gem your next home!

Save
Ask
Tour
Hide
Share
Listing Snapshot
Price 
$369,000
Days On Site 
51 Days
Bedrooms 
4
Inside Area (SqFt) 
2,634 sqft
Total Baths 
4
Full Baths 
3
Partial Baths 
1
Lot Size 
0.165 Acres
Year Built 
2002
MLS® Number 
21341170
Status 
Active
Property Tax 
$8,375
HOA/Condo/Coop Fees 
N/A
Sq Ft Source 
N/A
Friends & Family
Recent Activity
13 hours agoListing updated with changes from the MLS®
18 hours agoStatus changed to Active
a month agoPrice changed to $369,000
2 months agoListing first seen on site
General Features
Acres 
0.165
Attached Garage 
Yes
Garage 
Yes
Garage Spaces 
2
Levels 
Two
Parking 
DrivewayAttached
Property Sub Type 
Single Family Residence
Sewer 
Public Sewer
Special Circumstances 
Standard
Utilities 
Cable AvailableElectricity Available
Water Source 
Public
Interior Features
Appliances 
DishwasherElectric Range
Fireplace 
Yes
Fireplace Features 
Living RoomWood Burning
Fireplaces 
1
Interior 
Granite CountersOpen FloorplanPantryHigh Speed Internet
Bedroom 
Dimensions - 12 x 10Level - Second
Dining Room 
Dimensions - 13 x 12Level - First
Game Room 
Dimensions - 18 x 16Level - Second
Kitchen 
Dimensions - 21 x 12Level - First
Living Room 
Dimensions - 22 x 16Level - First
Master Bedroom 
Dimensions - 14 x 12Level - First
Save
Ask
Tour
Hide
Share
Community Features
School District 
Arlington ISD
Schools
School District
Arlington ISD
Elementary School
Pearcy
Middle School
Ousley
High School
Seguin
Listing courtesy of Griselda Segura of Coldwell Banker Realty gsegura01@gmail.com


© 2020 North Texas Real Estate Information Systems. All rights reserved. Information is deemed reliable but is not guaranteed accurate by the MLS or NTREIS. The information being provided is for the consumer's personal, non-commercial use, and may not be reproduced, redistributed, or used for any purpose other than to identify prospective properties consumers may be interested in purchasing.
Last checked: 2026-09-14 07:41 AM CDT

Neighborhood & Commute
Source: Walkscore
Disclosure: Community information and market data powered by Constellation Data Labs. Information is deemed reliable but not guaranteed.
Save
Ask
Tour
Hide
Share
Scroll to Top