Save
Ask
Tour
Hide
Share
$1,179,000
91 Days On Site

614 Llano Court
Southlake, TX 76092

For Sale|Single Family Residence|Active
5
Beds
4
Total Baths
3
Full Baths
1
Partial Bath
3,614
SqFt
$326
/SqFt
1993
Built
Subdivision:
South Ridge Lakes Add
County:
Tarrant
Call Now: (817) 765-6730
Is this the listing for you? We can help make it yours.
(817) 765-6730
Upcoming Open Houses
Sun, Oct 25, 1:00 PM - 3:00 PM
614 Llano Court614 Llano Court614 Llano Court614 Llano Court
Save
Ask
Tour
Hide
Share

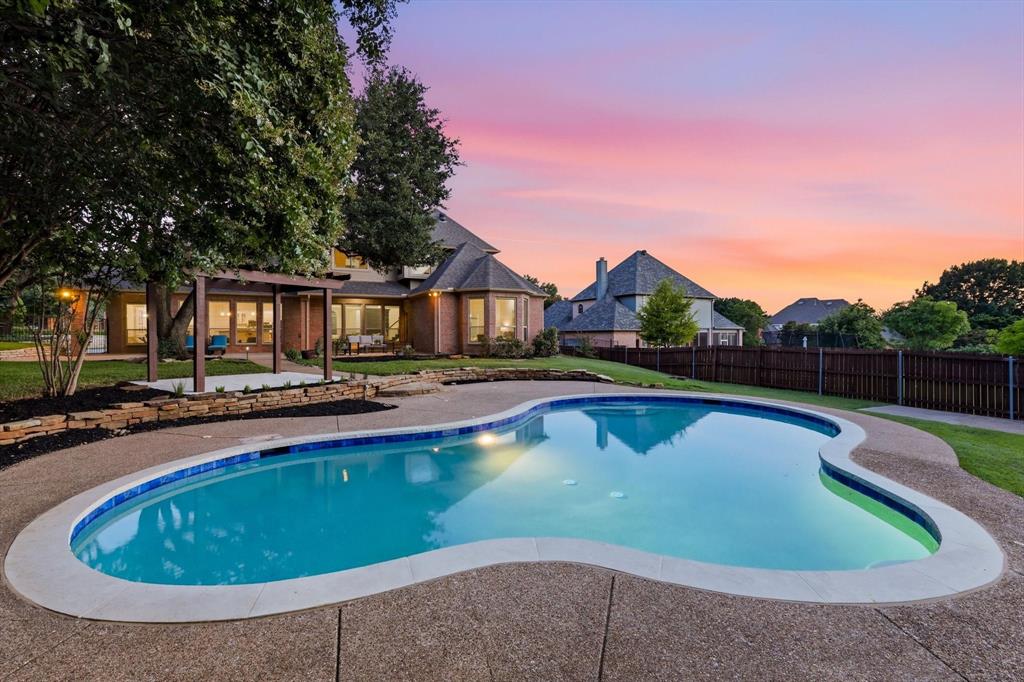
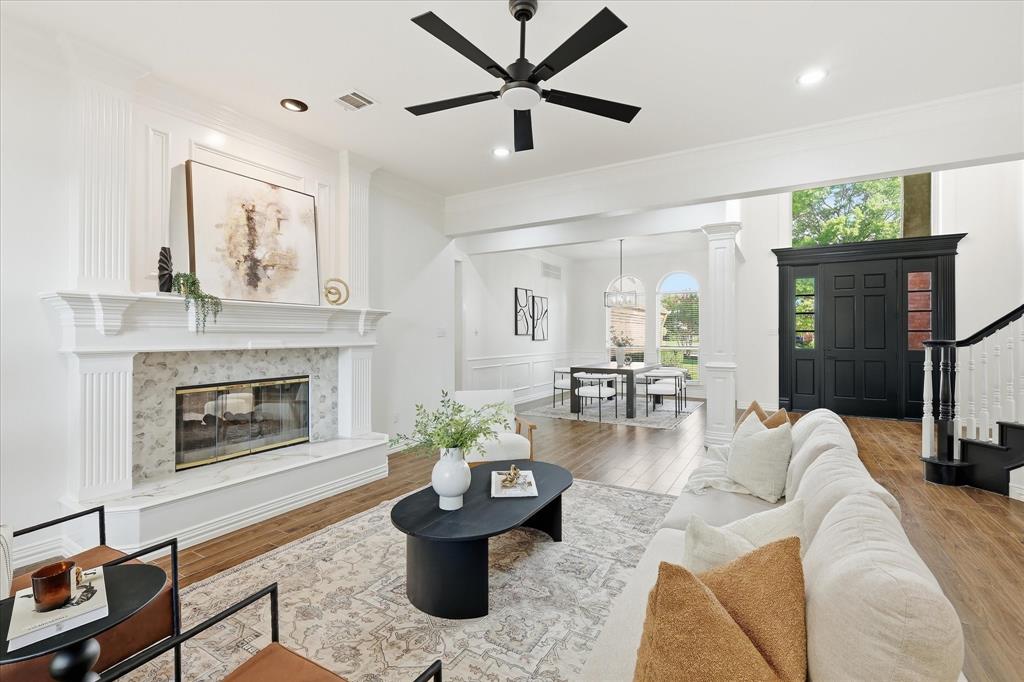
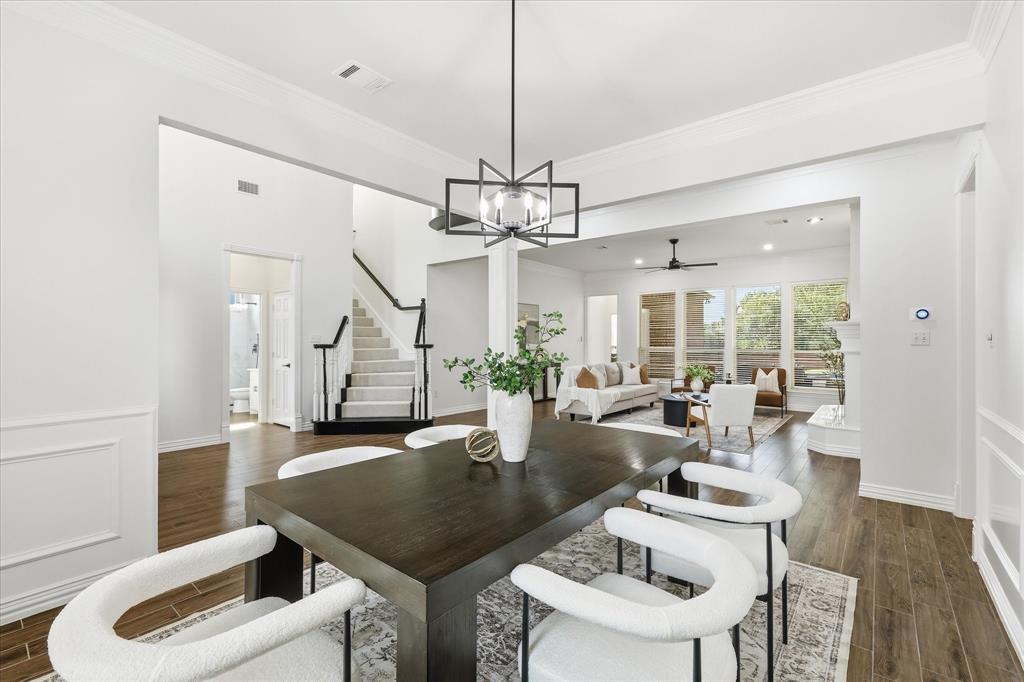
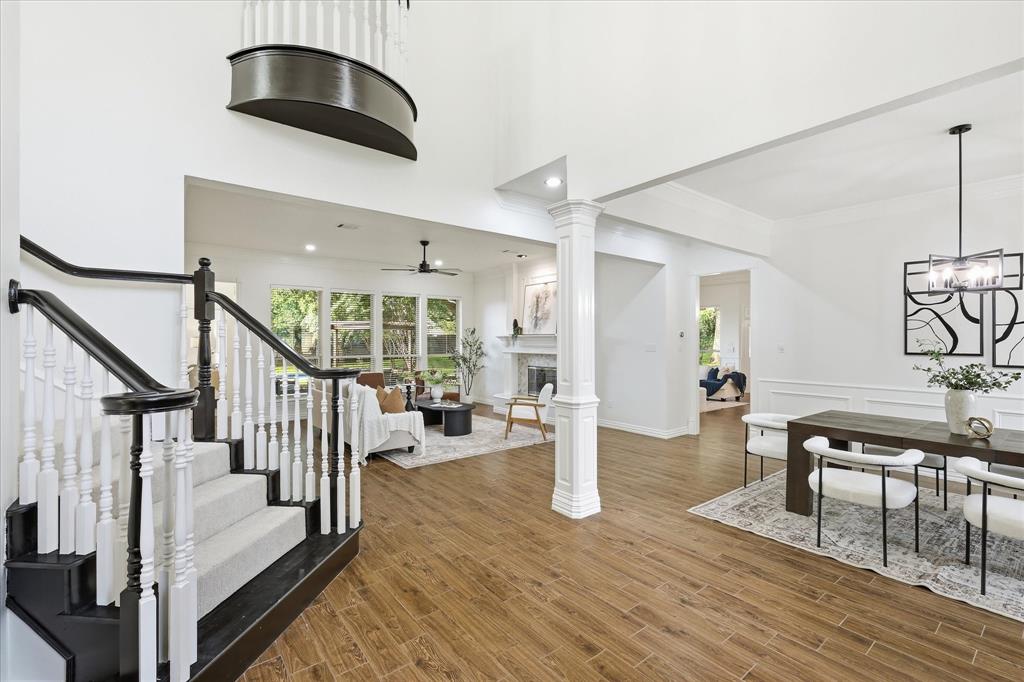
The sharpest-priced luxury home in South Ridge Lakes! Showcasing endless premium, turnkey updates, this residence blends timeless architectural craftsmanship with modern elegance. Tucked away on a quiet cul-de-sac in prestigious Southlake Ridge Lakes within Carroll ISD, this property sits on a rare, private half-acre resort-style lot. From the dramatic long driveway and pristine landscaping, step inside to soaring double-height ceilings, a grand staircase, and light-filled formal living and dining spaces anchored by a striking, newly tiled double-sided fireplace. Toward the back, the expansive family space truly serves as the heart of the home. Anchored by a cozy fireplace and offering plenty of built-in storage, it is remarkably versatile and designed for effortless everyday living. Overlooking the sparkling backyard pool, this large entertainment area connects seamlessly to the kitchen—making it easy to cook while staying part of the action—and conveniently includes easy access to the laundry room, with gas stub-out capability available for a future gas cooktop conversion. The main-level primary retreat features an expansive sitting area and a spa-inspired bath with a standalone soaking tub, a gigantic Texas-sized walk-in shower, dual vanities, and a massive custom closet. A main-floor secondary bedroom next to a full bath serves brilliantly as a private guest suite or executive home office. Upstairs, you’ll find generous secondary bedrooms plus a bedroom that can be turned into a flexible game or media room space. Outside, your private backyard paradise awaits, featuring a sparkling pool, brand-new pool pump, custom pergola, and mature greenery across a half-acre footprint. This is an unbeatable location and a complete luxury package ready for its next chapter!

Save
Ask
Tour
Hide
Share
Listing Snapshot
Price 
$1,179,000
Days On Site 
91 Days
Bedrooms 
5
Inside Area (SqFt) 
3,614 sqft
Total Baths 
4
Full Baths 
3
Partial Baths 
1
Lot Size 
0.543 Acres
Year Built 
1993
MLS Number 
21341100
Status 
Active
Property Tax 
$17,573
HOA/Condo/Coop Fees 
$700 Semi-Annually
Sq Ft Source 
N/A
Friends & Family
Recent Activity
4 days agoListing updated with changes from the MLS
3 weeks agoPrice changed to $1,179,000
3 months agoStatus changed to Active
3 months agoListing first seen on site
General Features
Acres 
0.543
Attached Garage 
Yes
Foundation 
Slab
Garage 
Yes
Garage Spaces 
3
Levels 
Two
Parking 
DrivewayGarageGarage Door OpenerGarage Faces SideSide By SideAttached
Property Sub Type 
Single Family Residence
Sewer 
Public Sewer
Special Circumstances 
Standard
Style 
Traditional
Utilities 
Cable Available
Water Source 
Public
Interior Features
Appliances 
DishwasherDisposalElectric CooktopElectric OvenMicrowaveDouble Oven
Cooling 
Ceiling Fan(s)Central AirElectric
Fireplace 
Yes
Fireplace Features 
Living RoomWood Burning
Fireplaces 
1
Flooring 
CarpetCeramic Tile
Heating 
CentralElectric
Interior 
Built-in FeaturesDouble VanityEat-in KitchenGranite CountersKitchen IslandOpen FloorplanPantryVaulted Ceiling(s)Walk-In Closet(s)High Speed Internet
Laundry Features 
Washer Hookup
Bedroom 
Dimensions - 12 x 11Level - Second
Breakfast Room 
Dimensions - 11 x 8Level - First
Dining Room 
Dimensions - 11 x 19Level - First
Kitchen 
Dimensions - 14 x 11Level - FirstFeatures - Breakfast Bar, Eat-in Kitchen, Kitchen Island
Living Room 
Dimensions - 17 x 20Level - First
Master Bedroom 
Dimensions - 19 x 17Level - FirstFeatures - Ceiling Fan(s), Walk-In Closet(s)
Office 
Dimensions - 13 x 12Level - First
Save
Ask
Tour
Hide
Share
Exterior Features
Construction Details 
Brick
Exterior 
Rain GuttersLighting
Fencing 
Back YardWood
Lot Features 
Cul-De-SacFew TreesInterior LotLandscapedSubdivided
Patio And Porch 
CoveredPatio
Pool Features 
In Ground
Roof 
Composition
Waterfront Features 
Lake Privileges
Community Features
Association Fee 
$700.0
Association Fee Frequency 
Semi-Annually
Community Features 
PoolClubhouseLakeParkTennis Court(s)
School District 
Carroll ISD
Financing Terms Available 
CashConventionalFHAVA Loan
Schools
School District
Carroll ISD
Elementary School
Walnut Grove
Middle School
Carroll
High School
Carroll
Listing courtesy of Veronica Delic of eXp Realty LLC veronica.delic@exprealty.com


© 2020 North Texas Real Estate Information Systems. All rights reserved. Information is deemed reliable but is not guaranteed accurate by the MLS or NTREIS. The information being provided is for the consumer's personal, non-commercial use, and may not be reproduced, redistributed, or used for any purpose other than to identify prospective properties consumers may be interested in purchasing.
Last checked: 2026-10-25 07:40 AM CDT

Neighborhood & Commute
Source: Walkscore
Disclosure: Community information and market data powered by Constellation Data Labs. Information is deemed reliable but not guaranteed.
Save
Ask
Tour
Hide
Share
Scroll to Top