Save
Ask
Tour
Hide
Share
$599,900
44 Days On Site

10987 Apple Valley Drive
Frisco, TX 75033

For Sale|Single Family Residence|Active
5
Beds
4
Total Baths
4
Full Baths
3,602
SqFt
$167
/SqFt
2005
Built
Subdivision:
Eldorado Fairways At The Trail
County:
Denton
Call Now: (817) 765-6730
Is this the listing for you? We can help make it yours.
(817) 765-6730
10987 Apple Valley Drive10987 Apple Valley Drive10987 Apple Valley Drive10987 Apple Valley Drive
Save
Ask
Tour
Hide
Share

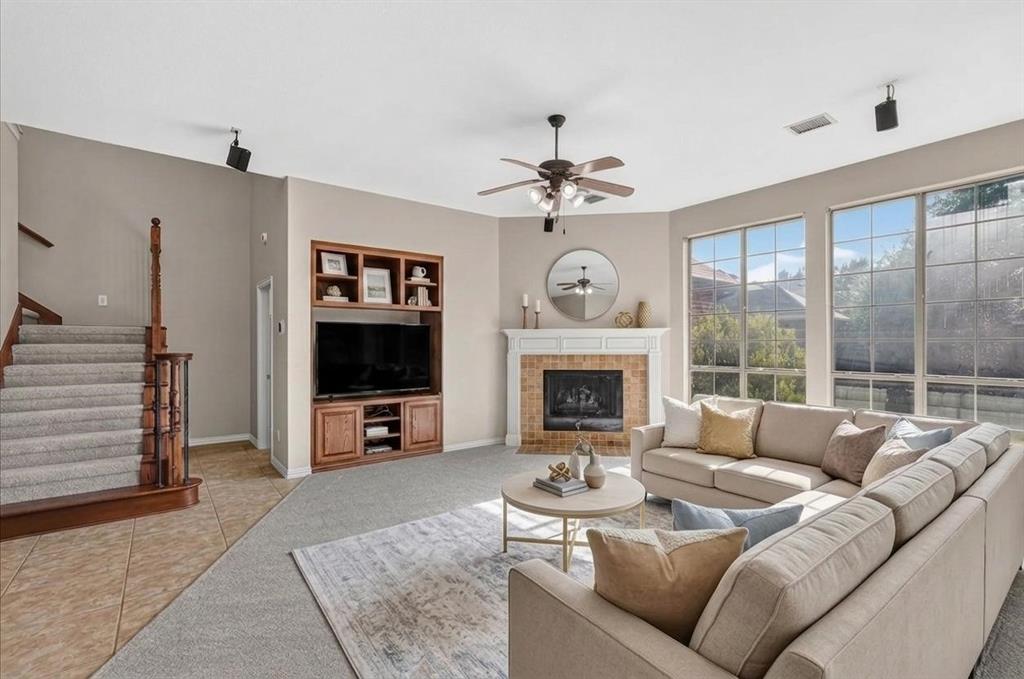
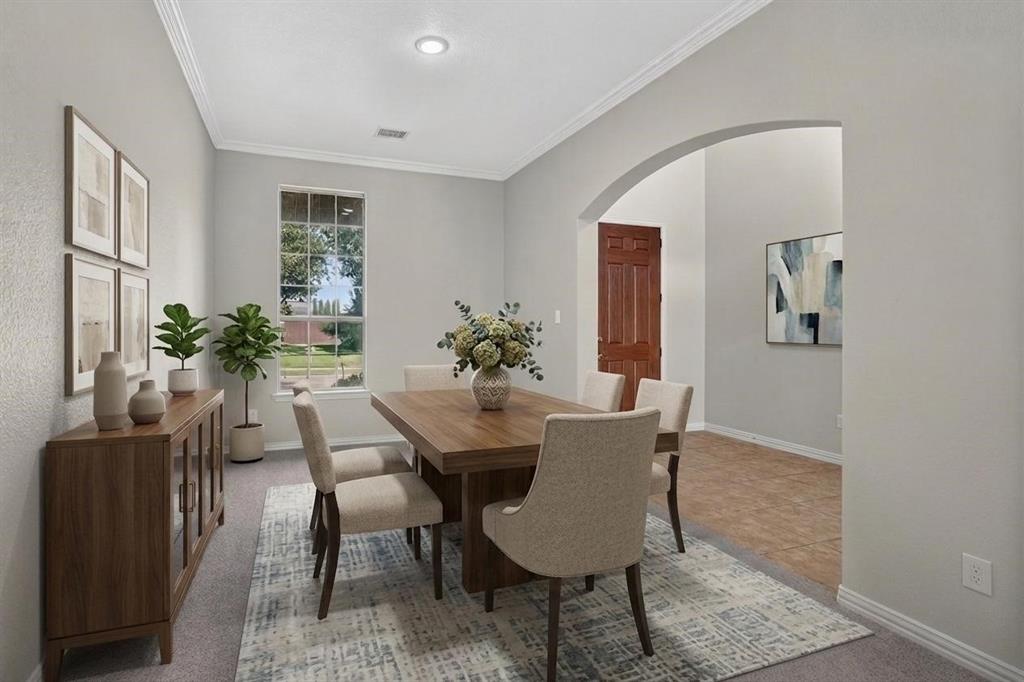
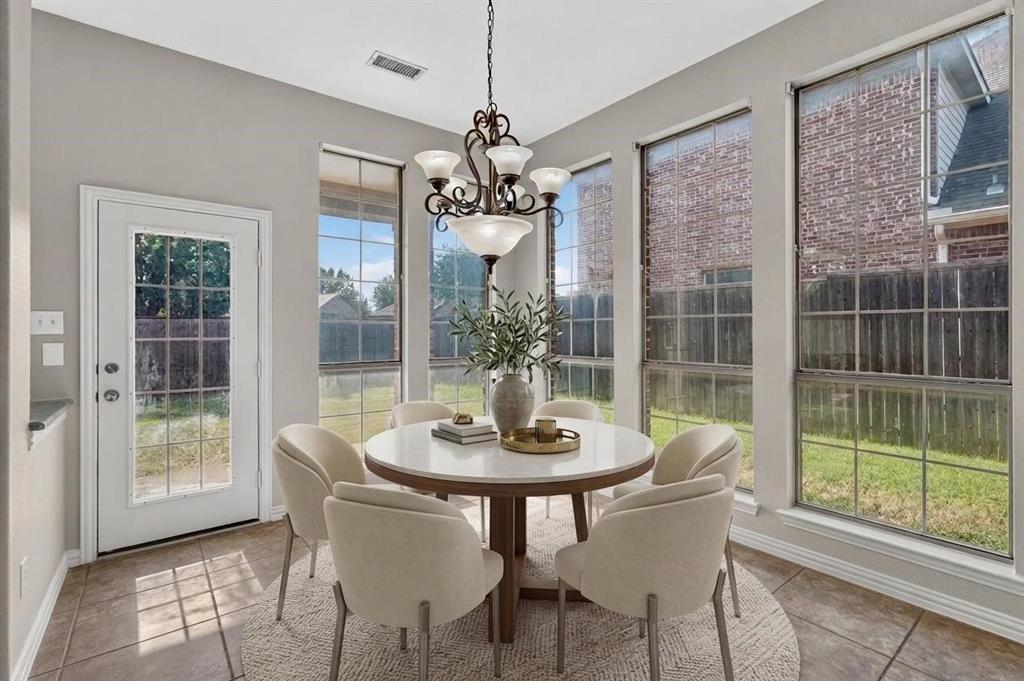
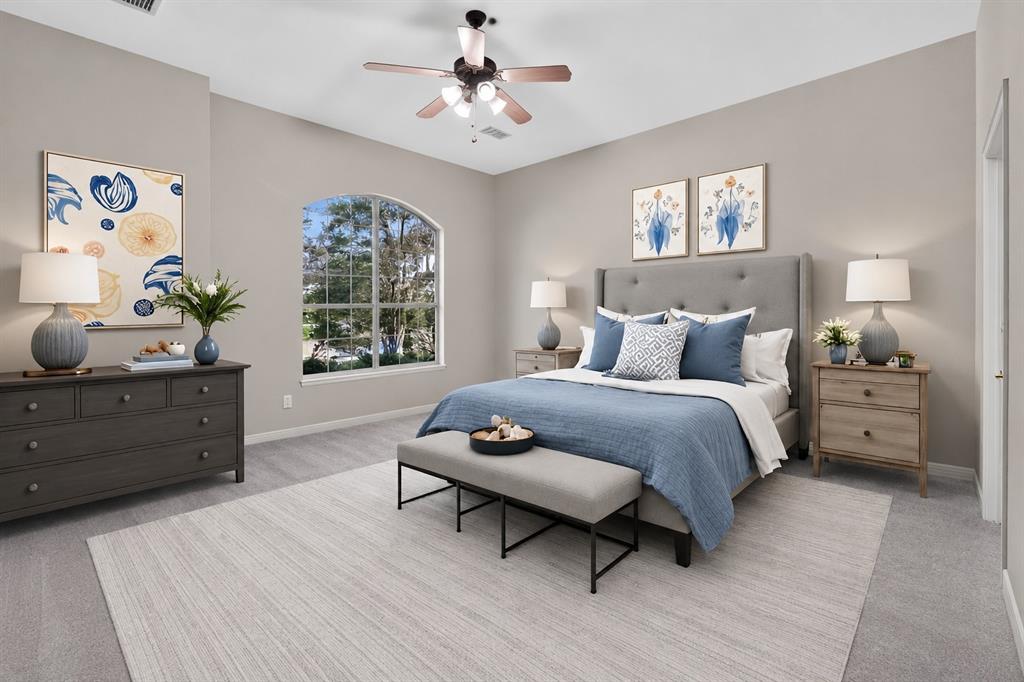
Enjoy beautiful morning sun in this east-facing Highland home featuring a tandem 3-car garage in the sought-after Eldorado Fairways at The Trails community. Fresh paint and plush new carpet create an inviting backdrop across the light-filled open-concept layout. Accentuated by elegant wrought iron spindles and expansive windows, the main living space centers around a cozy fireplace anchored by a built-in entertainment center. The gourmet kitchen inspires culinary creativity, featuring granite countertops, a spacious island, walk-in pantry, and stainless steel appliances including a recently replaced dishwasher and oven. A flexible secondary bedroom downstairs makes an ideal home office, while the private primary suite offers a dual-sink extended vanity, soaking tub, separate shower, and generous walk-in closet with built-ins. Upstairs, the home opens up to a massive game room and a high-tech media room complete with a projector, screen, and surround sound wiring for ultimate movie nights. Enjoy peace of mind with a recently replaced roof and AC units. Out back, the covered patio featuring a built-in gas stub for easy grilling invites endless outdoor gatherings. Complete with top-rated Frisco ISD schools and neighborhood amenities including a clubhouse, pool, playground, and park, this property delivers an exceptional lifestyle near premier shopping and dining. Take a first-person look at this gorgeous home! Click the Virtual Tour link to see the 3D Tour!

Save
Ask
Tour
Hide
Share
Listing Snapshot
Price 
$599,900
Days On Site 
44 Days
Bedrooms 
5
Inside Area (SqFt) 
3,602 sqft
Total Baths 
4
Full Baths 
4
Partial Baths 
N/A
Lot Size 
0.196 Acres
Year Built 
2005
MLS® Number 
21341067
Status 
Active
Property Tax 
$10,736
HOA/Condo/Coop Fees 
$420 Semi-Annually
Sq Ft Source 
N/A
Friends & Family
Recent Activity
15 hours agoListing updated with changes from the MLS®
4 days agoPrice changed to $599,900
a month agoListing first seen on site
General Features
Acres 
0.196
Attached Garage 
Yes
Foundation 
Slab
Garage 
Yes
Garage Spaces 
3
Levels 
Two
Parking 
DrivewayGarageGarage Door OpenerGarage Faces RearTandemAttached
Property Sub Type 
Single Family Residence
Sewer 
Public Sewer
Special Circumstances 
Standard
Style 
Traditional
Utilities 
Cable Available
Water Source 
Public
Interior Features
Appliances 
DishwasherDisposalElectric OvenGas CooktopMicrowave
Cooling 
Ceiling Fan(s)Central AirElectricZoned
Fireplace 
Yes
Fireplace Features 
Family RoomGas StarterGas Log
Fireplaces 
1
Flooring 
CarpetCeramic Tile
Heating 
CentralNatural GasZoned
Interior 
Built-in FeaturesDouble VanityGranite CountersKitchen IslandOpen FloorplanPantryVaulted Ceiling(s)Walk-In Closet(s)High Speed InternetWired for Sound
Laundry Features 
Electric Dryer HookupWasher Hookup
Window Features 
Window Coverings
Kitchen 
Dimensions - 16 x 13Level - FirstFeatures - Kitchen Island
Save
Ask
Tour
Hide
Share
Exterior Features
Construction Details 
BrickStone
Exterior 
Rain GuttersLightingPrivate Yard
Fencing 
Wood
Lot Features 
Interior LotLandscapedSubdivided
Patio And Porch 
CoveredFront PorchPatio
Roof 
Composition
Windows/Doors 
Window Coverings
Community Features
Association Fee 
$420.0
Association Fee Frequency 
Semi-Annually
Community Features 
PoolClubhouseParkPlayground
School District 
Frisco ISD
Schools
School District
Frisco ISD
Elementary School
Purefoy
Middle School
Griffin
High School
Wakeland
Listing courtesy of Russell Rhodes of Berkshire HathawayHS PenFed TX russell@rhodesteam.com


© 2020 North Texas Real Estate Information Systems. All rights reserved. Information is deemed reliable but is not guaranteed accurate by the MLS or NTREIS. The information being provided is for the consumer's personal, non-commercial use, and may not be reproduced, redistributed, or used for any purpose other than to identify prospective properties consumers may be interested in purchasing.
Last checked: 2026-09-14 06:02 AM CDT

Neighborhood & Commute
Source: Walkscore
Disclosure: Community information and market data powered by Constellation Data Labs. Information is deemed reliable but not guaranteed.
Save
Ask
Tour
Hide
Share
Scroll to Top