Save
Ask
Tour
Hide
Share
$589,000
46 Days On Site

8631 Shakespeare Lane
Frisco, TX 75036

For Sale|Single Family Residence|Active
5
Beds
3
Total Baths
3
Full Baths
3,173
SqFt
$186
/SqFt
2003
Built
Subdivision:
Windsor Place Ph 1
County:
Denton
Call Now: (817) 765-6730
Is this the listing for you? We can help make it yours.
(817) 765-6730
8631 Shakespeare Lane8631 Shakespeare Lane8631 Shakespeare Lane8631 Shakespeare Lane
Save
Ask
Tour
Hide
Share

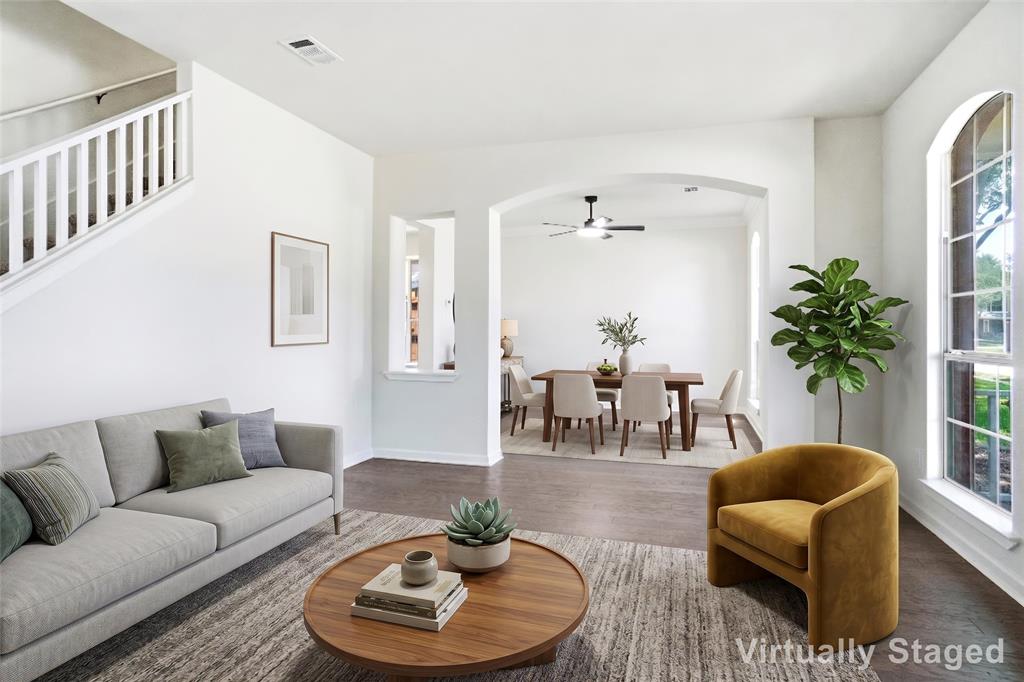
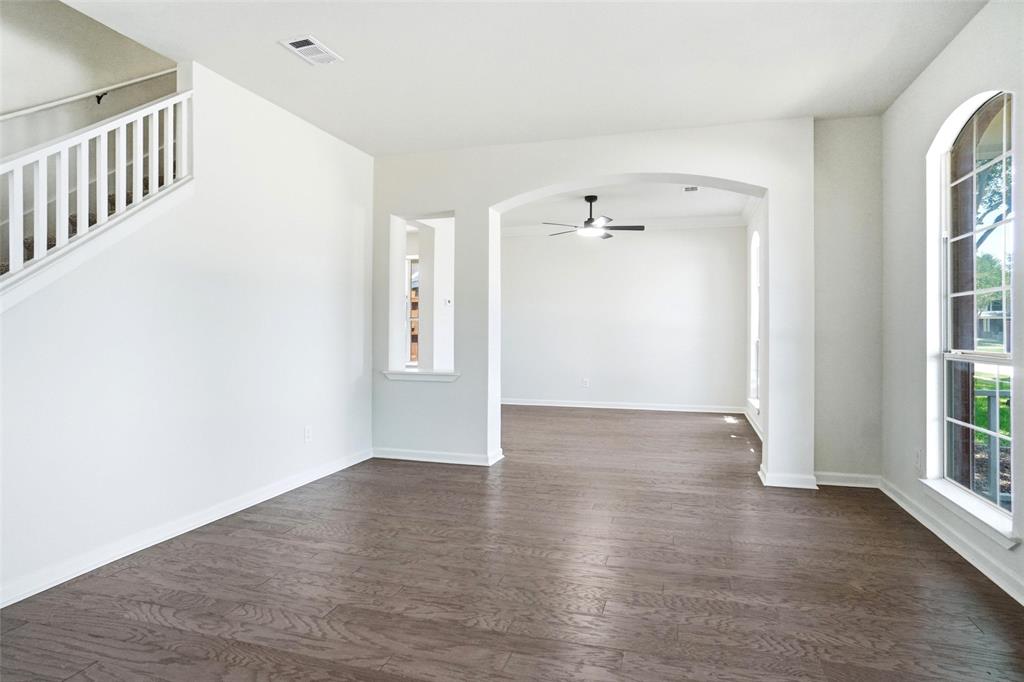
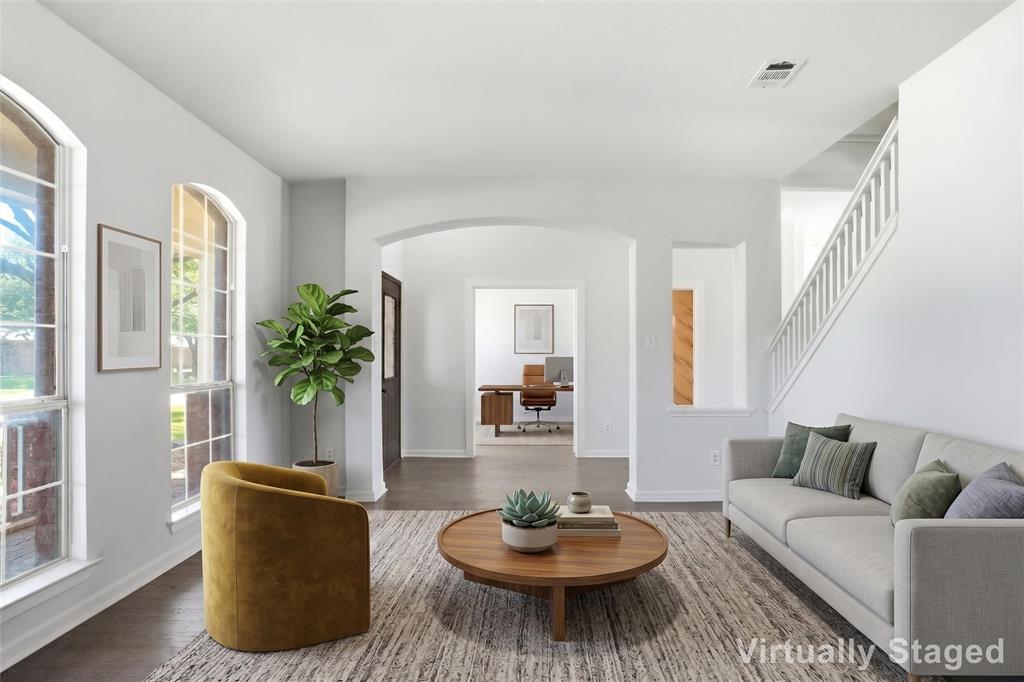
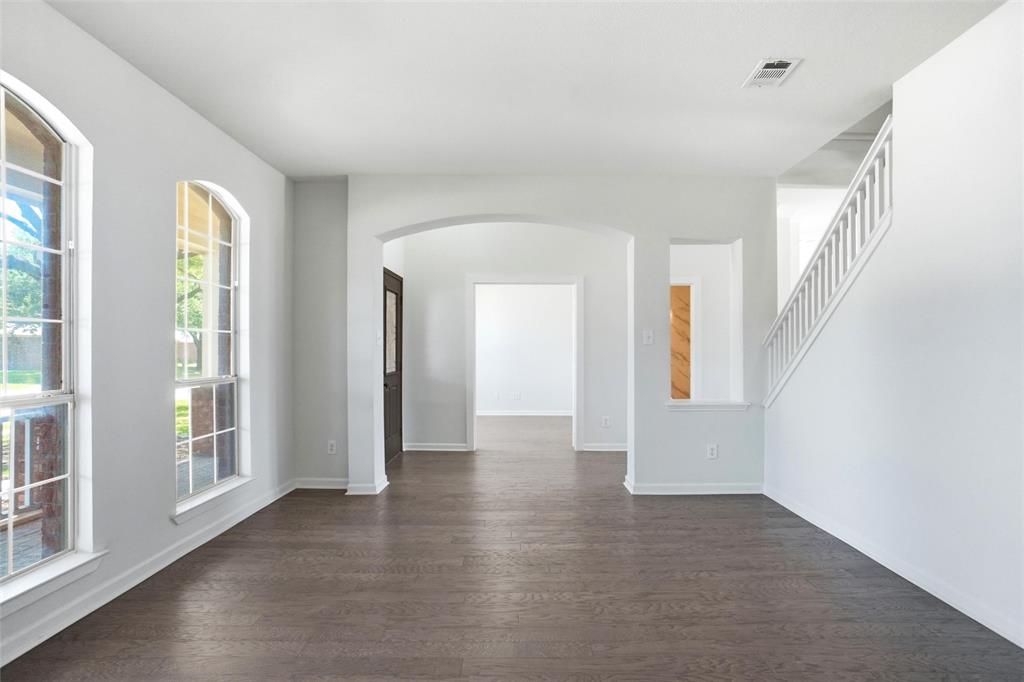
Step into this beautifully updated home in the Windsor Place community in Frisco, ideally located just east of the Dallas North Tollway and minutes from Lake Lewisville, Universal Kids Resort, PGA Frisco, and Toyota Stadium. Frisco is one of North Texas' most desirable cities, offering outstanding dining, shopping, entertainment, parks, and recreation for every lifestyle. The home is also zoned to highly rated Frisco ISD schools. Designed with both comfort and functionality in mind, this home features a versatile flex room on the first floor with an adjacent full bath, perfect as a home office, guest suite, or additional bedroom. The main level offers a spacious living and dining combination, along with a welcoming family room featuring a cozy fireplace that opens seamlessly to the kitchen. The beautifully remodeled kitchen is sure to impress with new countertops, updated appliances, and a thoughtfully redesigned layout. A recessed refrigerator and expanded walk-in pantry create additional space around the island, making it ideal for entertaining. The charming breakfast nook features a window seat. Upstairs, you'll find a spacious game room with a storage closet, three secondary bedrooms, a full bath, and a convenient hall linen closet. The private primary suite is a true retreat, complete with its own fireplace, a relaxing sitting area, and an oversized ensuite bathroom with an incredible walk-in closet. Recent updates include fresh interior paint, new flooring throughout, updated lighting, new bathroom mirrors and hardware, new doorknobs, remote-controlled ceiling fans, beautifully tiled tub and shower surrounds, and so much more. This move-in-ready home combines modern updates with an exceptional location with easy access to major freeways.

Save
Ask
Tour
Hide
Share
Listing Snapshot
Price 
$589,000
Days On Site 
46 Days
Bedrooms 
5
Inside Area (SqFt) 
3,173 sqft
Total Baths 
3
Full Baths 
3
Partial Baths 
N/A
Lot Size 
0.169 Acres
Year Built 
2003
MLS® Number 
21340896
Status 
Active
Property Tax 
$9,116
HOA/Condo/Coop Fees 
$24.42 monthly
Sq Ft Source 
N/A
Friends & Family
Recent Activity
2 weeks agoListing updated with changes from the MLS®
2 weeks agoPrice changed to $589,000
2 months agoListing first seen on site
General Features
Acres 
0.169
Attached Garage 
Yes
Foundation 
Slab
Garage 
Yes
Garage Spaces 
2
Levels 
Two
Parking 
Alley AccessDrivewayGarageGarage Door OpenerGarage Faces RearAttached
Property Sub Type 
Single Family Residence
Security 
Smoke Detector(s)
Sewer 
Public Sewer
Special Circumstances 
Standard
Style 
Traditional
Utilities 
Cable Available
Water Source 
Public
Interior Features
Appliances 
DishwasherDisposalElectric RangeMicrowaveRefrigerator
Cooling 
Ceiling Fan(s)Central AirElectric
Fireplace 
Yes
Fireplace Features 
DecorativeFamily RoomGas Starter
Fireplaces 
2
Flooring 
CarpetTileWood
Heating 
CentralFireplace(s)Natural Gas
Interior 
Kitchen IslandOpen FloorplanPantryVaulted Ceiling(s)Walk-In Closet(s)
Laundry Features 
Electric Dryer HookupWasher Hookup
Bedroom 
Dimensions - 12 x 11Level - FirstFeatures - Ceiling Fan(s), Walk-In Closet(s)
Breakfast Room 
Dimensions - 11 x 10Level - First
Dining Room 
Dimensions - 13 x 12Level - FirstFeatures - Ceiling Fan(s)
Family Room 
Dimensions - 22 x 16Level - FirstFeatures - Ceiling Fan(s)
Game Room 
Dimensions - 18 x 17Level - SecondFeatures - Ceiling Fan(s)
Kitchen 
Dimensions - 15 x 16Level - FirstFeatures - Breakfast Bar, Kitchen Island
Laundry 
Dimensions - 7 x 5Level - First
Living Room 
Dimensions - 13 x 14Level - First
Master Bathroom 
Dimensions - 17 x 12Level - Second
Master Bedroom 
Dimensions - 19 x 16Level - SecondFeatures - Ceiling Fan(s), Walk-In Closet(s)
Save
Ask
Tour
Hide
Share
Exterior Features
Construction Details 
Wood SidingBrick
Exterior 
Rain Gutters
Fencing 
Wood
Lot Features 
Few TreesInterior Lot
Patio And Porch 
CoveredFront PorchPatio
Roof 
Composition
Community Features
Association Fee 
$293.0
Association Fee Frequency 
Annually
Community Features 
CurbsSidewalks
School District 
Frisco ISD
Financing Terms Available 
CashConventionalFHAVA Loan
Schools
School District
Frisco ISD
Elementary School
Sparks
Middle School
Pioneer
High School
Reedy
Listing courtesy of Belinda Epps of Epps Realty, LLC belinda@eppsrealty.com


© 2020 North Texas Real Estate Information Systems. All rights reserved. Information is deemed reliable but is not guaranteed accurate by the MLS or NTREIS. The information being provided is for the consumer's personal, non-commercial use, and may not be reproduced, redistributed, or used for any purpose other than to identify prospective properties consumers may be interested in purchasing.
Last checked: 2026-09-14 06:02 AM CDT

Neighborhood & Commute
Source: Walkscore
Disclosure: Community information and market data powered by Constellation Data Labs. Information is deemed reliable but not guaranteed.
Save
Ask
Tour
Hide
Share
Scroll to Top