Save
Ask
Tour
Hide
Share
$850,000
37 Days On Site

11340 Classic Lane
Frisco, TX 75033

For Sale|Single Family Residence|Active
5
Beds
4
Total Baths
4
Full Baths
4,229
SqFt
$201
/SqFt
2006
Built
Subdivision:
Shaddock Creek Estates Ph 3
County:
Denton
Call Now: (817) 765-6730
Is this the listing for you? We can help make it yours.
(817) 765-6730
11340 Classic Lane11340 Classic Lane11340 Classic Lane11340 Classic Lane
Save
Ask
Tour
Hide
Share

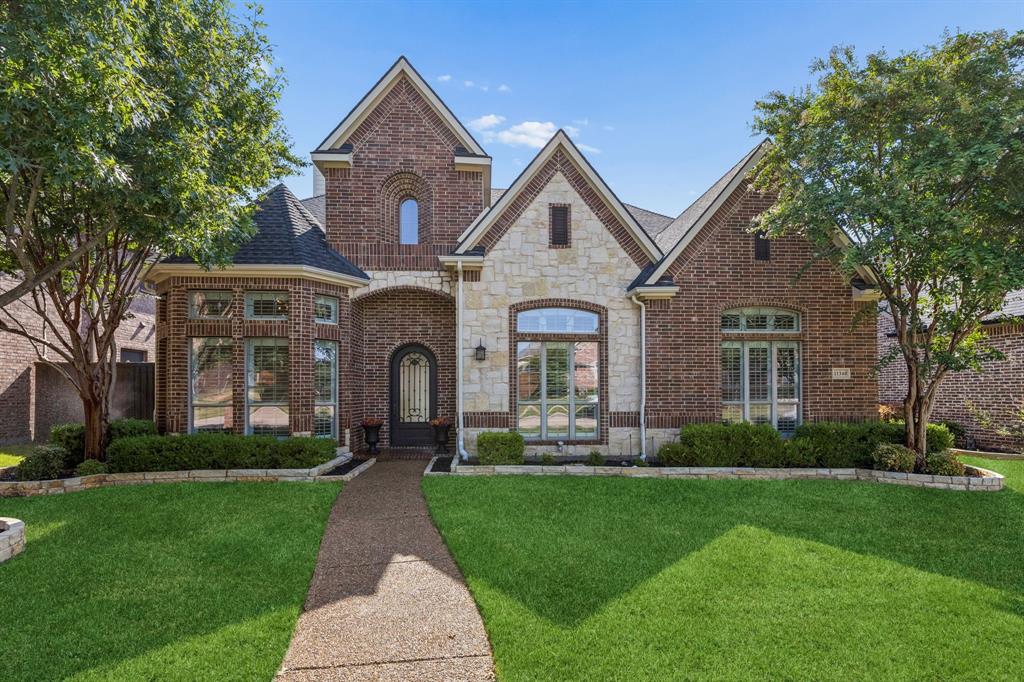
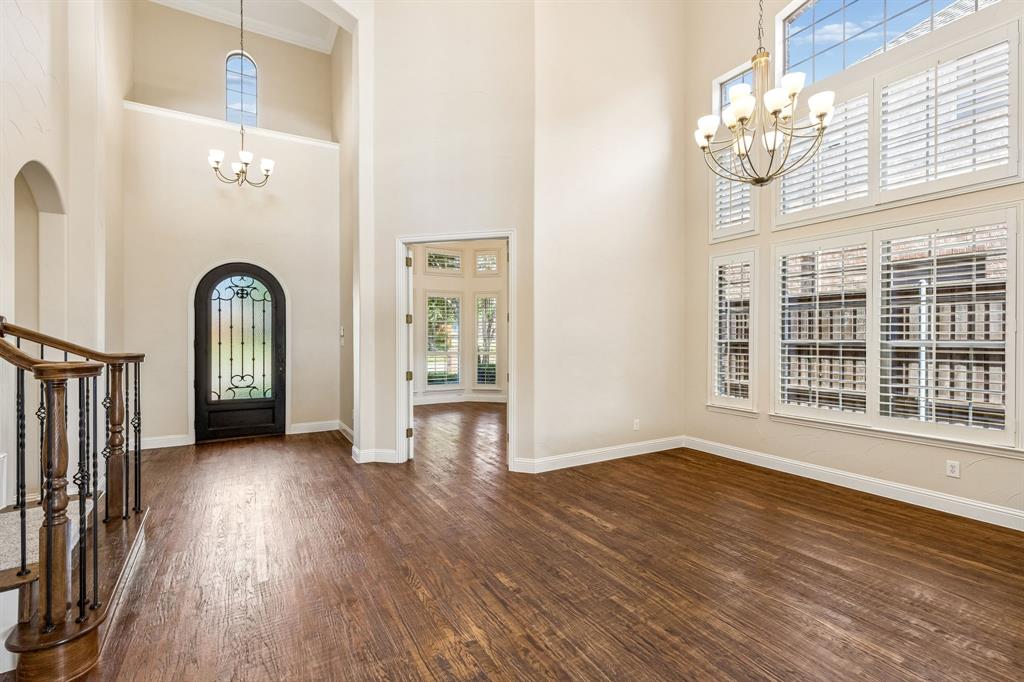
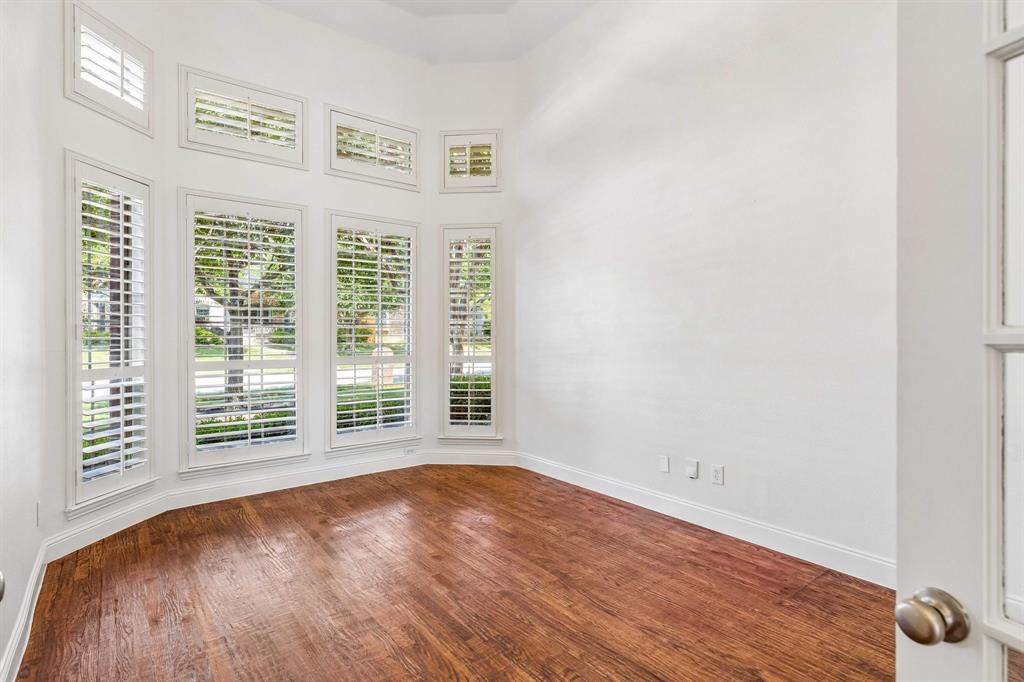
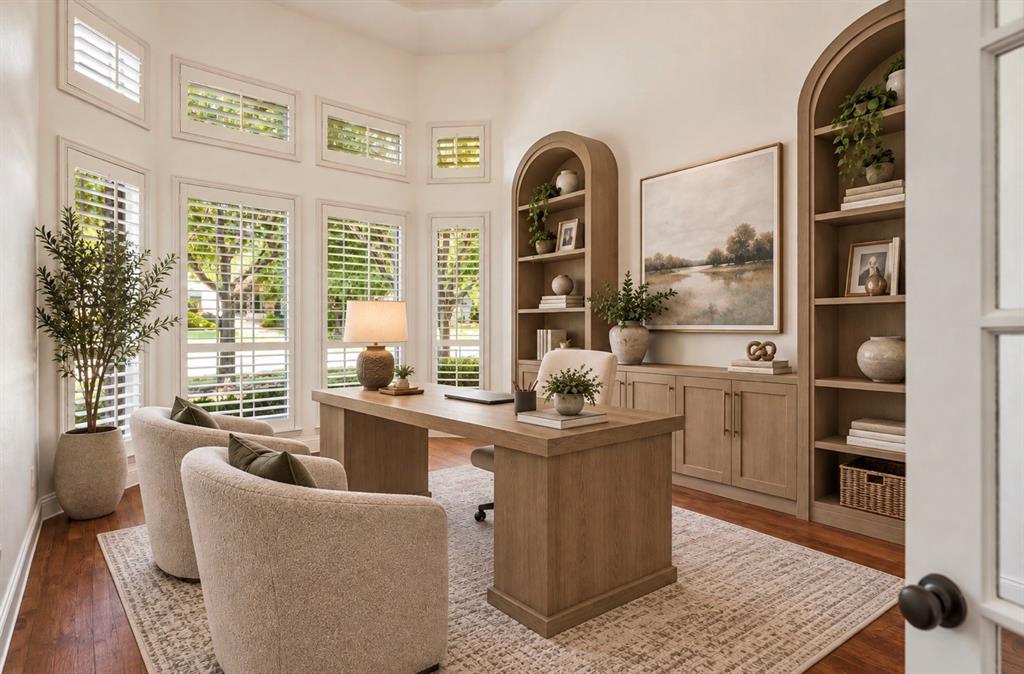
Nestled in the highly sought-after Shaddock Creek Estates in west Frisco, this exceptional 5-bedroom, 4-bath home offers a thoughtfully designed floor plan with generous living spaces and versatile rooms to fit today's lifestyle. The main level features a spacious primary suite with the luxury of two separate walk-in closets, along with a private secondary bedroom and full bath—ideal for guests or multigenerational living. A dedicated home office provides the perfect work-from-home space, while the formal living or dining room offers flexibility to suit your needs. The heart of the home is the open-concept family room, which flows seamlessly into the well-appointed kitchen and casual dining area, creating an inviting space for everyday living and entertaining.Upstairs, you'll find three additional bedrooms, including two connected by a Jack-and-Jill bath and a third with access to its own full bath. The oversized game room is complemented by a dedicated media room featuring a convenient wet bar, making it the perfect space for movie nights, game days, and entertaining. A built-in study nook offers additional space for homework, studying, or a second home office. Step outside to enjoy the covered patio overlooking the private backyard. A true three-car garage provides abundant storage, while the electric driveway gate extends the fenced yard, creating additional secure outdoor space for play, pets, or entertaining. Located in one of west Frisco's premier neighborhoods, this home combines flexible living spaces, thoughtful upgrades, and an outstanding location. Residents enjoy access to exceptional community amenities and the home is zoned to highly acclaimed Wakeland High School, making it an outstanding choice for those seeking one of Frisco ISD's most desirable school assignments. Conveniently located near premier shopping, dining, parks, and major commuter routes, this home offers the perfect blend of comfort, functionality, and style.

Save
Ask
Tour
Hide
Share
Listing Snapshot
Price 
$850,000
Days On Site 
37 Days
Bedrooms 
5
Inside Area (SqFt) 
4,229 sqft
Total Baths 
4
Full Baths 
4
Partial Baths 
N/A
Lot Size 
0.169 Acres
Year Built 
2006
MLS® Number 
21340812
Status 
Active
Property Tax 
N/A
HOA/Condo/Coop Fees 
$66.58 monthly
Sq Ft Source 
N/A
Friends & Family
Recent Activity
3 weeks agoListing updated with changes from the MLS®
a month agoListing first seen on site
General Features
Acres 
0.169
Attached Garage 
Yes
Foundation 
Slab
Garage 
Yes
Garage Spaces 
3
Levels 
Two
Parking 
Electric GateGarageTandemAttached
Property Sub Type 
Single Family Residence
Security 
Security System OwnedSmoke Detector(s)
Sewer 
Public Sewer
Special Circumstances 
Standard
Style 
Traditional
Utilities 
Cable Available
Water Source 
Public
Interior Features
Appliances 
DishwasherDisposalGas CooktopGas Water HeaterMicrowave
Cooling 
Ceiling Fan(s)Central AirElectricZoned
Fireplace 
Yes
Fireplace Features 
Gas StarterGas Log
Fireplaces 
1
Flooring 
TileWood
Heating 
CentralNatural GasZoned
Interior 
Granite CountersVaulted Ceiling(s)Wet BarHigh Speed Internet
Window Features 
Window Coverings
Save
Ask
Tour
Hide
Share
Exterior Features
Construction Details 
BrickStone
Exterior 
Rain Gutters
Fencing 
Wood
Lot Features 
Few TreesInterior LotLandscapedSubdivided
Patio And Porch 
Covered
Roof 
Composition
Windows/Doors 
Window Coverings
Community Features
Association Fee 
$799.0
Association Fee Frequency 
Annually
Community Features 
PoolClubhousePlayground
School District 
Frisco ISD
Schools
School District
Frisco ISD
Elementary School
Pink
Middle School
Griffin
High School
Wakeland
Listing courtesy of Aimee Hendrix of EXP REALTY aimee@homewithaimee.com


© 2020 North Texas Real Estate Information Systems. All rights reserved. Information is deemed reliable but is not guaranteed accurate by the MLS or NTREIS. The information being provided is for the consumer's personal, non-commercial use, and may not be reproduced, redistributed, or used for any purpose other than to identify prospective properties consumers may be interested in purchasing.
Last checked: 2026-09-14 06:02 AM CDT

Neighborhood & Commute
Source: Walkscore
Disclosure: Community information and market data powered by Constellation Data Labs. Information is deemed reliable but not guaranteed.
Save
Ask
Tour
Hide
Share
Scroll to Top