Save
Ask
Tour
Hide
Share
$740,000
40 Days On Site

2824 Stackhouse Street
Fort Worth, TX 76244

For Sale|Single Family Residence|Active
5
Beds
4
Total Baths
3
Full Baths
1
Partial Bath
4,286
SqFt
$173
/SqFt
2012
Built
Subdivision:
Villages Of Woodland Spgs W
County:
Tarrant
Call Now: (817) 765-6730
Is this the listing for you? We can help make it yours.
(817) 765-6730
2824 Stackhouse Street2824 Stackhouse Street2824 Stackhouse Street2824 Stackhouse Street
Save
Ask
Tour
Hide
Share

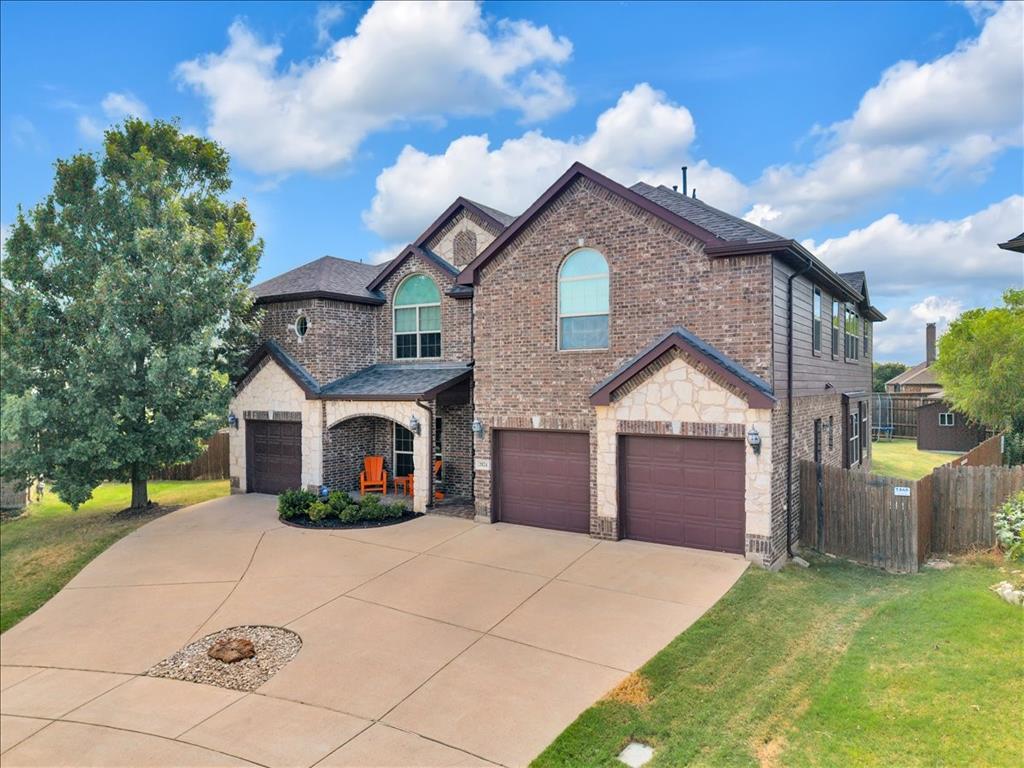
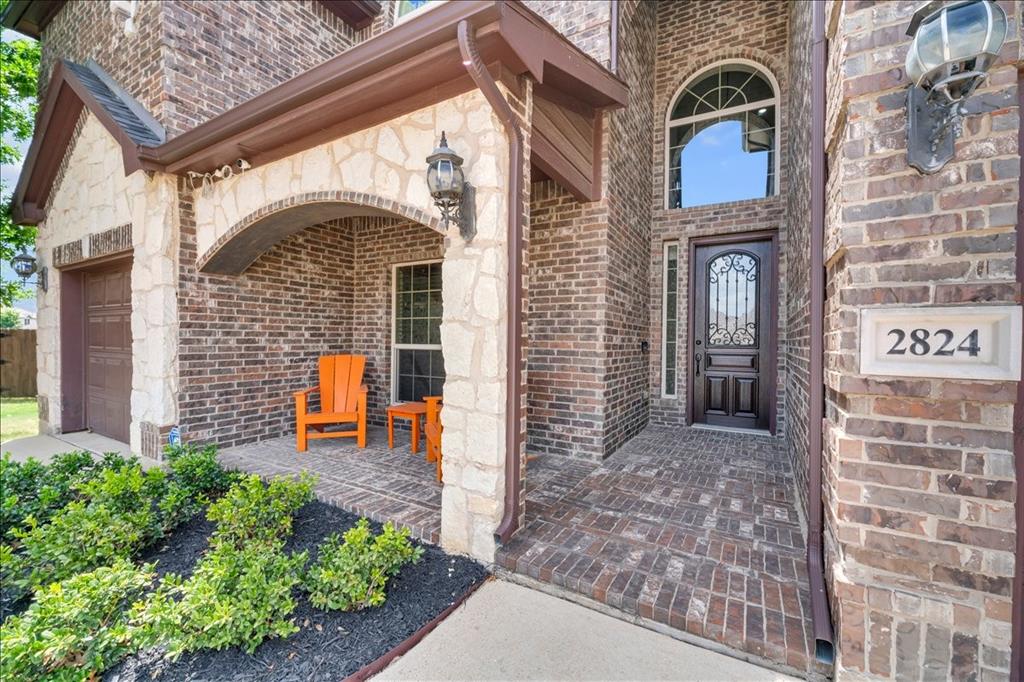
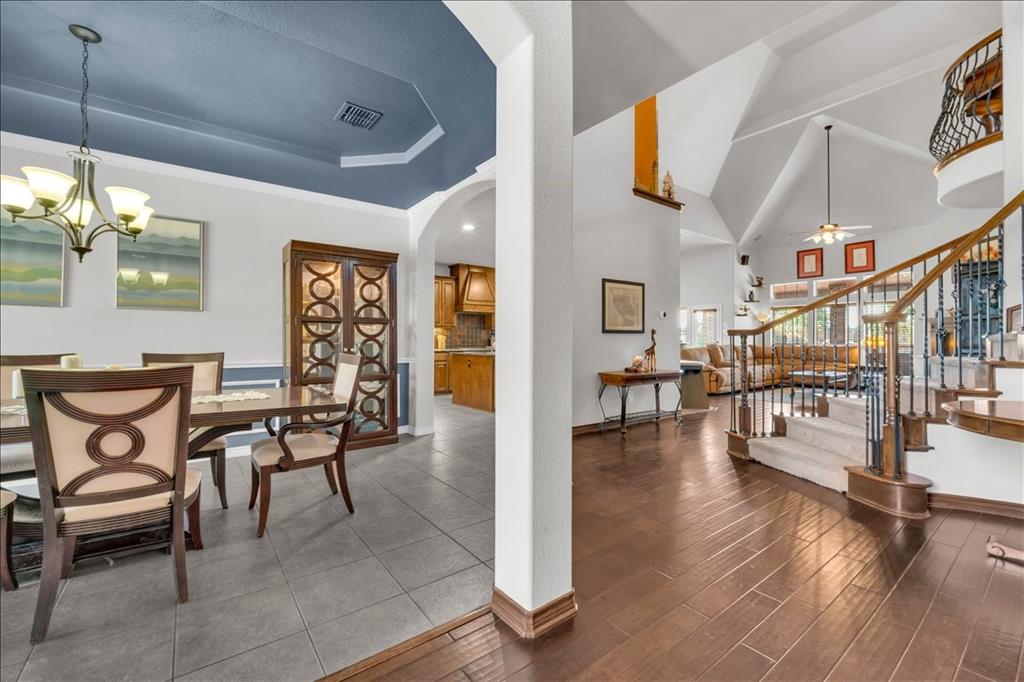
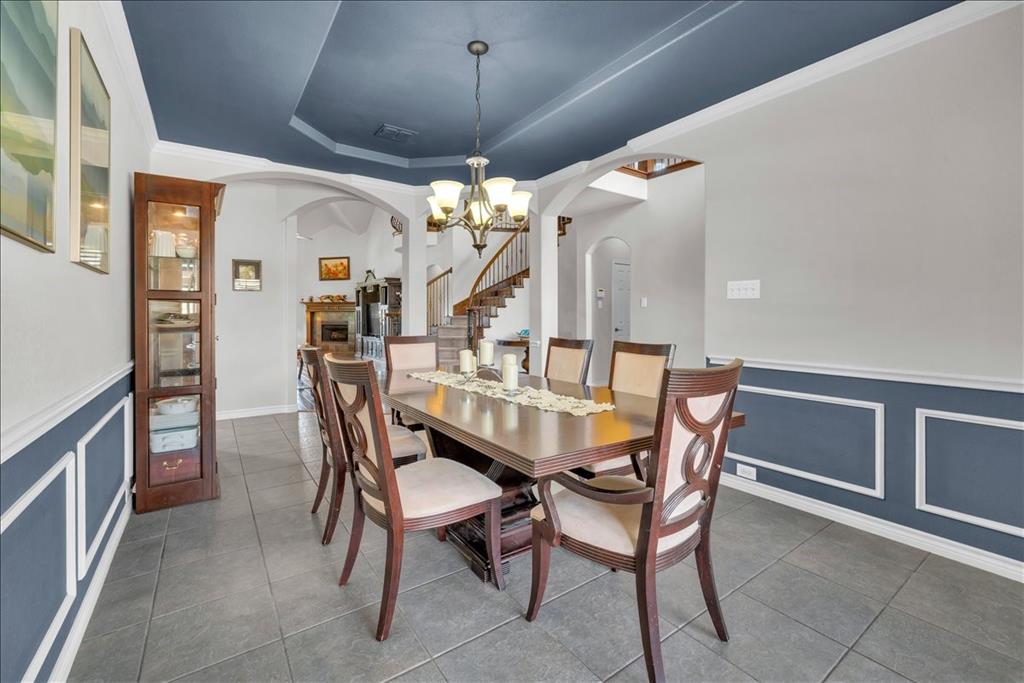
This breathtaking First Texas Home truly has it all — luxury, space, & an unforgettable backyard retreat. A stunning entrance sets the tone, featuring a dramatic circular staircase that immediately elevates the home’s elegance. The expansive open floorplan showcases soaring ceilings that flood the living spaces with natural light, creating an airy, inviting atmosphere perfect for both everyday living and entertaining. The primary bedroom is a true retreat, showcasing elegant tray ceilings, a peaceful sitting area, & direct access to the backyard, allowing you to step out & enjoy morning coffee by the pool or unwind under the evening sky. The ensuite bathroom elevates the experience even further with an oversized shower featuring two shower heads & four body sprayers, separate vanities, & a relaxing garden tub, creating a spa-like escape right at home. With 5 well-appointed bedrooms, the home offers exceptional flexibility & storage. Two of the secondary bedrooms share a convenient Jack & Jill bathroom, ideal for siblings or guests. Another bedroom is impressively spacious—large enough to comfortably accommodate a king-sized bed & includes attached bathroom access. The upstairs continues to impress with a dedicated gameroom featuring a wet bar & built-in cabinets & a fully equipped media room, giving everyone space to relax, play, & unwind. Step outside to your personal paradise: a sparkling saltwater pool & spa complete with a stone waterfall feature & sun deck, ideal for relaxing weekends or lively gatherings around the fire pit. The oversized backyard backs onto peaceful greenspace, offering privacy & scenic views. Enjoy direct access to walking trails & a tranquil pond, making outdoor living feel effortless & serene. 2 NEW HVAC units with warranty installed Aug '26. A rare combination of luxury amenities, thoughtful design, & natural beauty — this home delivers the lifestyle you’ve been dreaming of. Seller will contribute closing costs toward carpet.

Save
Ask
Tour
Hide
Share
Listing Snapshot
Price 
$740,000
Days On Site 
40 Days
Bedrooms 
5
Inside Area (SqFt) 
4,286 sqft
Total Baths 
4
Full Baths 
3
Partial Baths 
1
Lot Size 
0.369 Acres
Year Built 
2012
MLS® Number 
21340775
Status 
Active
Property Tax 
$13,763
HOA/Condo/Coop Fees 
$872 Semi-Annually
Sq Ft Source 
N/A
Friends & Family
Recent Activity
yesterdayListing updated with changes from the MLS®
a month agoListing first seen on site
General Features
Acres 
0.369
Attached Garage 
Yes
Foundation 
Slab
Garage 
Yes
Garage Spaces 
3
Levels 
Two
Parking 
ConcreteDrivewayGarageGarage Door OpenerGarage Faces FrontInside EntranceKitchen LevelLightedOff StreetAttached
Property Sub Type 
Single Family Residence
Security 
Security LightsSecurity SystemSmoke Detector(s)
Sewer 
Public Sewer
Special Circumstances 
Standard
Style 
Traditional
Utilities 
Cable AvailableUnderground Utilities
Water Source 
Public
Interior Features
Appliances 
DishwasherDisposalGas CooktopGas OvenGas Water HeaterMicrowaveConvection OvenDouble OvenTankless Water Heater
Cooling 
Attic FanCeiling Fan(s)Central AirGasRoof Turbine(s)
Fireplace 
Yes
Fireplace Features 
Gas StarterWood Burning
Fireplaces 
1
Flooring 
CarpetCeramic TileWood
Heating 
CentralFireplace(s)Natural Gas
Interior 
Built-in FeaturesCathedral Ceiling(s)ChandelierDouble VanityEat-in KitchenGranite CountersKitchen IslandOpen FloorplanPantryWalk-In Closet(s)Wet BarHigh Speed InternetWired for Sound
Laundry Features 
Electric Dryer HookupWasher Hookup
Window Features 
Bay Window(s)Window Coverings
Bath-Full 
Dimensions - 8 x 5Level - Second
Bedroom 
Dimensions - 13 x 14Level - SecondFeatures - Ceiling Fan(s), Walk-In Closet(s)
Breakfast Room 
Dimensions - 10 x 13Level - First
Dining Room 
Dimensions - 12 x 14Level - First
Extra Strg Rm 
Dimensions - 9 x 11Level - Second
Game Room 
Dimensions - 23 x 15Level - SecondFeatures - Ceiling Fan(s), Other
Kitchen 
Dimensions - 15 x 15Level - FirstFeatures - Breakfast Bar, Kitchen Island, Pantry
Laundry 
Dimensions - 15 x 6Level - First
Living Room 
Dimensions - 17 x 20Level - FirstFeatures - Ceiling Fan(s)
Master Bathroom 
Dimensions - 12 x 12Level - First
Master Bedroom 
Dimensions - 20 x 15Level - First
Media Room 
Dimensions - 23 x 12Level - Second
Office 
Dimensions - 15 x 10Level - FirstFeatures - Other
Save
Ask
Tour
Hide
Share
Exterior Features
Construction Details 
BrickStone
Exterior 
Fire PitRain GuttersLightingPlaygroundPrivate YardStorage
Fencing 
Back YardWoodWrought Iron
Lot Features 
Few TreesInterior LotLandscapedSubdivided
Other Structures 
Shed(s)
Patio And Porch 
CoveredFront PorchPatioRear Porch
Pool Features 
FencedGuniteHeatedIn GroundPool/Spa ComboSalt WaterWaterfall
Roof 
Asphalt
Windows/Doors 
Bay Window(s)Window Coverings
Community Features
Association Fee 
$872.0
Association Fee Frequency 
Semi-Annually
Community Features 
PoolClubhouseCurbsFishingParkPlaygroundSidewalksTennis Court(s)
School District 
Keller ISD
Schools
School District
Keller ISD
Elementary School
Caprock
Middle School
Trinity Springs
High School
Timber Creek
Listing courtesy of Misti Cross of CENTURY 21 Judge Fite misticross@judgefite.com


© 2020 North Texas Real Estate Information Systems. All rights reserved. Information is deemed reliable but is not guaranteed accurate by the MLS or NTREIS. The information being provided is for the consumer's personal, non-commercial use, and may not be reproduced, redistributed, or used for any purpose other than to identify prospective properties consumers may be interested in purchasing.
Last checked: 2026-09-09 09:20 AM CDT

Neighborhood & Commute
Source: Walkscore
Disclosure: Community information and market data powered by Constellation Data Labs. Information is deemed reliable but not guaranteed.
Save
Ask
Tour
Hide
Share
Scroll to Top