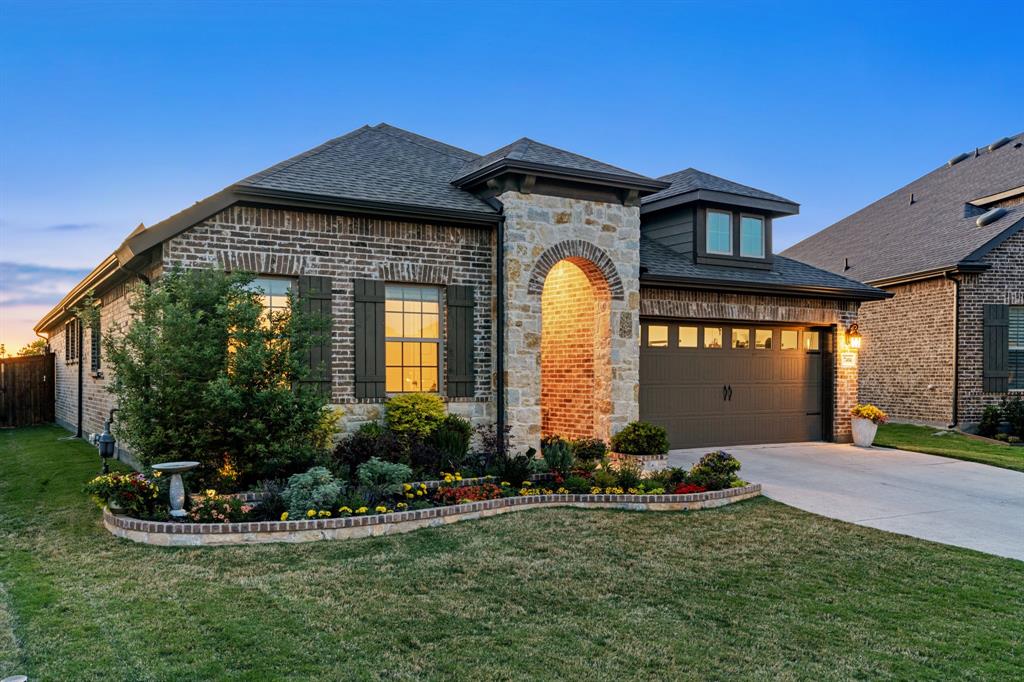
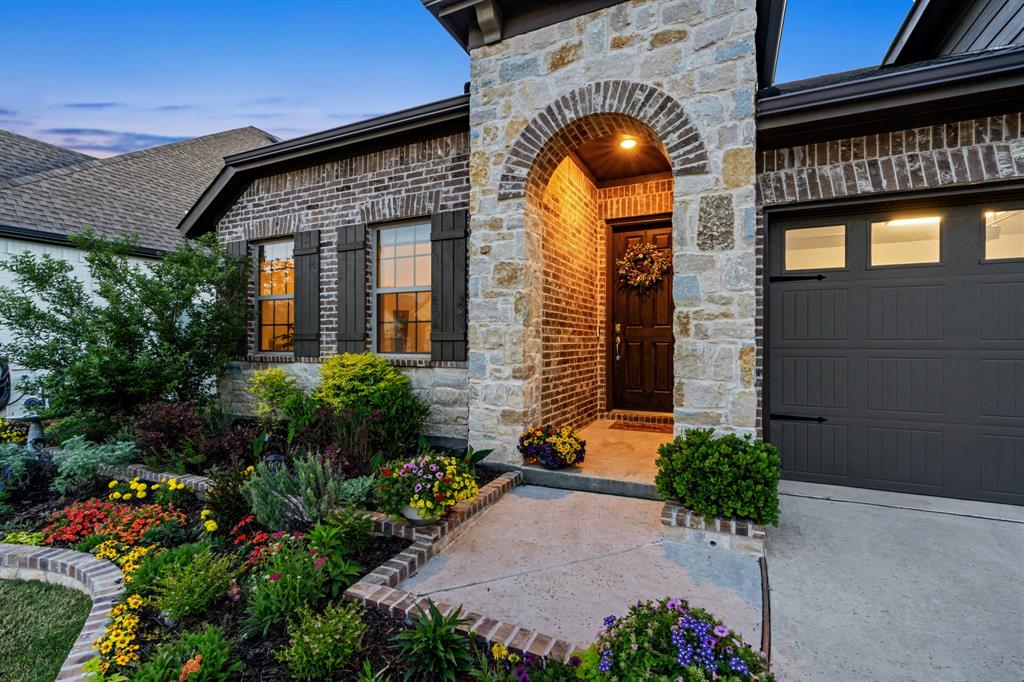
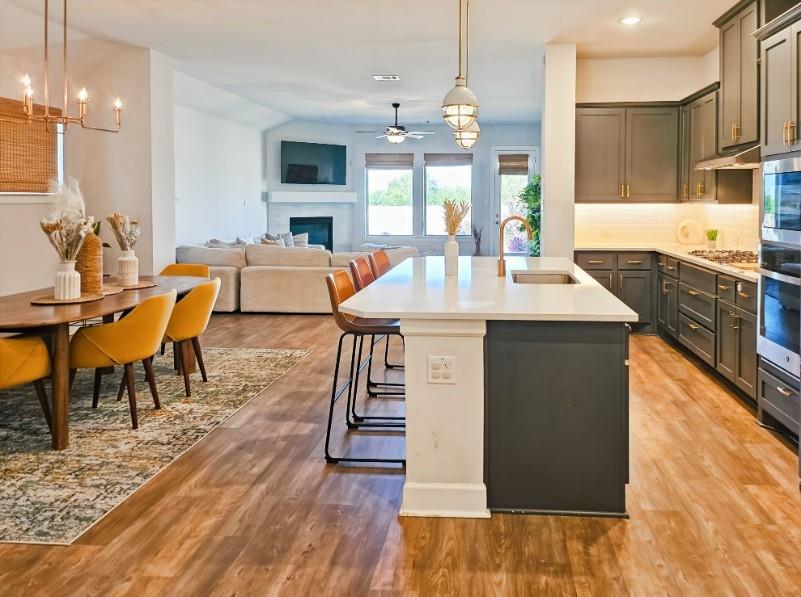
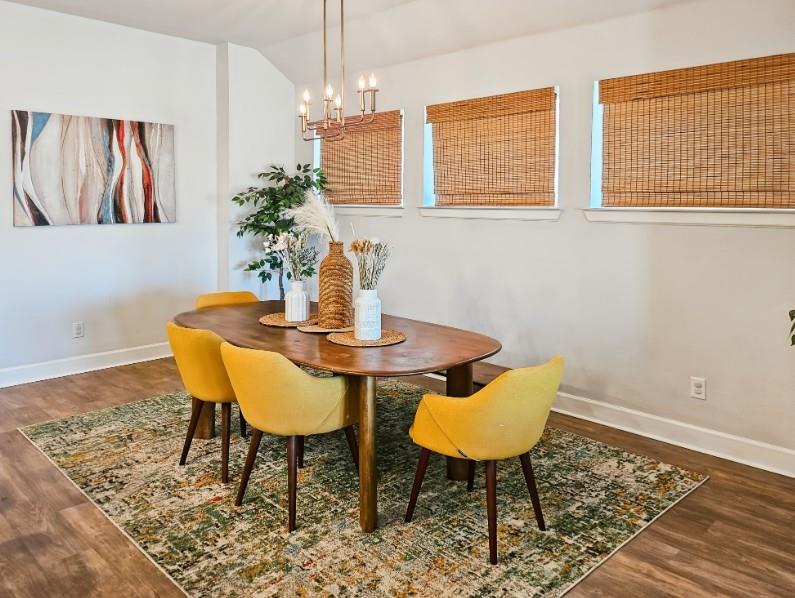
Experience the ideal balance of comfort and style in this inviting one-story David Weekley home in Tavolo Park. The light-filled, open-concept floor plan features engineered hardwood floors and designer touches throughout. The kitchen boasts quartz countertops, a gas cooktop, and an oversized island overlooking a cozy living room with a gas fireplace. A dedicated office with French doors offers a quiet retreat for working from home. The primary suite is a peaceful escape with a spa-style shower, dual sinks, and an expansive closet. Step outside to the covered patio, where no rear neighbors means unobstructed sunset views every evening. Built in 2022 with smart home technology and energy-efficient construction. Residents enjoy a resort-style pool, clubhouse, trails, and playground. Minutes from Great Hearts Lakeside, Trinity Valley School, BJ's Wholesale, and Chisholm Trail Pkwy. Come see it today!
Save
Ask
Tour
Hide
Share
Listing Snapshot
Price
$475,000
Days On Site
46 Days
Bedrooms
4
Inside Area (SqFt)
2,232 sqft
Total Baths
3
Full Baths
3
Partial Baths
N/A
Lot Size
0.134 Acres
Year Built
2021
MLS® Number
21340617
Status
Active
Property Tax
N/A
HOA/Condo/Coop Fees
$104.17 monthly
Sq Ft Source
N/A
Friends & Family
React
Comment
Invite
No Comments Yet
Did you know? You can invite friends and family to your search. They can join your search, rate and discuss listings with you.
Recent Activity
2 months ago
Listing updated with changes from the MLS®
2 months ago
Listing first seen on site
General Features
Acres
0.134
Attached Garage
Yes
Foundation
Slab
Garage
Yes
Garage Spaces
2
Levels
One
Parking
DrivewayGarageGarage Door OpenerGarage Faces FrontInside EntrancePrivateAttached
Property Sub Type
Single Family Residence
Security
Carbon Monoxide Detector(s)Fire AlarmSecurity SystemSecurity System OwnedSmoke Detector(s)
Sewer
Public Sewer
Special Circumstances
Standard
Style
Contemporary/ModernTraditional
Utilities
Cable AvailableElectricity Connected
Water Source
Public
Interior Features
Appliances
DishwasherDisposalElectric OvenGas CooktopGas Water HeaterMicrowaveTankless Water HeaterVented Exhaust Fan
Cooling
Ceiling Fan(s)Central Air
Fireplace
Yes
Fireplace Features
GasGas StarterLiving RoomStoneGas Log
Fireplaces
1
Flooring
CarpetCeramic TileSimulated Wood
Heating
Exhaust FanCentralENERGY STAR Qualified EquipmentFireplace(s)Natural GasZoned
Interior
Granite CountersKitchen IslandOpen FloorplanPantryWalk-In Closet(s)High Speed Internet
Laundry Features
Electric Dryer HookupWasher Hookup
Window Features
Window Coverings
Bedroom
Dimensions - 9 x 9Level - First
Living Room
Dimensions - 18 x 19Level - First
Master Bedroom
Dimensions - 13 x 15Level - First
Save
Ask
Tour
Hide
Share
Exterior Features
Construction Details
BrickStone
Lot Features
LandscapedSubdivided
Patio And Porch
CoveredRear Porch
Roof
Composition
Windows/Doors
Window Coverings
Community Features
Association Fee
$1250.0
Association Fee Frequency
Annually
Community Features
PoolClubhouseParkSidewalks
School District
Crowley ISD
Financing Terms Available
CashConventionalFHAVA Loan
Schools
School District
Crowley ISD
Elementary School
Sue Crouch
Middle School
Summer Creek
High School
North Crowley
Listing courtesy of Jonathan Minerick of HomeCoin.com info@homecoin.com



Did you know? You can invite friends and family to your search. They can join your search, rate and discuss listings with you.