Save
Ask
Tour
Hide
Share
$550,000
47 Days On Site

Garages of Texas
6472 W Plano Parkway B03
Plano, TX 75093

For Sale|Condominium|Active
0
Beds
2
Total Baths
1
Full Bath
1
Partial Bath
1,728
SqFt
$318
/SqFt
2015
Built
Subdivision:
Garages of Texas at Willow Bend
County:
Collin
Call Now: (817) 765-6730
Is this the listing for you? We can help make it yours.
(817) 765-6730
6472 W Plano Parkway B036472 W Plano Parkway B036472 W Plano Parkway B036472 W Plano Parkway B03
Save
Ask
Tour
Hide
Share

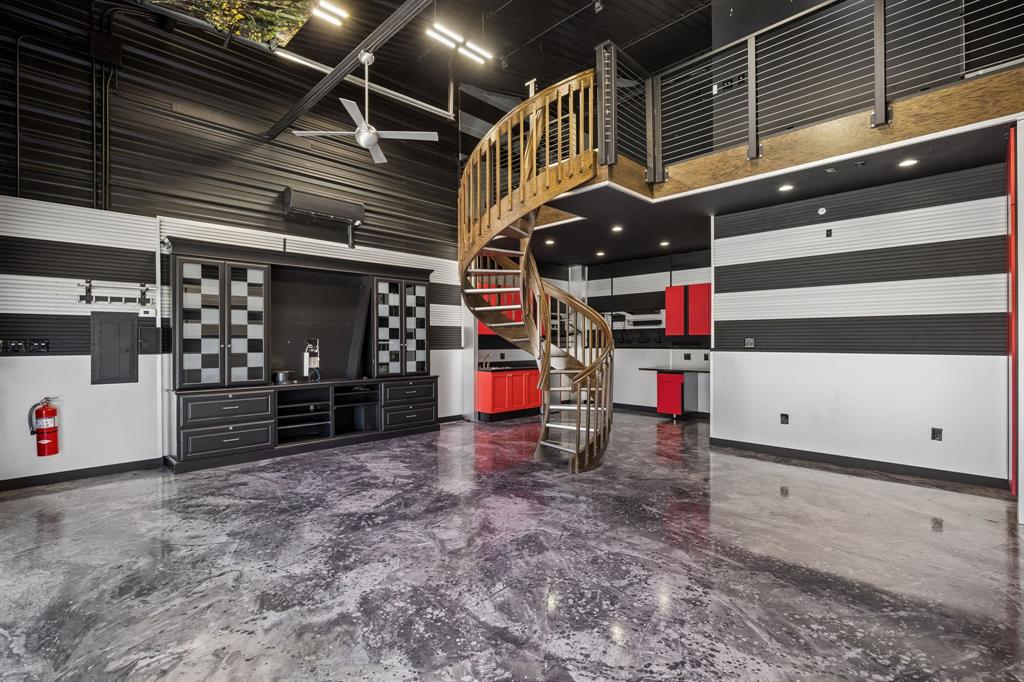
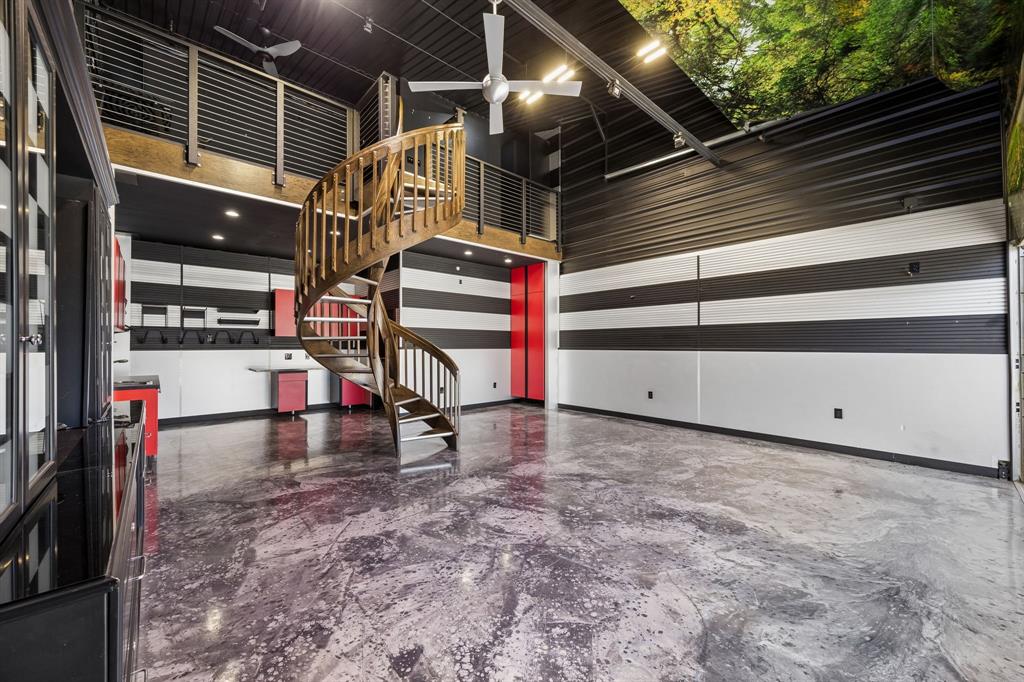
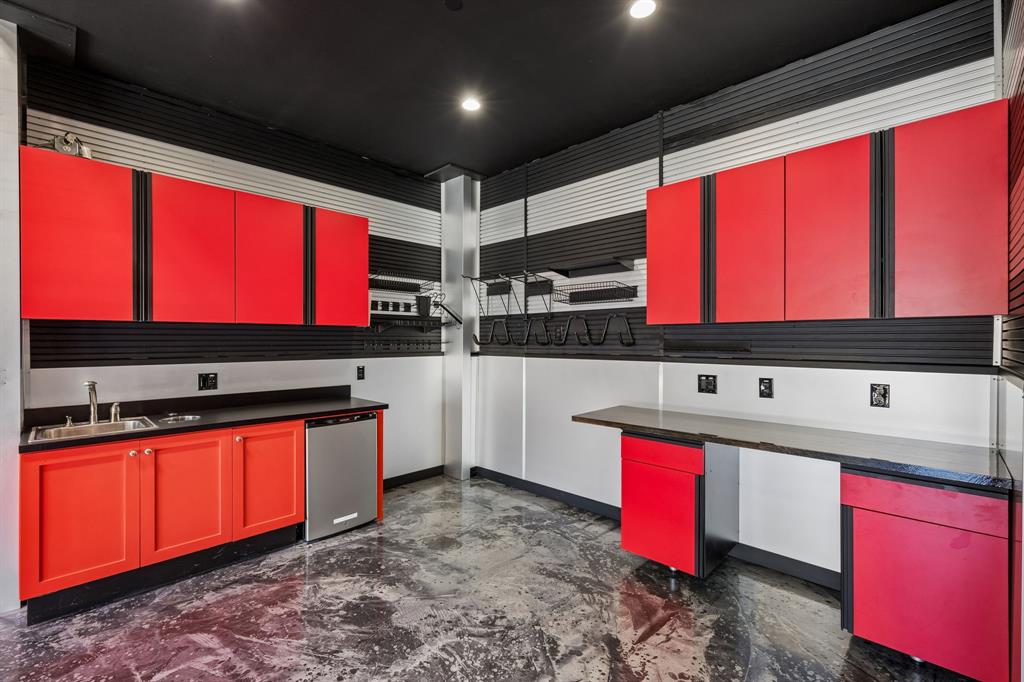
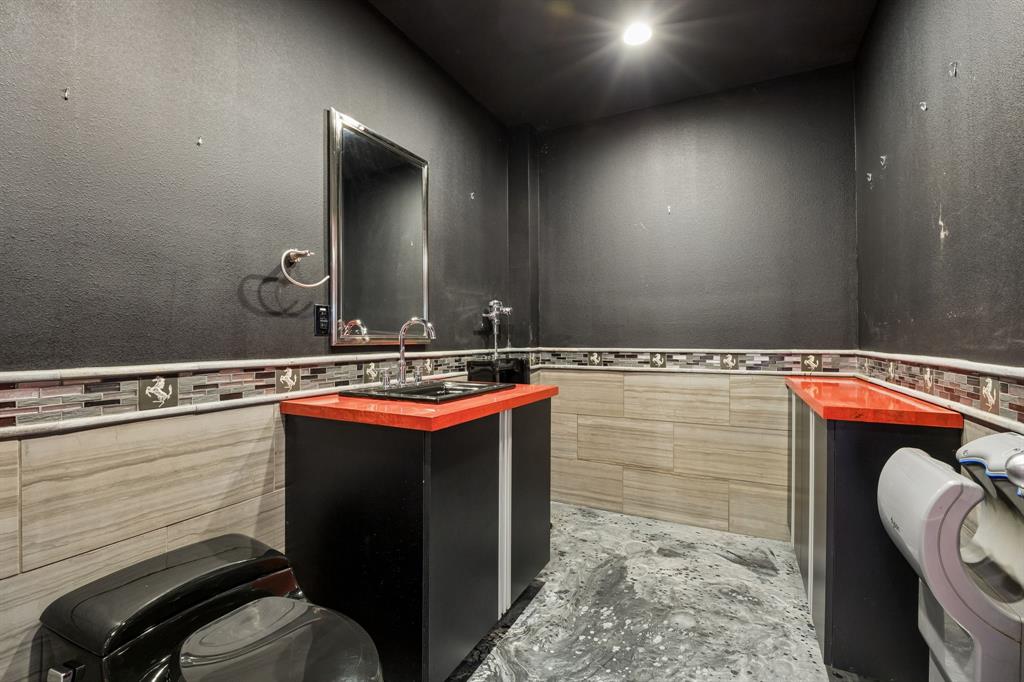
Welcome to Garages of Willow Bend, where the traditional garage is reimagined as a luxury garage suite—and its purpose is limited only by your imagination. Complete with a spacious mezzanine, this premium gated garage condo is designed to take your collector cars, favorite hobbies, or entertaining to the next level. The first floor features a built-in media area, sink, storage room, and half bath. Upstairs, the loft offers a full bath with shower and a stylish space to kick back and relax. Whether you envision showcasing a prized automobile, creating the ultimate personal retreat, or entertaining friends in unforgettable style, this exceptional suite offers unmatched versatility in one of the area’s most sought-after garage communities. Also located within the gates is a community clubhouse.  Call for your tour.

Save
Ask
Tour
Hide
Share
Listing Snapshot
Price 
$550,000
Days On Site 
47 Days
Bedrooms 
N/A
Inside Area (SqFt) 
1,728 sqft
Total Baths 
2
Full Baths 
1
Partial Baths 
1
Lot Size 
N/A
Year Built 
2015
MLS® Number 
21340580
Status 
Active
Property Tax 
N/A
HOA/Condo/Coop Fees 
$215 monthly
Sq Ft Source 
N/A
Friends & Family
Recent Activity
2 months agoListing updated with changes from the MLS®
2 months agoListing first seen on site
General Features
Attached Garage 
Yes
Foundation 
Slab
Garage 
Yes
Garage Spaces 
2
Levels 
Two
Parking 
GarageGarage Door OpenerGatedHeated GarageLightedOversizedPrivateAttached
Property Sub Type 
Condominium
Security 
Security Gate
Sewer 
Public Sewer
Special Circumstances 
Standard
Style 
Contemporary/ModernLoftStudioOther
Utilities 
Cable Available
Water Source 
Public
Interior Features
Appliances 
None
Cooling 
Electric
Flooring 
Concrete
Heating 
Central
Interior 
Built-in FeaturesHigh Speed Internet
Bath-Full 
Dimensions - 0 x 0Level - Second
Bath-Half 
Dimensions - 0 x 0Level - First
Living Room 
Dimensions - 32 x 24Level - First
Loft 
Dimensions - 11 x 24Level - SecondFeatures - Ceiling Fan(s)
Save
Ask
Tour
Hide
Share
Exterior Features
Construction Details 
ConcreteMetal Siding
Roof 
Metal
Community Features
Association Fee 
$215.0
Association Fee Frequency 
Monthly
Community Features 
ClubhouseCurbsGated
School District 
Plano ISD
Financing Terms Available 
CashConventionalFHAVA Loan
Schools
School District
Plano ISD
Elementary School
Centennial
Middle School
Renner
High School
Shepton
Listing courtesy of Patti Winchester of Compass RE Texas, LLC patti.winchester@compass.com


© 2020 North Texas Real Estate Information Systems. All rights reserved. Information is deemed reliable but is not guaranteed accurate by the MLS or NTREIS. The information being provided is for the consumer's personal, non-commercial use, and may not be reproduced, redistributed, or used for any purpose other than to identify prospective properties consumers may be interested in purchasing.
Last checked: 2026-09-14 06:49 AM CDT

Neighborhood & Commute
Source: Walkscore
Disclosure: Community information and market data powered by Constellation Data Labs. Information is deemed reliable but not guaranteed.
Save
Ask
Tour
Hide
Share
Scroll to Top