Save
Ask
Tour
Hide
Share
$449,900
50 Days On Site

2902 Redstone Drive
Arlington, TX 76001

For Sale|Single Family Residence|Active
4
Beds
3
Total Baths
2
Full Baths
1
Partial Bath
2,660
SqFt
$169
/SqFt
1989
Built
Subdivision:
Woodbine Add
County:
Tarrant
Call Now: (817) 765-6730
Is this the listing for you? We can help make it yours.
(817) 765-6730
2902 Redstone Drive2902 Redstone Drive2902 Redstone Drive2902 Redstone Drive
Save
Ask
Tour
Hide
Share

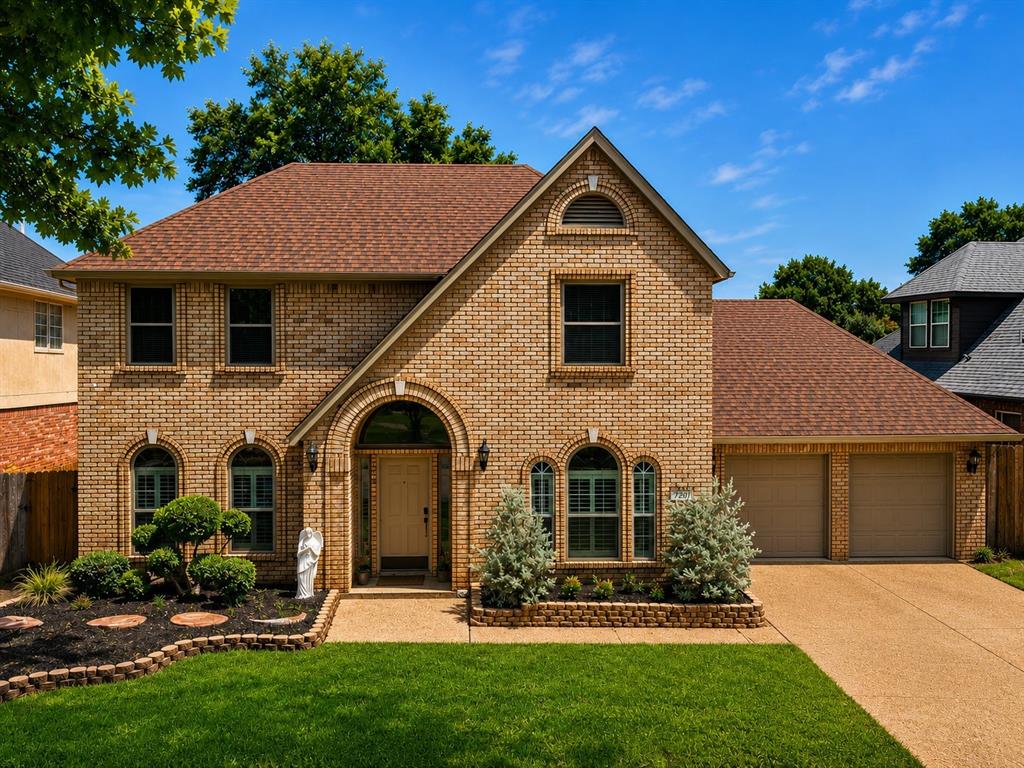
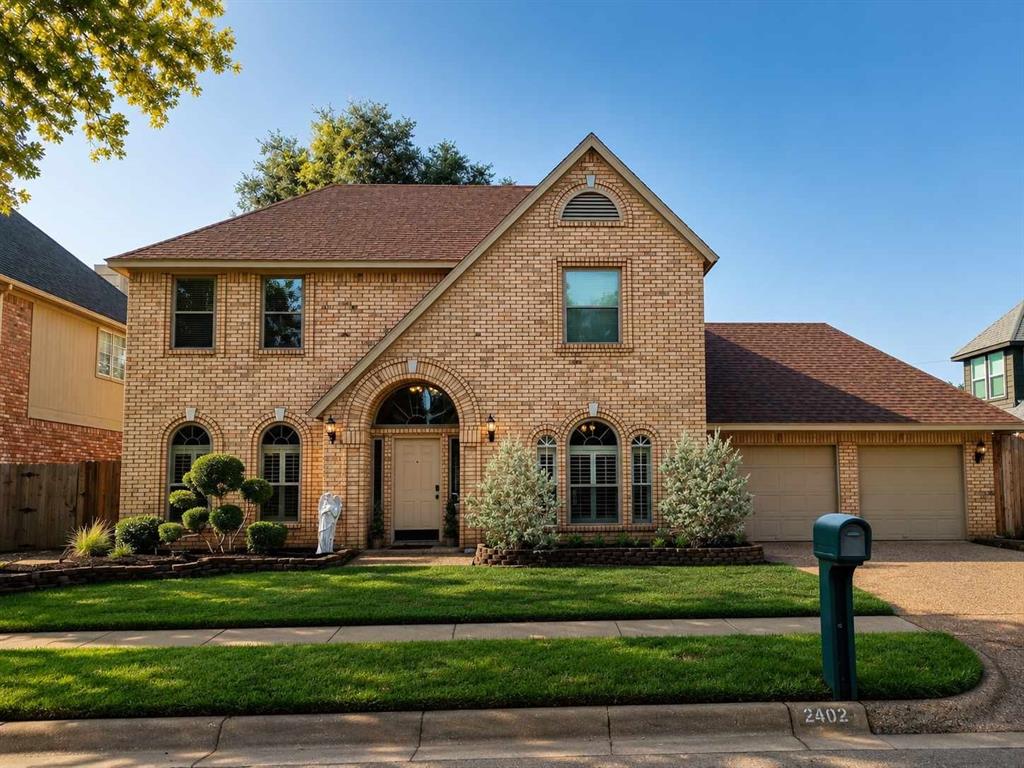
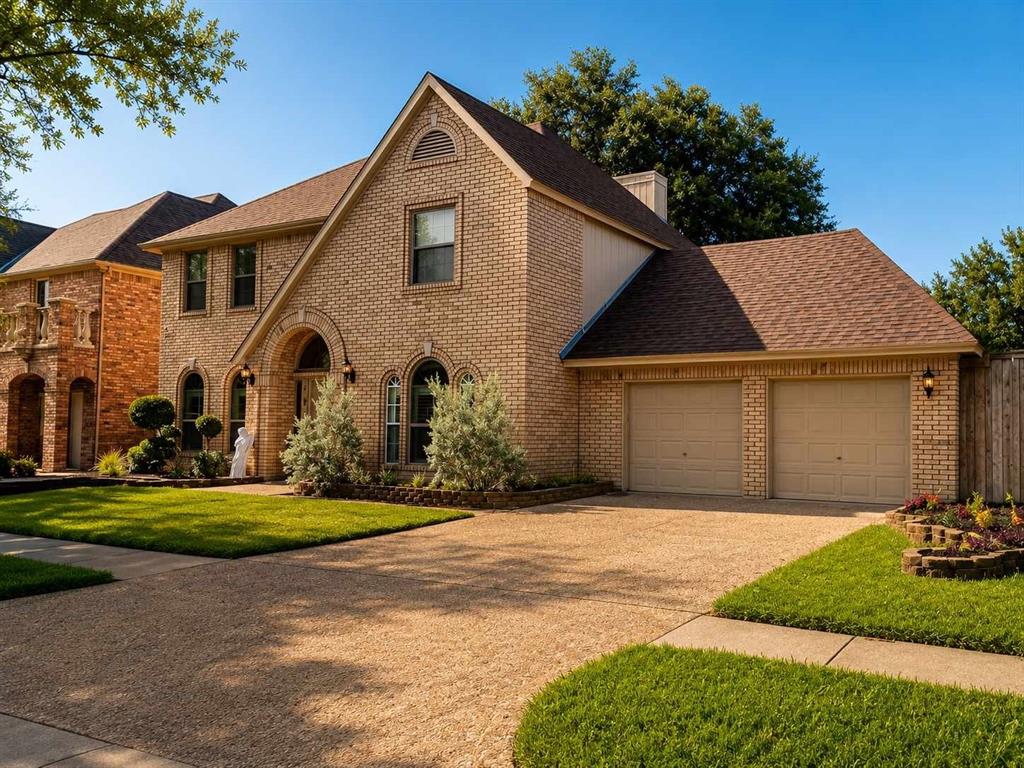
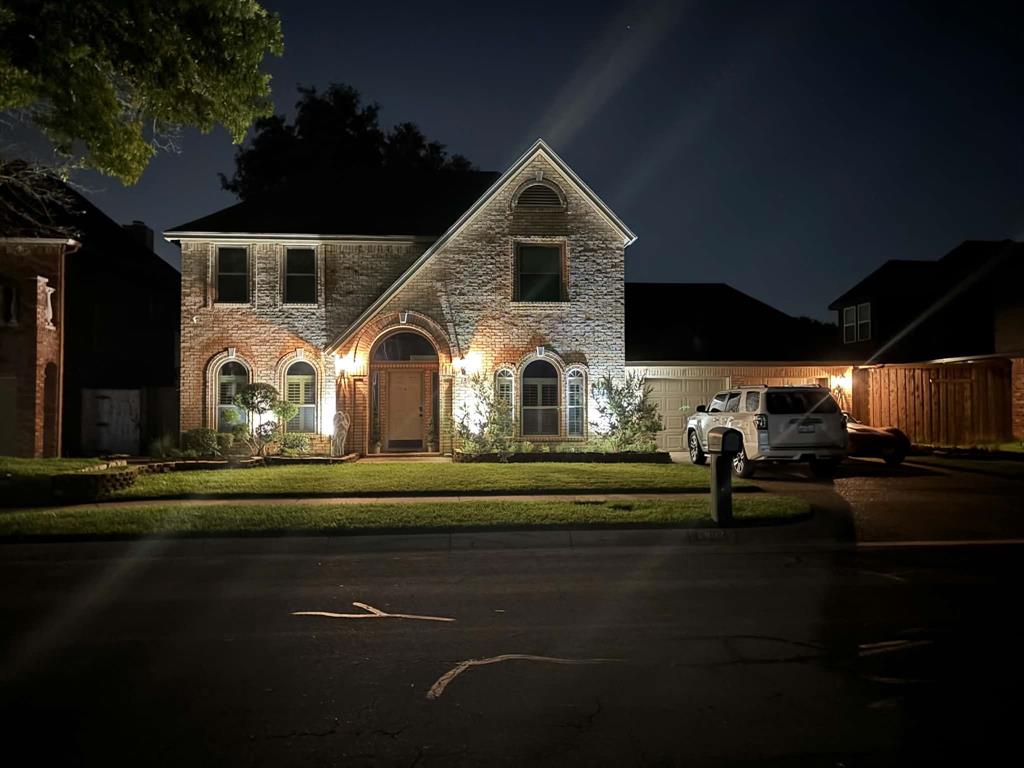
Motivated Seller!! No HOA! Home warranty and owner will pay $5,000 towards buyer(s) closing cost or new paint or new flooring! This exquisite brick home is very well cared for and absolutely breathtaking! Home has 4-BR, 3 baths, 2 car garage & sits on a beautifully manicured lot! The kitchen is a chef’s delight with gorgeous cabinetry, beautiful granite countertops, walk in pantry and cabinets galore! This gorgeous home has a formal dining room and breakfast room for formal gatherings or small intimate meals. Formal living room & family room are perfect for entertaining or just relaxing in front of the fireplace! The primary bedroom has a beautiful fireplace and an enormous ensuite bathroom with a jetted garden tub, custom vanities, walk-in shower & walk-in closet! The second floor has 3 bedrooms plus a bonus room that could be used as a game room or 3rd living area! The backyard is a beautifully landscaped retreat, complete with an inground swimming pool with a new vinyl liner! Windows were replaced in 2023. You don’t want to miss this one! Buyer or Buyer(s) agent to verify room sizes and schools.

Save
Ask
Tour
Hide
Share
Listing Snapshot
Price 
$449,900
Days On Site 
50 Days
Bedrooms 
4
Inside Area (SqFt) 
2,660 sqft
Total Baths 
3
Full Baths 
2
Partial Baths 
1
Lot Size 
0.175 Acres
Year Built 
1989
MLS® Number 
21340236
Status 
Active
Property Tax 
$9,025
HOA/Condo/Coop Fees 
N/A
Sq Ft Source 
N/A
Friends & Family
Recent Activity
yesterdayListing updated with changes from the MLS®
2 days agoPrice changed to $449,900
2 months agoListing first seen on site
General Features
Acres 
0.175
Attached Garage 
Yes
Foundation 
Slab
Garage 
Yes
Garage Spaces 
2
Levels 
Two
Parking 
Off StreetAttached
Property Sub Type 
Single Family Residence
Security 
Fire AlarmSecurity LightsSecurity System LeasedSmoke Detector(s)
Sewer 
Public Sewer
Special Circumstances 
Standard
Style 
Traditional
Utilities 
Cable AvailableElectricity Connected
Water Source 
Public
Interior Features
Appliances 
DishwasherElectric OvenElectric RangeElectric Water HeaterMicrowave
Cooling 
Central AirElectric
Fireplace 
Yes
Fireplace Features 
Living RoomWood Burning
Fireplaces 
2
Flooring 
CarpetHardwoodTile
Heating 
CentralElectricFireplace(s)
Interior 
Eat-in KitchenGranite CountersKitchen IslandPantryWalk-In Closet(s)High Speed Internet
Laundry Features 
Electric Dryer HookupWasher Hookup
Window Features 
Bay Window(s)
Bath-Full 
Dimensions - 14 x 9Level - First
Bath-Half 
Dimensions - 6 x 5Level - First
Bedroom 
Dimensions - 13 x 11Level - SecondFeatures - Ceiling Fan(s)
Bonus Room 
Dimensions - 15 x 13Level - Second
Breakfast Room 
Dimensions - 12 x 11Level - First
Dining Room 
Dimensions - 14 x 12Level - First
Kitchen 
Dimensions - 13 x 10Level - FirstFeatures - Kitchen Island
Living Room 
Dimensions - 15 x 13Level - First
Master Bedroom 
Dimensions - 20 x 16Level - FirstFeatures - Ceiling Fan(s), Walk-In Closet(s)
Utility Room 
Dimensions - 5 x 7Level - First
Save
Ask
Tour
Hide
Share
Exterior Features
Construction Details 
Brick
Fencing 
Back YardPrivacy
Lot Features 
Few TreesLandscaped
Other Structures 
Shed(s)
Patio And Porch 
CoveredDeck
Pool Features 
In GroundVinyl
Roof 
Composition
Windows/Doors 
Bay Window(s)
Community Features
School District 
Arlington ISD
Financing Terms Available 
CashConventionalFHA
Schools
School District
Arlington ISD
Elementary School
Wood
Middle School
Boles
High School
Martin
Listing courtesy of Dana Ames of Golden Legacy Realty amesntxre@gmail.com


© 2020 North Texas Real Estate Information Systems. All rights reserved. Information is deemed reliable but is not guaranteed accurate by the MLS or NTREIS. The information being provided is for the consumer's personal, non-commercial use, and may not be reproduced, redistributed, or used for any purpose other than to identify prospective properties consumers may be interested in purchasing.
Last checked: 2026-09-14 07:41 AM CDT

Neighborhood & Commute
Source: Walkscore
Disclosure: Community information and market data powered by Constellation Data Labs. Information is deemed reliable but not guaranteed.
Save
Ask
Tour
Hide
Share
Scroll to Top