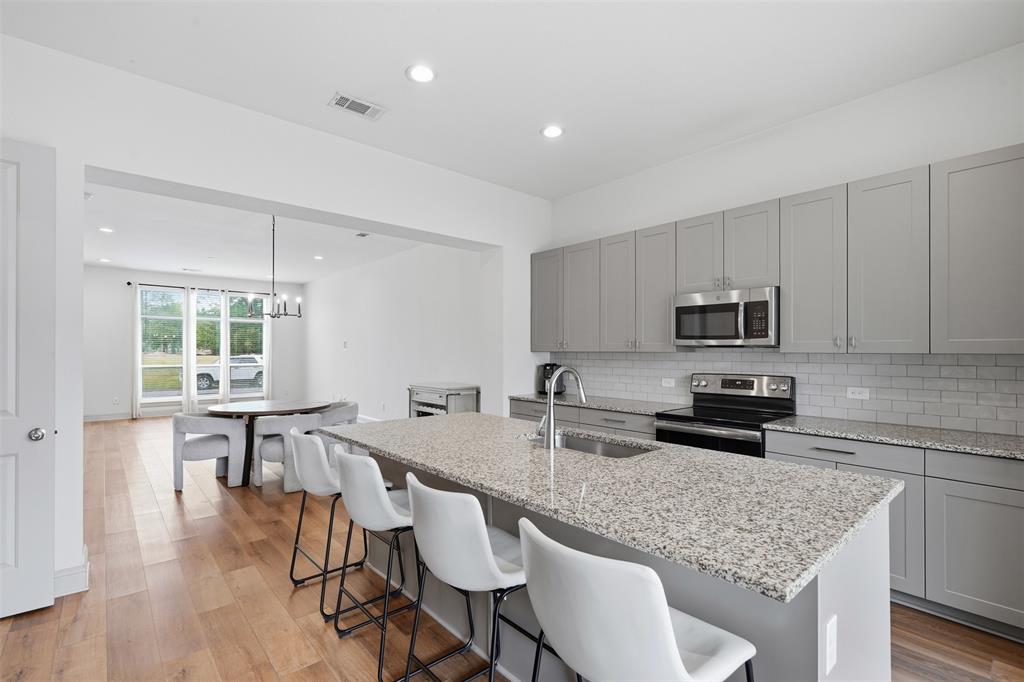
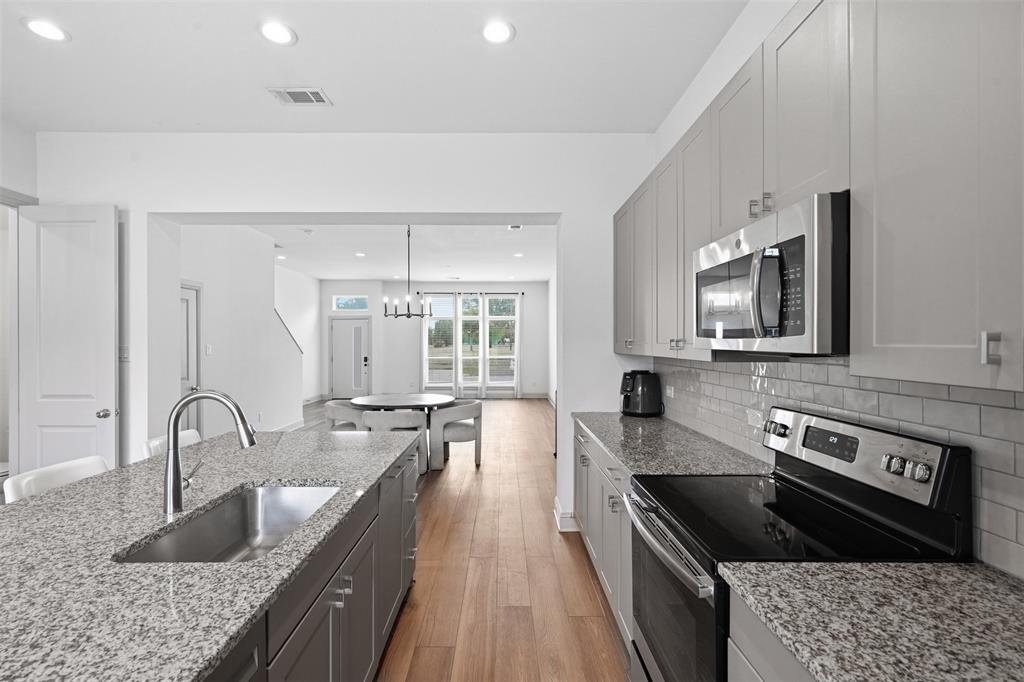
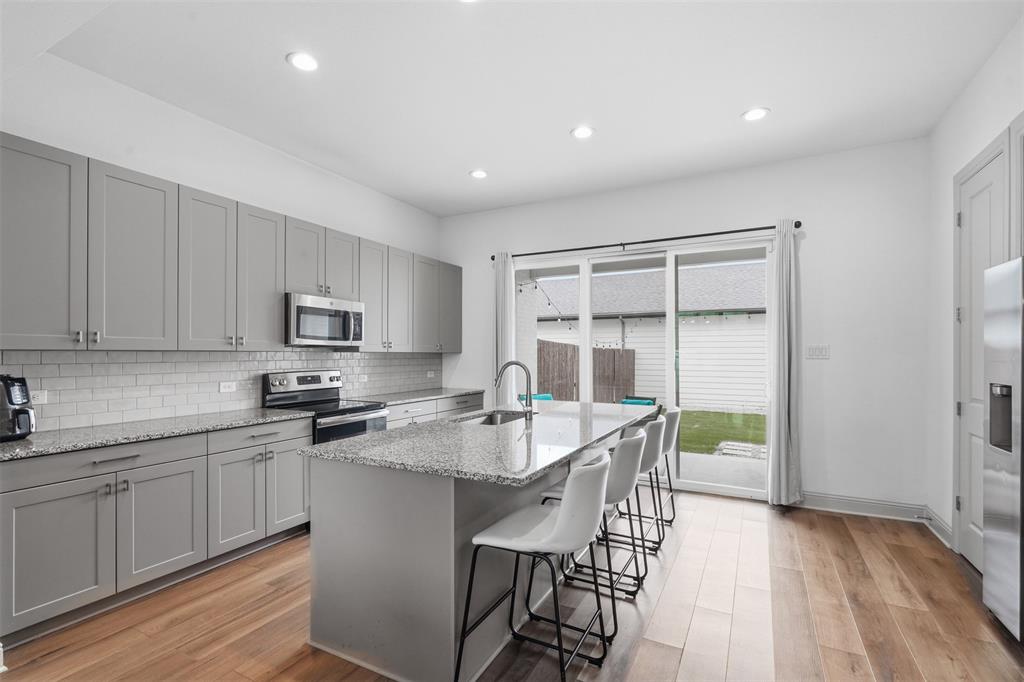
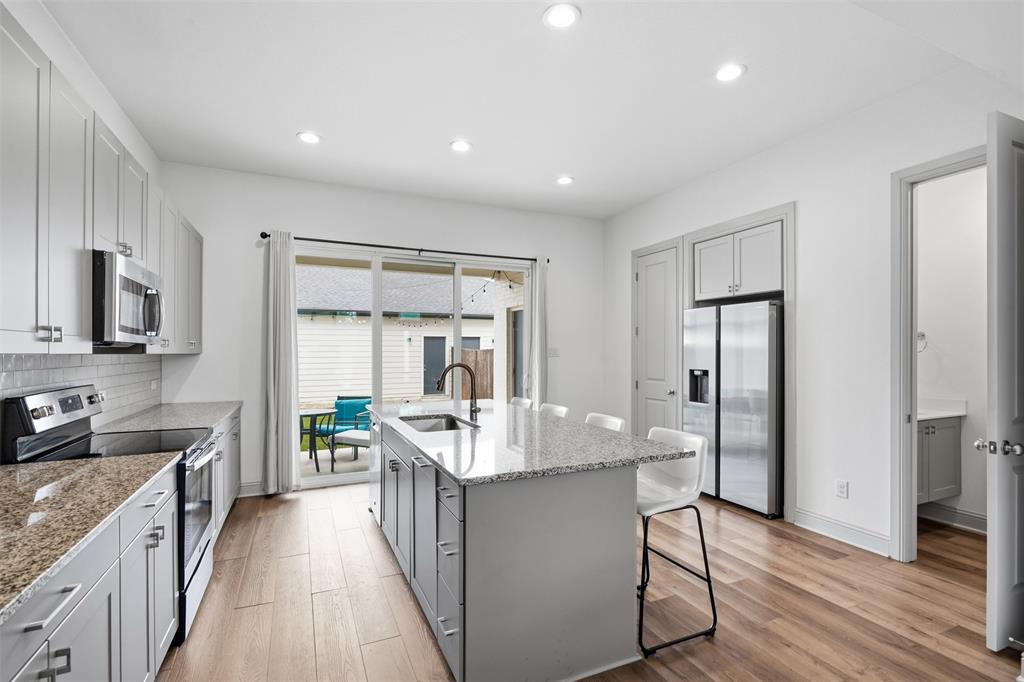
Step into a charming 3-bedroom, 2.5-bath townhouse that effortlessly balances modern living with timeless appeal. This delightful property offers an impressive 1,922 SQFT of open-concept living space. The heart of this home features a sleek, well-appointed kitchen flowing into an expansive living area. Enjoy low-maintenance living with a private yard and exceptional energy efficiency throughout. Prime investment opportunity: currently operating as a turn-key TCU student rental, fully leased through May 2028 at $4,000 a month. Ideally situated just moments from TCU, Dickies Arena, the Fort Worth Zoo, and Stockyards Station. Whether adding to your portfolio or planning for the future, this is a smart, high-performing financial move in a prime location!
Save
Ask
Tour
Hide
Share
Listing Snapshot
Price
$645,000
Days On Site
87 Days
Bedrooms
3
Inside Area (SqFt)
1,922 sqft
Total Baths
3
Full Baths
2
Partial Baths
1
Lot Size
0.0574 Acres
Year Built
2020
MLS Number
21340214
Status
Active
Property Tax
N/A
HOA/Condo/Coop Fees
N/A
Sq Ft Source
N/A
Friends & Family
React
Comment
Invite
No Comments Yet
Did you know? You can invite friends and family to your search. They can join your search, rate and discuss listings with you.
Recent Activity
3 months ago
Listing updated with changes from the MLS
3 months ago
Listing first seen on site
General Features
Acres
0.0574
Foundation
Slab
Garage
Yes
Garage Spaces
2
Levels
Two
Parking
Alley AccessGarageGarage Door OpenerGarage Faces RearLighted
Property Sub Type
Townhouse
Sewer
Public Sewer
Special Circumstances
Standard
Utilities
Cable AvailableElectricity AvailableElectricity ConnectedNatural Gas AvailablePhone Available
Water Source
Public
Interior Features
Appliances
DishwasherDisposalDryerElectric RangeElectric Water HeaterIce MakerMicrowaveRefrigeratorVented Exhaust FanWasher
Cooling
Attic FanCeiling Fan(s)Central AirElectric
Flooring
Vinyl
Heating
Exhaust FanElectric
Interior
ChandelierDouble VanityGranite CountersKitchen IslandOpen FloorplanPantryWalk-In Closet(s)High Speed Internet
Laundry Features
Electric Dryer HookupWasher Hookup
Bedroom
Dimensions - 9 x 17Level - Second
Dining Room
Dimensions - 15 x 11Level - First
Kitchen
Dimensions - 17 x 14Level - FirstFeatures - Breakfast Bar, Eat-in Kitchen, Kitchen Island, Pantry
Living Room
Dimensions - 19 x 16Level - First
Master Bedroom
Dimensions - 15 x 17Level - Second
Save
Ask
Tour
Hide
Share
Exterior Features
Exterior
Rain GuttersLightingPrivate Yard
Fencing
Wood
Lot Features
Interior LotLandscapedLevel
Patio And Porch
Patio
Roof
Shingle
Community Features
School District
Fort Worth ISD
Financing Terms Available
1031 ExchangeAssumableCashConventional
Schools
School District
Fort Worth ISD
Elementary School
Clayton Li
Middle School
Mclean
High School
Paschal
Listing courtesy of Madison Hogue of Preservation Real Estate Madison@preservationre.com



Did you know? You can invite friends and family to your search. They can join your search, rate and discuss listings with you.