Save
Ask
Tour
Hide
Share
$455,000
51 Days On Site

3672 Dutchess Drive
Frisco, TX 75034

For Sale|Townhouse|Active
2
Beds
3
Total Baths
2
Full Baths
1
Partial Bath
1,842
SqFt
$247
/SqFt
2020
Built
Subdivision:
Villages Of Majestic
County:
Denton
Call Now: (817) 765-6730
Is this the listing for you? We can help make it yours.
(817) 765-6730
3672 Dutchess Drive3672 Dutchess Drive3672 Dutchess Drive3672 Dutchess Drive
Save
Ask
Tour
Hide
Share

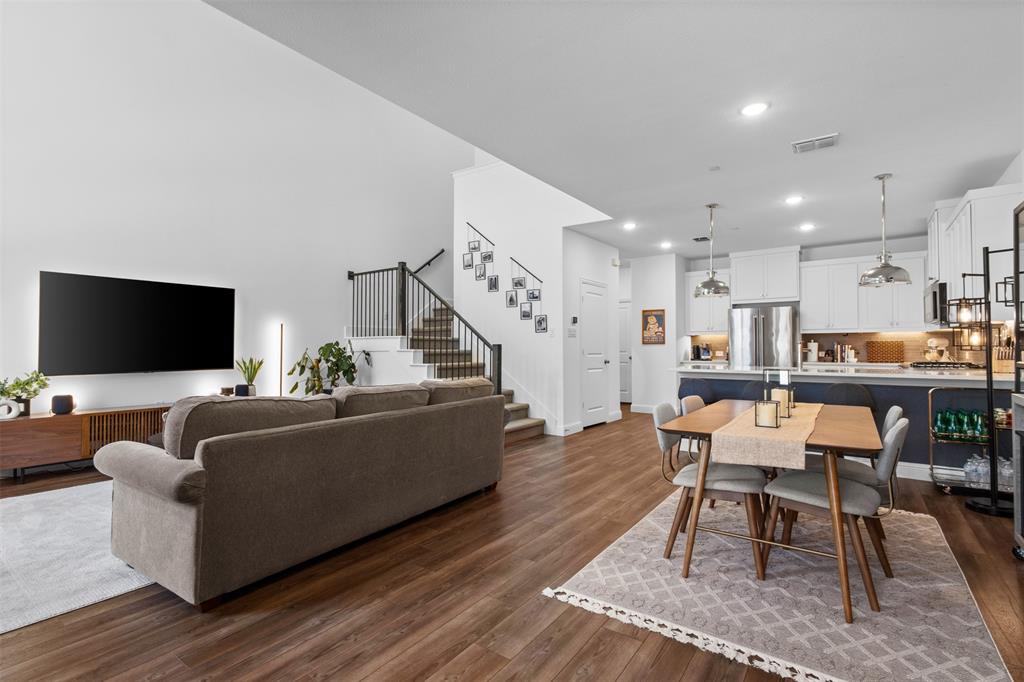
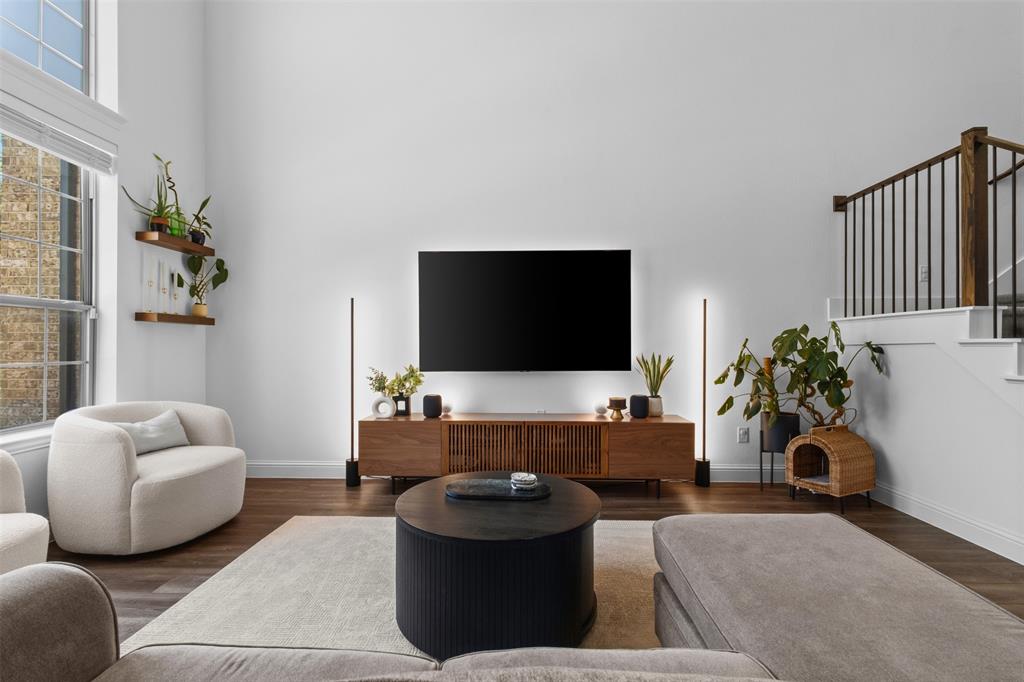
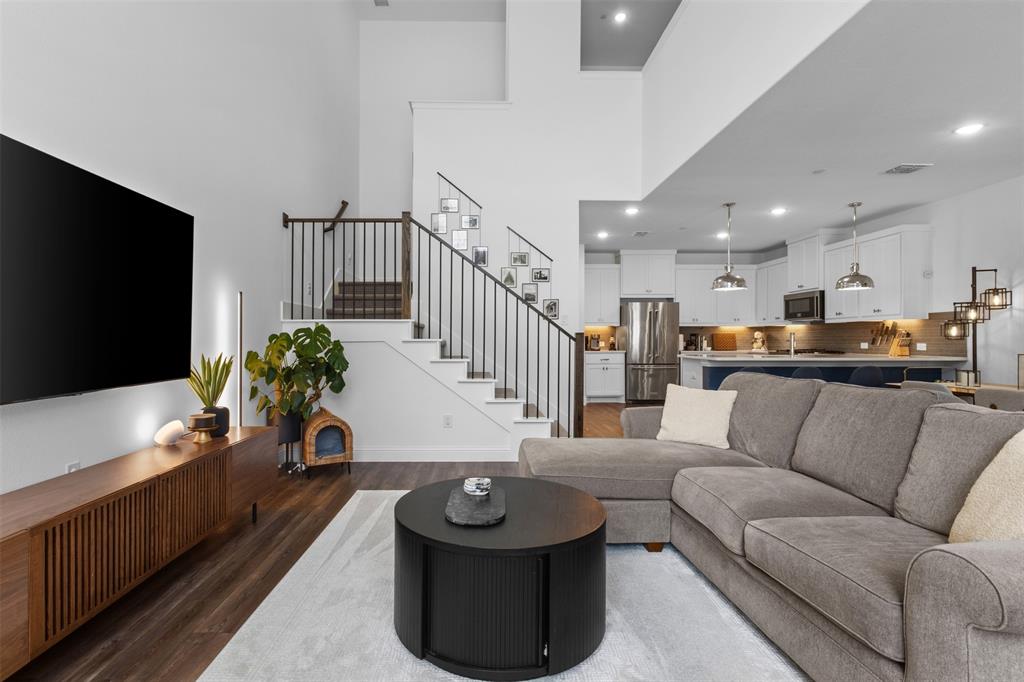
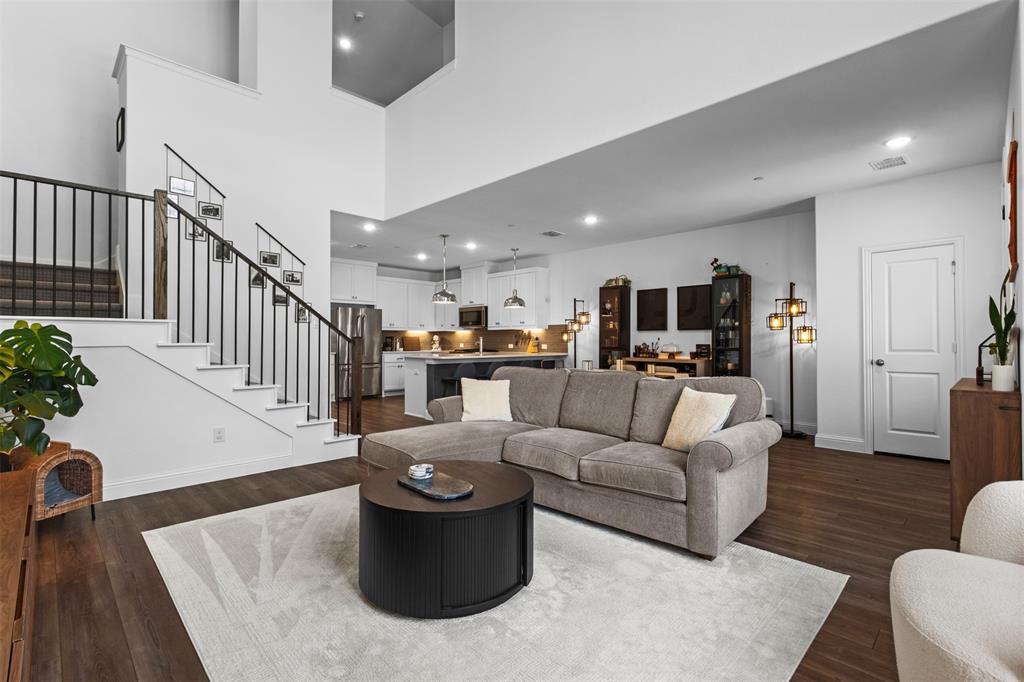
Welcome to 3672 Dutchess Drive! Thoughtfully designed by CB JENI Homes, this beautifully appointed two-bedroom, 2.5-bath townhome is in the highly desirable Villages of Majestic Gardens within Frisco's premier master-planned community. Designed with a true lock-and-leave lifestyle in mind, this low-maintenance home is perfect for busy professionals, frequent travelers, or anyone seeking hassle-free living with exterior landscaping maintained by the HOA. Step inside to an open-concept floor plan highlighted by soaring ceilings, a dramatic wall of windows that fills the home with natural light, and views of the loft above, creating an airy and inviting atmosphere. The spacious living room flows seamlessly into the dining area and kitchen, making it the perfect space for everyday living, cozy dinners, or entertaining family and friends. The well-appointed kitchen features stainless steel appliances, a smart five-burner gas range, ample cabinetry and prep space, a walk-in pantry, and a breakfast bar that offers additional seating adjacent to the dining area. A conveniently located powder bath is tucked near the garage entry and mudroom cabinet. Upstairs, a versatile loft provides endless possibilities as a home office, second living area, hobby studio, or even additional sleeping space. The private owner's suite offers a spacious retreat with a two walk-in closets and an en-suite bath featuring dual vanities, an oversized walk-in shower, and thoughtfully designed finishes. A secondary bedroom with its own full bath and balcony completes the upper level. Ideally located just minutes from the Dallas North Tollway, this home offers convenient access to The Star, HEB, Legacy West, Grandscape, Frisco Square, and Toyota Stadium. Combining stylish design, flexible living spaces, and low-maintenance convenience, this townhome is the perfect place to call home!

Save
Ask
Tour
Hide
Share
Listing Snapshot
Price 
$455,000
Days On Site 
51 Days
Bedrooms 
2
Inside Area (SqFt) 
1,842 sqft
Total Baths 
3
Full Baths 
2
Partial Baths 
1
Lot Size 
0.052 Acres
Year Built 
2020
MLS® Number 
21340207
Status 
Active
Property Tax 
$7,518
HOA/Condo/Coop Fees 
$240 monthly
Sq Ft Source 
N/A
Friends & Family
Recent Activity
4 weeks agoListing updated with changes from the MLS®
2 months agoListing first seen on site
General Features
Acres 
0.052
Attached Garage 
Yes
Foundation 
Slab
Garage 
Yes
Garage Spaces 
2
Levels 
Two
Parking 
Additional ParkingConcreteGarage Door OpenerGarage Faces RearKitchen LevelLightedAttached
Property Sub Type 
Townhouse
Security 
Carbon Monoxide Detector(s)Fire AlarmFire Sprinkler SystemSecurity System OwnedSmoke Detector(s)
Sewer 
Public Sewer
Special Circumstances 
Standard
Style 
Traditional
Utilities 
Cable AvailableElectricity ConnectedNatural Gas AvailablePhone AvailableUnderground Utilities
Water Source 
Public
Interior Features
Appliances 
Built-In Gas RangeDishwasherDisposalGas Water HeaterMicrowaveRefrigeratorTankless Water HeaterVented Exhaust Fan
Cooling 
Ceiling Fan(s)Central AirElectric
Flooring 
CarpetVinylWood
Heating 
Exhaust FanCentralNatural Gas
Interior 
Double VanityEat-in KitchenOpen FloorplanPantryWalk-In Closet(s)High Speed InternetSmart Home
Laundry Features 
Electric Dryer HookupWasher Hookup
Window Features 
Window Coverings
Bath-Full 
Dimensions - 0 x 0Level - Second
Bath-Half 
Dimensions - 0 x 0Level - First
Bedroom 
Dimensions - 0 x 0Level - Second
Dining Room 
Dimensions - 0 x 0Level - First
Kitchen 
Dimensions - 0 x 0Level - FirstFeatures - Breakfast Bar
Living Room 
Dimensions - 0 x 0Level - First
Master Bathroom 
Dimensions - 0 x 0Level - Second
Master Bedroom 
Dimensions - 0 x 0Level - SecondFeatures - Walk-In Closet(s)
Utility Room 
Dimensions - 0 x 0Level - First
Save
Ask
Tour
Hide
Share
Exterior Features
Construction Details 
Brick
Exterior 
BalconyRain GuttersLighting
Lot Features 
ClearedFew TreesLandscapedSubdivided
Patio And Porch 
Covered
Roof 
Composition
Windows/Doors 
Window Coverings
Community Features
Association Fee 
$240.0
Association Fee Frequency 
Monthly
Community Features 
CurbsParkPlaygroundSidewalksOther
School District 
Frisco ISD
Financing Terms Available 
CashConventionalFHA
Schools
School District
Frisco ISD
Elementary School
Vaughn
Middle School
Pioneer
High School
Wakeland
Listing courtesy of Esther Easter of Double E Properties me@esthereaster.com


© 2020 North Texas Real Estate Information Systems. All rights reserved. Information is deemed reliable but is not guaranteed accurate by the MLS or NTREIS. The information being provided is for the consumer's personal, non-commercial use, and may not be reproduced, redistributed, or used for any purpose other than to identify prospective properties consumers may be interested in purchasing.
Last checked: 2026-09-14 05:42 AM CDT

Neighborhood & Commute
Source: Walkscore
Disclosure: Community information and market data powered by Constellation Data Labs. Information is deemed reliable but not guaranteed.
Save
Ask
Tour
Hide
Share
Scroll to Top