
628 Florence TrailLittle Elm, TX 76227
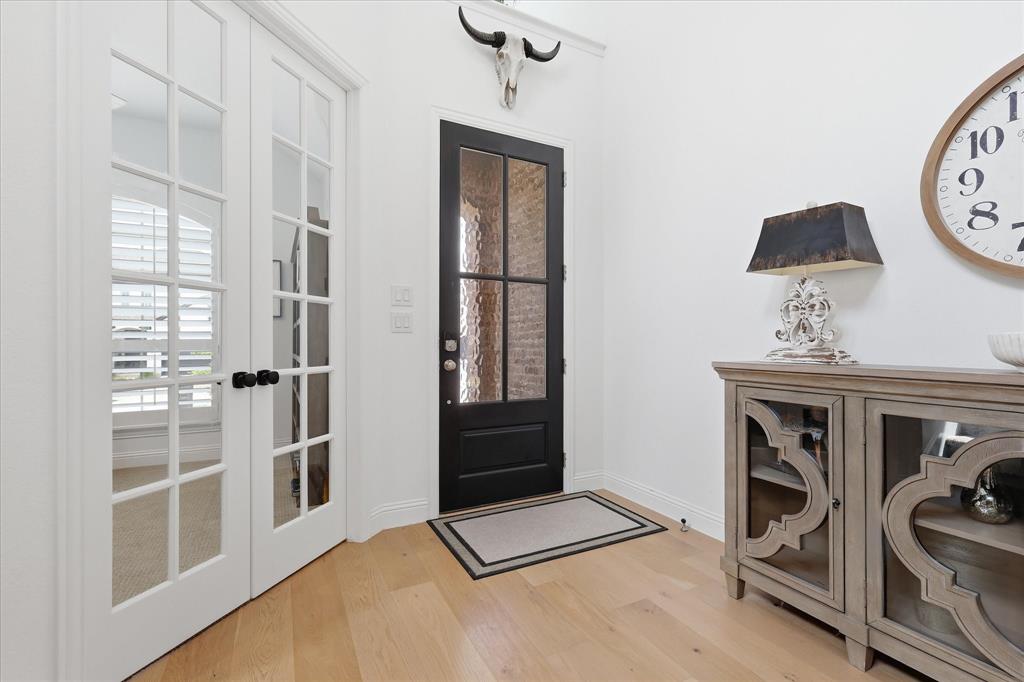
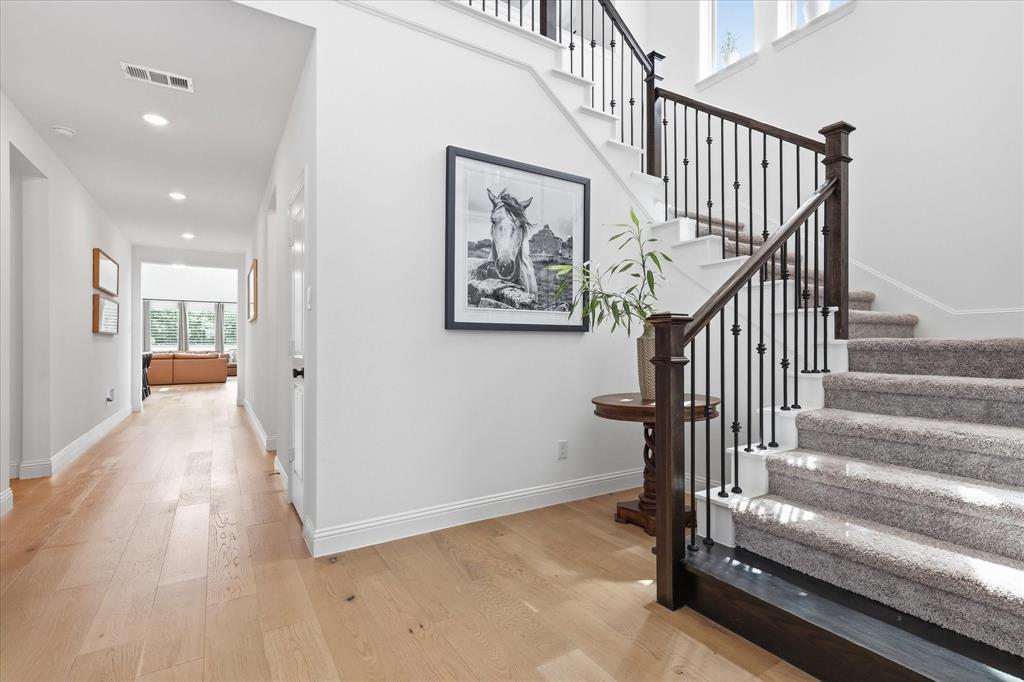
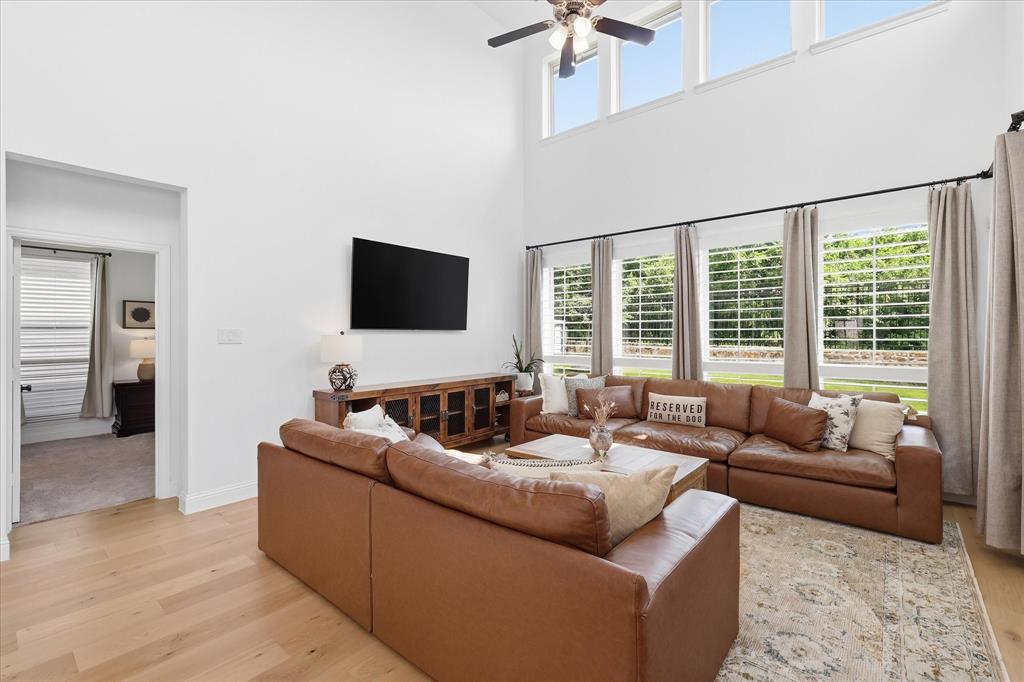
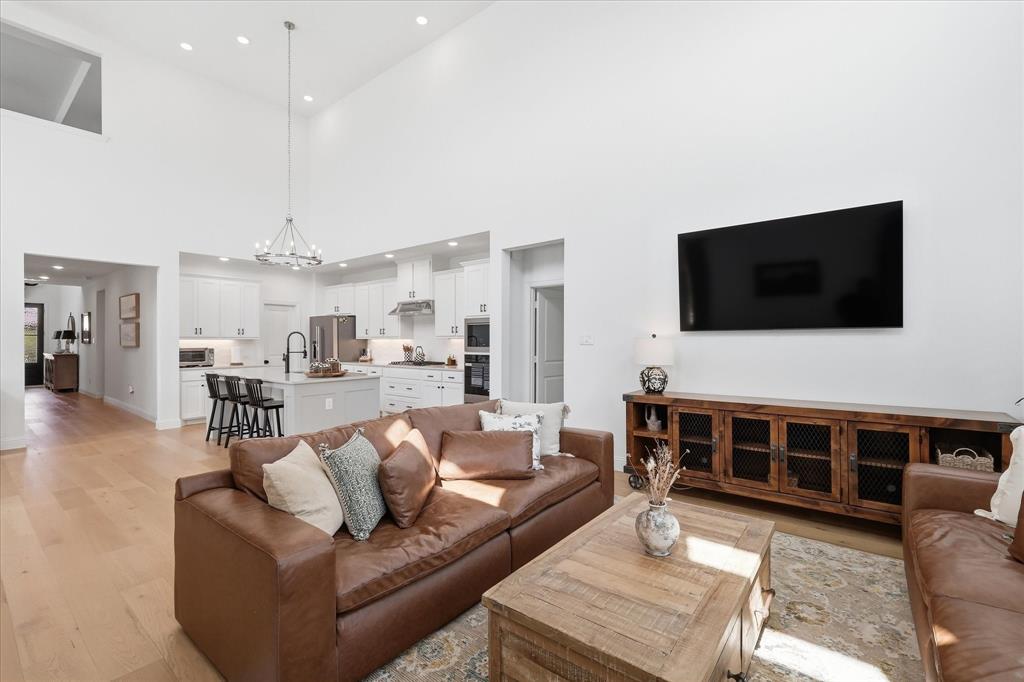
If you’ve been searching for a home that feels brand new, this is the one. Immaculately maintained and beautifully upgraded, this stunning home is located in a highly sought-after community featuring multiple resort-style pools, parks, walking trails, and exceptional amenity centers that create a true neighborhood lifestyle. From the moment you step inside, you’ll be impressed by the soaring ceilings, designer paint, and custom finishes throughout. The open-concept floor plan flows effortlessly into a spectacular great room and gourmet kitchen, complete with premium stainless steel appliances, beautiful lighting, an oversized island, and everything today’s buyer could want for entertaining or everyday living. Walls of windows across the back of the home fill the space with natural light while overlooking a beautifully landscaped backyard that backs to a peaceful greenbelt, offering exceptional privacy on a premium lot. The luxurious primary suite is a true retreat, featuring a spa-inspired bathroom with a relaxing garden tub, oversized walk-in shower, dual vanities, and an enormous walk-in closet that is every homeowner’s dream. The thoughtful floor plan also includes a private downstairs guest suite with its own ensuite bathroom, making it ideal for multi-generational living, long-term guests, or anyone wanting extra privacy. Upstairs, you’ll find the perfect family retreat with a spacious second living area, dedicated media room, and generously sized bedrooms, all with large walk-in closets. Outside, you’ll love the professionally landscaped yard and peaceful setting. The surrounding neighborhood is vibrant and welcoming, with neighbors out walking, children playing, and families enjoying the parks, trails, and incredible community amenities. This isn’t just a beautiful home—it’s a lifestyle. Homes like this, on premium greenbelt lots with this level of care and upgrades, don’t come along often. Schedule your showing today before someone else calls it home.
| 2 months ago | Listing updated with changes from the MLS® | |
| 2 months ago | Listing first seen on site |

© 2020 North Texas Real Estate Information Systems. All rights reserved. Information is deemed reliable but is not guaranteed accurate by the MLS or NTREIS. The information being provided is for the consumer's personal, non-commercial use, and may not be reproduced, redistributed, or used for any purpose other than to identify prospective properties consumers may be interested in purchasing.
Last checked: 2026-09-29 01:56 PM CDT

Did you know? You can invite friends and family to your search. They can join your search, rate and discuss listings with you.