
7444 Saint Petersburg DriveFrisco, TX 75036
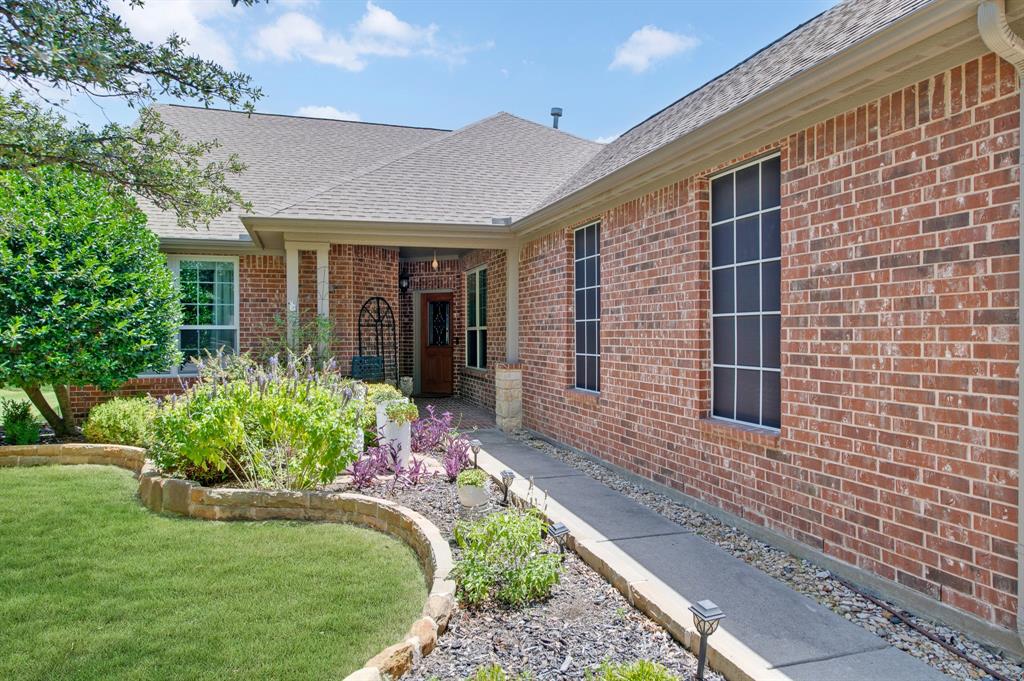
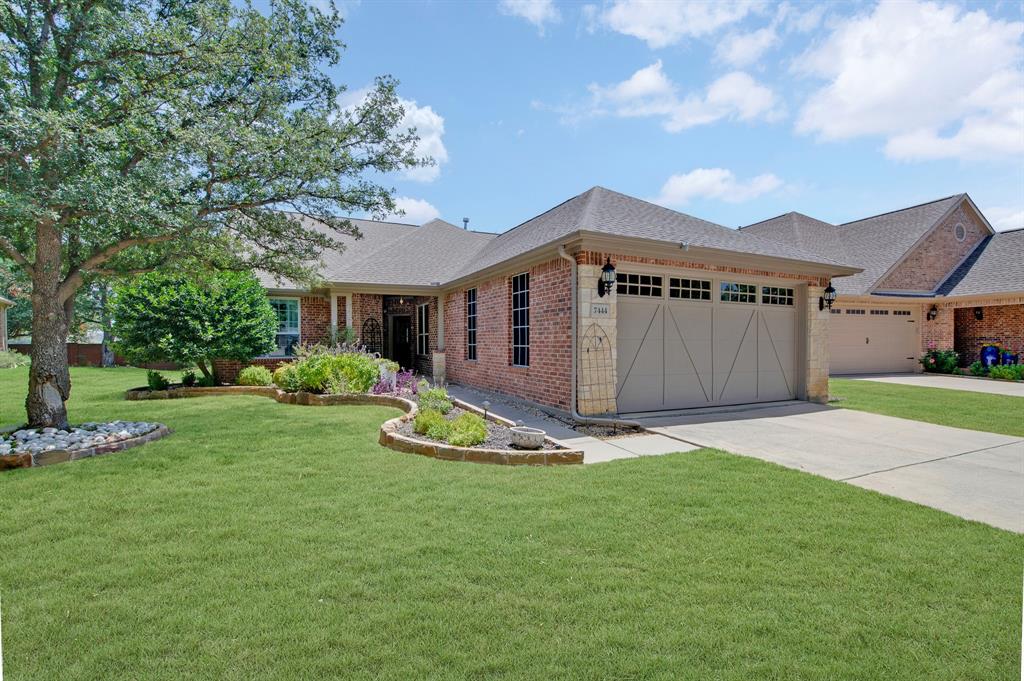
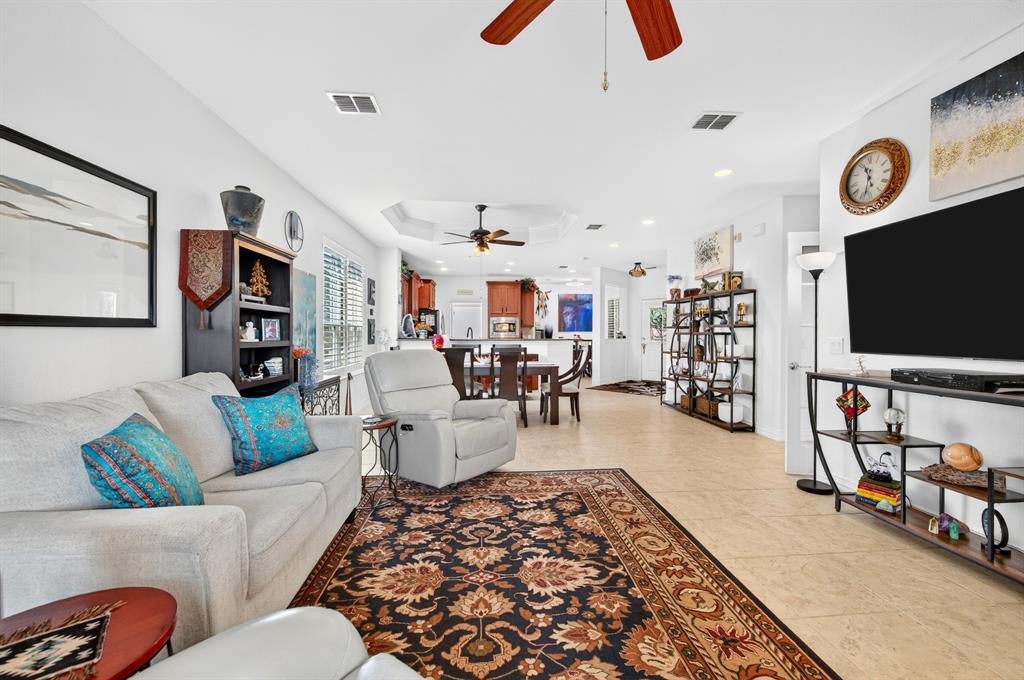
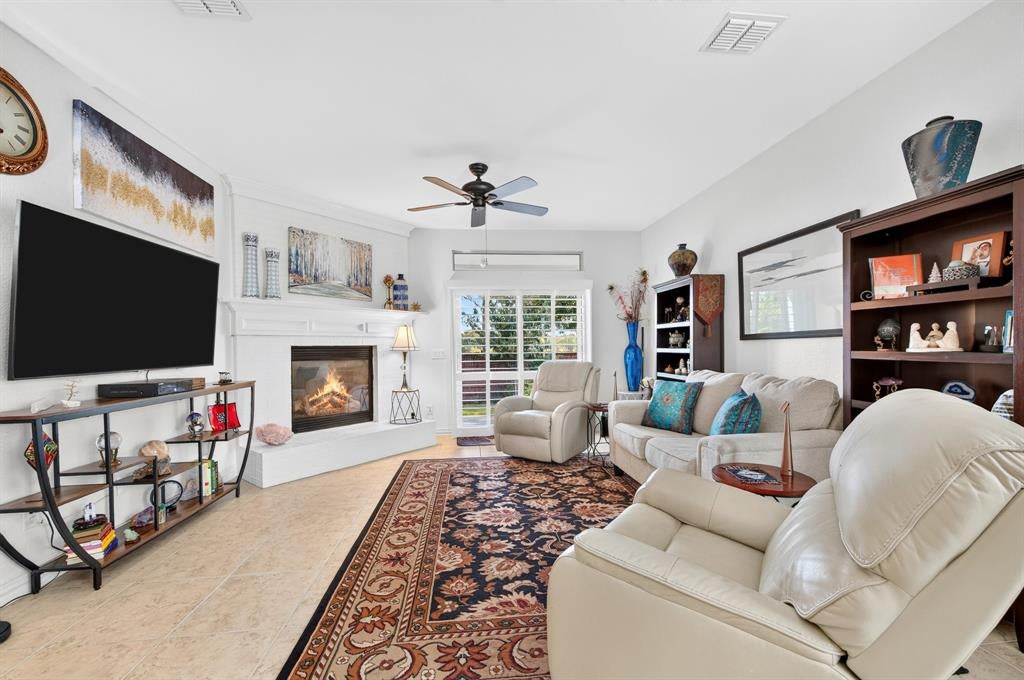
Welcome to this beautifully updated home in the highly sought after Frisco Lakes community, ideally located near the main amenities center of Frisco Lakes - one of the exceptional 55+ amenities the community has to offer. This home features a spacious, open floor plan with 2 bedrooms, 2 full baths, and a versatile study with French doors. The inviting living area features a gas fireplace that only requires the flip of a switch and opens seamlessly to the kitchen and backyard, creating an ideal space for everyday living and entertaining. The kitchen offers plenty of workspace and storage with granite countertops, maple cabinetry, SS appliances, gas stove top, a breakfast bar and a separate breakfast area. The cabinets have been thoughtfully upgraded with convenient pull-out drawers and new hardware on all doors and drawers. With it's open layout, abundant natural light, thoughtful updates and convenient location, this home offers a comfortable and low-maintenance lifestyle in one of Frisco Lakes most desirable neighborhoods. Once sold, most of the furniture will be in an estate sale. OWNER FINANCING at 5.5% potentially available with 20% down plus other terms. Washer, dryer and refrigerator to remain. LIST OF UPDATES : NEW WATER HEATER 2026, WHOLE HOUSE BATTERY BACKUP-2026 PROVIDING APPROX 12-14 HOURS OF BACKUP POWER, ANDERSON ENERGY EFFICIENT & SOUND REDUCING WINDOWS 2025, HVAC INTERIOR COMPONENTS REPLACED 2024, ATTIC INSULATION REMOVED & REPLACED WITH EXTRA ADDED 2023, ENTIRE INTERIOR PAINTED IN 2023 IN ATTRACTIVE NEUTRAL COLORS, PLANTATION SHUTTERS & INSULATING BLINDS 2024, OVERSIZED GARAGE WITH INSULATED GARAGE DOOR, ALSO PAINTED 2023, MODERN WHIRLPOOL & MAYTAG WASHER & DRYER & MURPHY BED IN GUEST ROOM R OPTIONAL.
| 3 weeks ago | Listing updated with changes from the MLS | |
| a month ago | Price changed to $439,000 | |
| 3 months ago | Listing first seen on site |

© 2020 North Texas Real Estate Information Systems. All rights reserved. Information is deemed reliable but is not guaranteed accurate by the MLS or NTREIS. The information being provided is for the consumer's personal, non-commercial use, and may not be reproduced, redistributed, or used for any purpose other than to identify prospective properties consumers may be interested in purchasing.
Last checked: 2026-10-25 09:24 AM CDT

Did you know? You can invite friends and family to your search. They can join your search, rate and discuss listings with you.