Save
Ask
Tour
Hide
Share
$499,900
32 Days On Site

1133 Rushmore Drive
Burleson, TX 76028

For Sale|Single Family Residence|Active
5
Beds
4
Total Baths
3
Full Baths
1
Partial Bath
2,526
SqFt
$198
/SqFt
2022
Built
Subdivision:
Hidden Vistas Ph 9
County:
Johnson
Call Now: (817) 765-6730
Is this the listing for you? We can help make it yours.
(817) 765-6730
1133 Rushmore Drive1133 Rushmore Drive1133 Rushmore Drive1133 Rushmore Drive
Save
Ask
Tour
Hide
Share

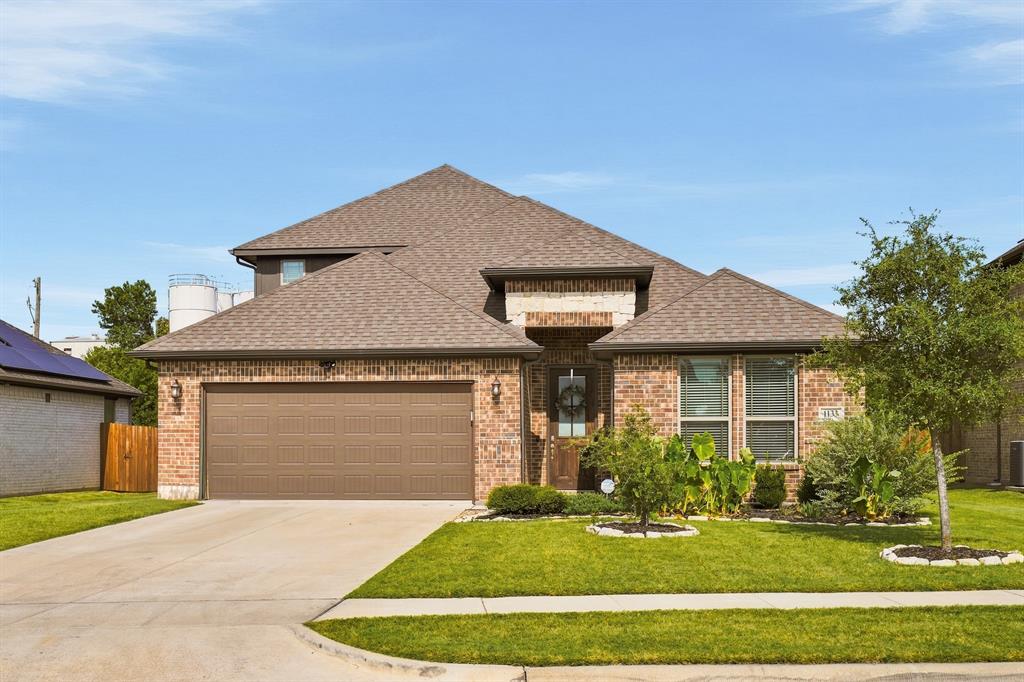
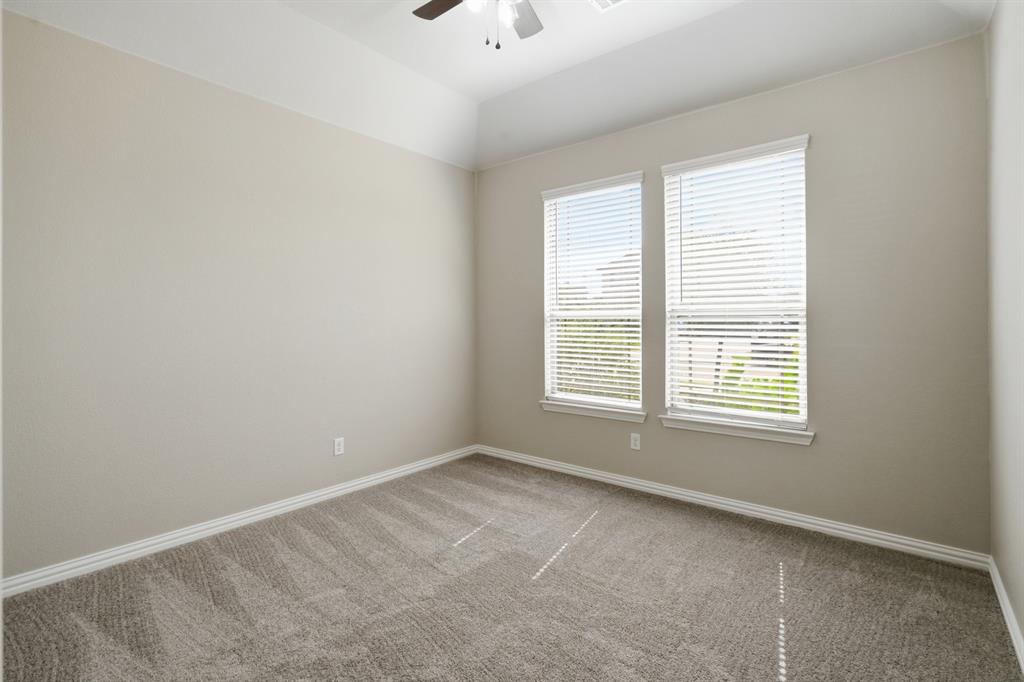
Freshly updated, move-in ready, and loaded with thoughtful upgrades! This spacious 5-bedroom, 3.5-bath home in Hidden Vistas offers 2,526 SF with a flexible floor plan, multiple living areas, and plenty of room to spread out. Fresh interior paint and brand-new carpet completed August 2026 give the home a clean, refreshed feel throughout. The open-concept main living area flows into a bright kitchen featuring granite countertops, a large island with breakfast bar, gas range, abundant cabinetry, and walk-in pantry. Upstairs, a second living area provides additional flexibility and includes a custom dry bar, perfect for entertaining. The private primary suite features dual sinks, separate vanities, an upgraded shower head, and custom walk-in closet. Beyond the finishes, this home has been enhanced with features designed for comfort, convenience, efficiency, and security, including whole-home surge protection, electronic air filtration, Ecobee thermostats with additional room sensors, WiFi-enabled belt-drive garage door opener, additional garage lighting, dimmer switches, ceiling fans in all bedrooms, and strategically added outlets for wall-mounted TVs. A comprehensive home security setup includes downstairs window and door monitoring, motion detection, four Ring cameras, and a Ring doorbell camera. Outside, enjoy a large fenced backyard, covered patio, timed coach and patio lighting, sprinkler system, and an HOA-approved Tuff Shed for additional storage. Built in 2022 and thoughtfully upgraded since, 1133 Rushmore offers the benefit of a newer home with many of the extras already added—just move in and enjoy.

Save
Ask
Tour
Hide
Share
Listing Snapshot
Price 
$499,900
Days On Site 
32 Days
Bedrooms 
5
Inside Area (SqFt) 
2,526 sqft
Total Baths 
4
Full Baths 
3
Partial Baths 
1
Lot Size 
0.244 Acres
Year Built 
2022
MLS® Number 
21339624
Status 
Active
Property Tax 
$10,551
HOA/Condo/Coop Fees 
$45.83 monthly
Sq Ft Source 
N/A
Friends & Family
Recent Activity
3 weeks agoListing updated with changes from the MLS®
3 weeks agoPrice changed to $499,900
a month agoListing first seen on site
General Features
Acres 
0.244
Attached Garage 
Yes
Foundation 
Slab
Garage 
Yes
Garage Spaces 
2
Green Energy Efficient 
AppliancesInsulationThermostatWindows
Levels 
Two
Parking 
Direct AccessDrivewayGarageGarage Door OpenerGarage Faces FrontInside EntranceKitchen LevelLightedPrivateAttached
Property Sub Type 
Single Family Residence
Security 
Fire AlarmPrewiredSecurity SystemSecurity System OwnedSmoke Detector(s)
Sewer 
Public Sewer
Special Circumstances 
Standard
Style 
Traditional
Utilities 
Cable AvailableElectricity AvailableElectricity ConnectedNatural Gas Available
Water Source 
Public
Interior Features
Appliances 
DishwasherDisposalElectric Water HeaterGas OvenGas RangeMicrowave
Cooling 
Central AirElectric
Flooring 
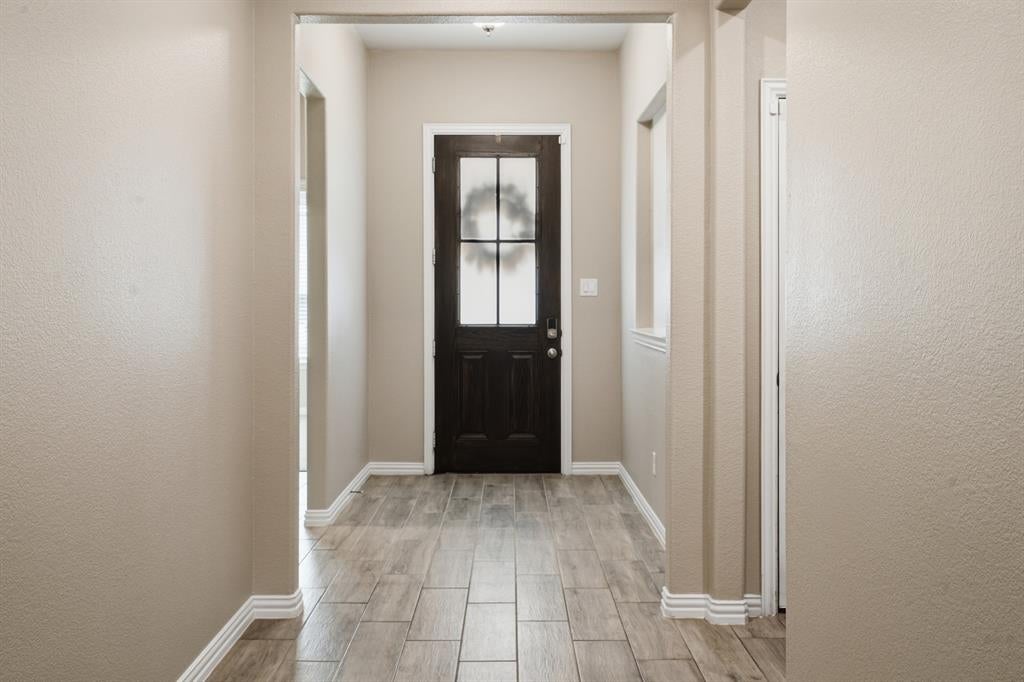
CarpetCeramic TileOther
Heating 
CentralNatural Gas
Interior 
Built-in FeaturesDry BarEat-in KitchenOpen FloorplanVaulted Ceiling(s)Walk-In Closet(s)High Speed InternetSmart Home
Laundry Features 
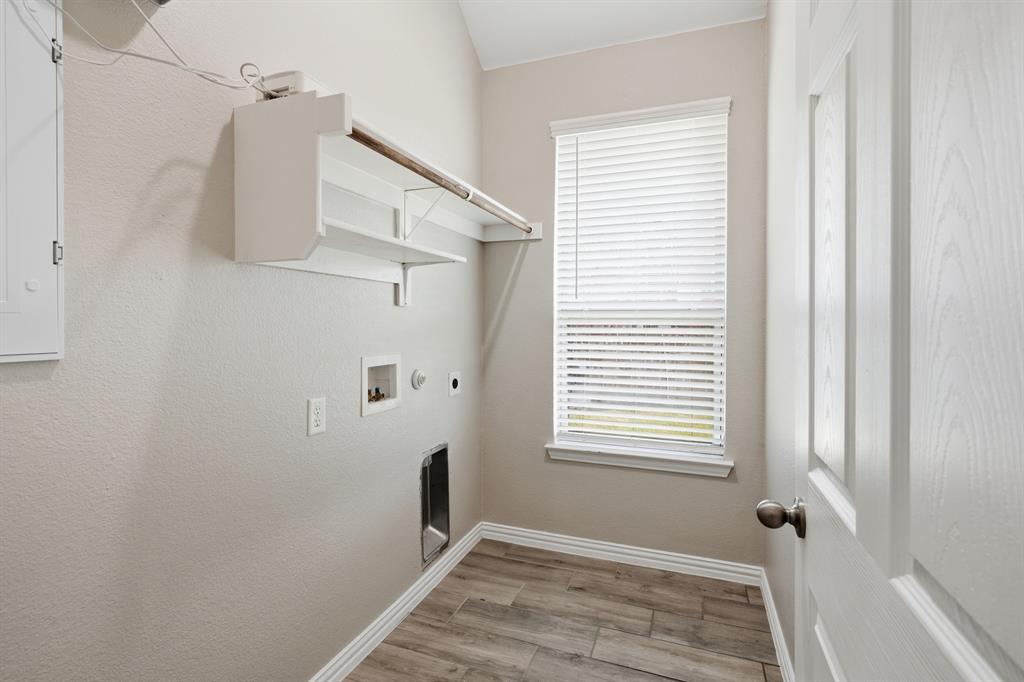
Washer Hookup
Window Features 
Window Coverings
Bath-Full 
Dimensions - 4 x 7Level - Second
Bath-Half 
Dimensions - 4 x 5Level - First
Bedroom 
Dimensions - 14 x 12Level - First
Family Room 
Dimensions - 18 x 14Level - SecondFeatures - Ceiling Fan(s)
Kitchen 
Dimensions - 11 x 20Level - FirstFeatures - Breakfast Bar, Eat-in Kitchen, Pantry
Laundry 
Dimensions - 7 x 5Level - First
Living Room 
Dimensions - 14 x 20Level - FirstFeatures - Ceiling Fan(s)
Master Bathroom 
Dimensions - 11 x 9Level - First
Master Bedroom 
Dimensions - 17 x 12Level - FirstFeatures - Ceiling Fan(s), Walk-In Closet(s)
Save
Ask
Tour
Hide
Share
Exterior Features
Construction Details 
BrickStone
Exterior 
LightingPrivate Yard
Fencing 
Back YardFencedPrivacyWood
Lot Features 
Cul-De-SacFew TreesInterior LotLandscapedSubdivided
Patio And Porch 
CoveredPatio
Roof 
CompositionShingle
Windows/Doors 
Window Coverings
Community Features
Association Fee 
$550.0
Association Fee Frequency 
Annually
Community Features 
CurbsSidewalks
School District 
Burleson ISD
Financing Terms Available 
CashConventionalFHAVA Loan
Schools
School District
Burleson ISD
Elementary School
Norwood
Middle School
Kerr
High School
Burleson Centennial
Listing courtesy of Jamie Adams of Compass RE Texas, LLC. jamie@jamieadams.com


© 2020 North Texas Real Estate Information Systems. All rights reserved. Information is deemed reliable but is not guaranteed accurate by the MLS or NTREIS. The information being provided is for the consumer's personal, non-commercial use, and may not be reproduced, redistributed, or used for any purpose other than to identify prospective properties consumers may be interested in purchasing.
Last checked: 2026-09-09 09:20 AM CDT

Neighborhood & Commute
Source: Walkscore
Disclosure: Community information and market data powered by Constellation Data Labs. Information is deemed reliable but not guaranteed.
Save
Ask
Tour
Hide
Share
Scroll to Top