Save
Ask
Tour
Hide
Share
$880,000
52 Days On Site

6440 Mcchesney Drive
Midlothian, TX 76065

For Sale|Single Family Residence|Active
4
Beds
4
Total Baths
3
Full Baths
1
Partial Bath
3,474
SqFt
$253
/SqFt
2026
Built
Subdivision:
Hartson Ests
County:
Ellis
Call Now: (817) 765-6730
Is this the listing for you? We can help make it yours.
(817) 765-6730
6440 Mcchesney Drive6440 Mcchesney Drive6440 Mcchesney Drive6440 Mcchesney Drive
Save
Ask
Tour
Hide
Share

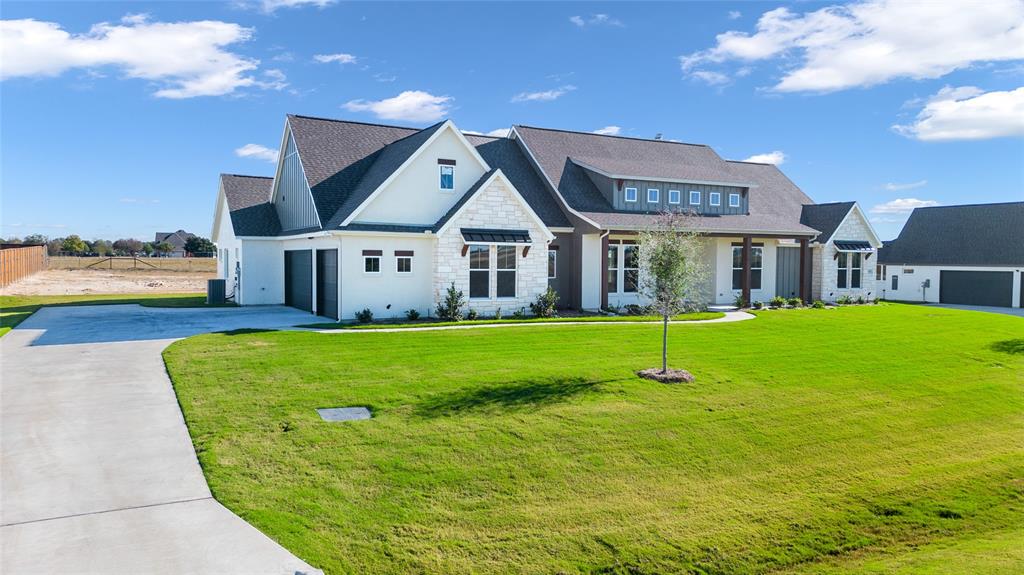
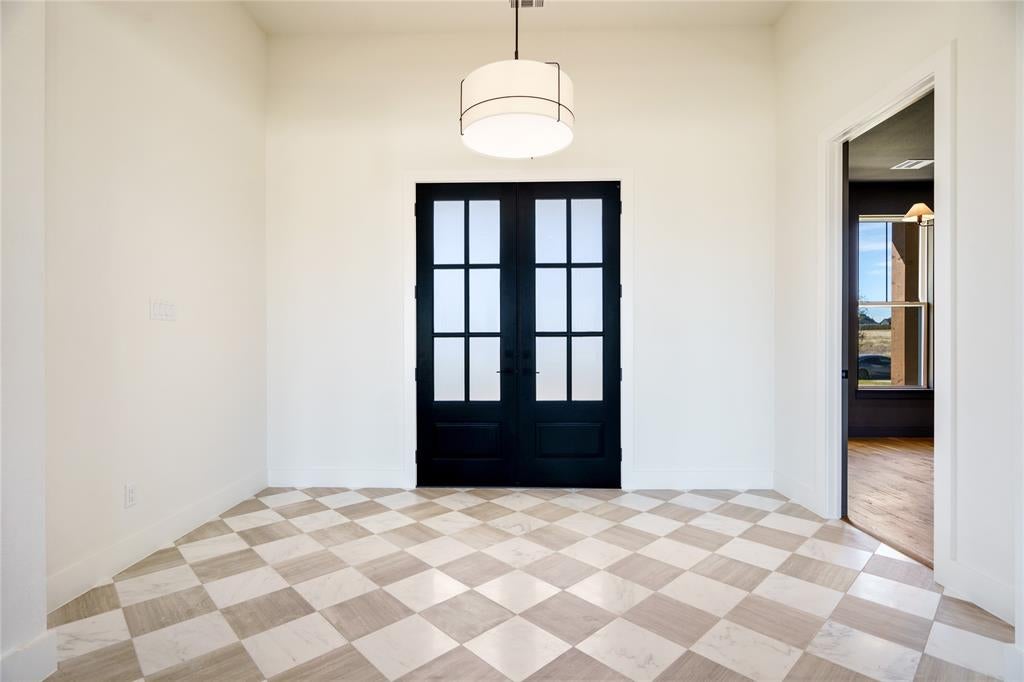
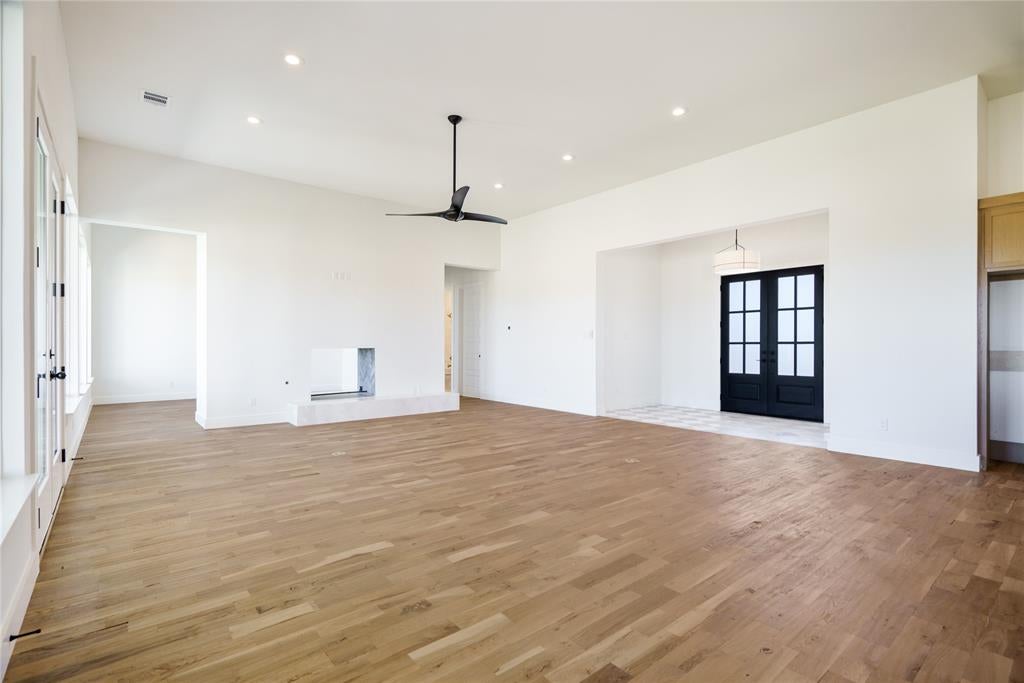
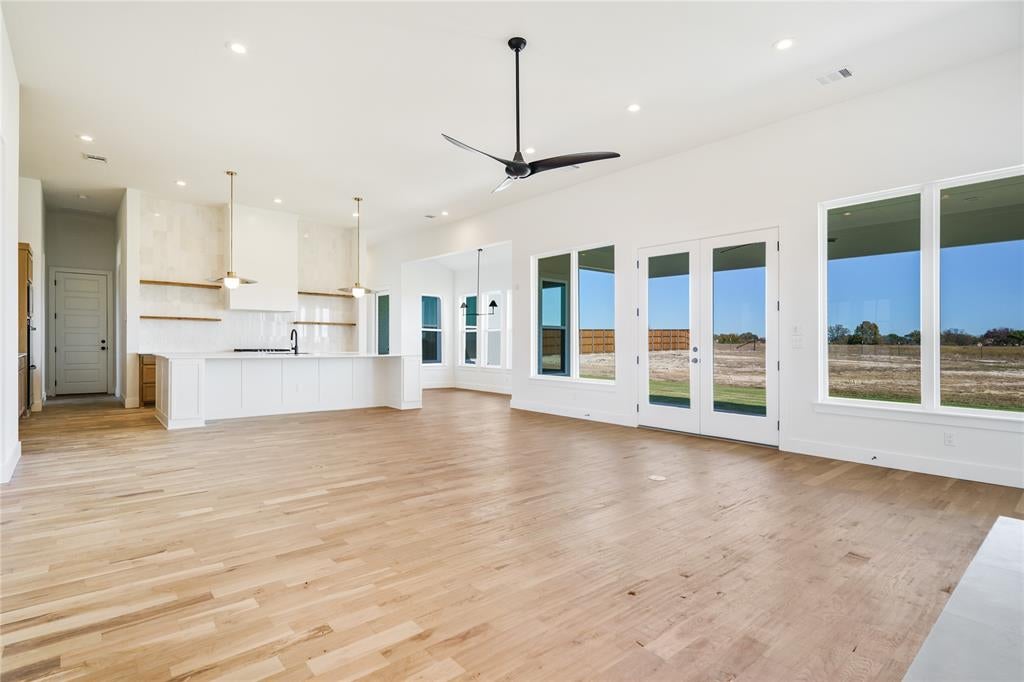
Another upscale Killian Custom Home situated on a beautiful 1-acre lot, this exceptional home offers an impressive blend of space, style, and functionality. The back of the home is lined with walls of windows, filling the interior with abundant natural light and providing stunning views of the property. Designed for both everyday living and entertaining, the oversized chef's kitchen features an abundance of floor-to-ceiling cabinetry, generous workspace, and opens seamlessly to the main living areas. Just off the kitchen, a huge butler's pantry and spacious utility room provide exceptional storage and convenience. Family room and den share the most gorgeous wood burning fireplace. The private primary suite is a true retreat, highlighted by an oversized walk-in closet with ample room for an extensive wardrobe and organization. Every detail of this home has been thoughtfully designed to maximize comfort, storage, and livability. With expansive indoor living spaces, incredible natural light, and a picturesque 1-acre setting, this property offers the perfect combination of luxury and practicality. Every home uniquely decorated. Photos Aare of a previous address same plan. CONSTRUCTION COMPLETE BY END OF THE YEAR.

Save
Ask
Tour
Hide
Share
Listing Snapshot
Price 
$880,000
Days On Site 
52 Days
Bedrooms 
4
Inside Area (SqFt) 
3,474 sqft
Total Baths 
4
Full Baths 
3
Partial Baths 
1
Lot Size 
1.015 Acres
Year Built 
2026
MLS® Number 
21339596
Status 
Active
Property Tax 
$3,004
HOA/Condo/Coop Fees 
$52.08 monthly
Sq Ft Source 
N/A
Friends & Family
Recent Activity
2 months agoListing updated with changes from the MLS®
2 months agoListing first seen on site
General Features
Acres 
1.015
Attached Garage 
Yes
Carport 
3
Foundation 
Slab
Garage 
Yes
Garage Spaces 
3
Levels 
One
Parking 
ConcreteDrivewayGarage Door OpenerGarage Faces SideAttached
Property Sub Type 
Single Family Residence
Security 
Prewired
Sewer 
Septic Tank
Style 
Ranch
Utilities 
Propane
Interior Features
Appliances 
DishwasherDisposalElectric OvenGas CooktopGas Water HeaterMicrowaveConvection OvenDouble OvenTankless Water HeaterOther
Cooling 
Ceiling Fan(s)Central Air
Fireplace 
Yes
Fireplace Features 
Double SidedGas Starter
Fireplaces 
1
Flooring 
HardwoodOther
Heating 
Central
Interior 
Built-in FeaturesEat-in KitchenKitchen IslandNatural WoodworkOpen FloorplanWalk-In Closet(s)
Bedroom 
Dimensions - 11 x 13Level - FirstFeatures - Ceiling Fan(s), Walk-In Closet(s)
Den 
Dimensions - 14 x 17Level - First
Living Room 
Dimensions - 19 x 22Level - FirstFeatures - Ceiling Fan(s)
Master Bedroom 
Dimensions - 15 x 18Level - FirstFeatures - Ceiling Fan(s), Walk-In Closet(s)
Office 
Dimensions - 13 x 13Level - FirstFeatures - Ceiling Fan(s)
Save
Ask
Tour
Hide
Share
Exterior Features
Construction Details 
Board & Batten SidingBrickRadiant BarrierStuccoStone
Roof 
Composition
Community Features
Association Fee 
$625.0
Association Fee Frequency 
Annually
School District 
Waxahachie ISD
Schools
School District
Waxahachie ISD
Elementary School
Wedgeworth
Middle School
Evelyn Love Coleman
High School
Waxahachie
Listing courtesy of Melanie Brewer of Legacy Realty Group themelaniebrewer@gmail.com


© 2020 North Texas Real Estate Information Systems. All rights reserved. Information is deemed reliable but is not guaranteed accurate by the MLS or NTREIS. The information being provided is for the consumer's personal, non-commercial use, and may not be reproduced, redistributed, or used for any purpose other than to identify prospective properties consumers may be interested in purchasing.
Last checked: 2026-09-14 06:38 AM CDT

Neighborhood & Commute
Source: Walkscore
Disclosure: Community information and market data powered by Constellation Data Labs. Information is deemed reliable but not guaranteed.
Save
Ask
Tour
Hide
Share
Scroll to Top