
Save
Ask
Tour
Hide
$324,999
85 Days On Site
818 Chickasaw TraceGrand Prairie, TX 75051
For Sale|Single Family Residence|Active
4
Beds
2
Total Baths
2
Full Baths
1,477
SqFt
$220
/SqFt
1942
Built
Subdivision:
Indian Hills 01
County:
Dallas
Call Now: (817) 765-6730
Is this the listing for you? We can help make it yours.
(817) 765-6730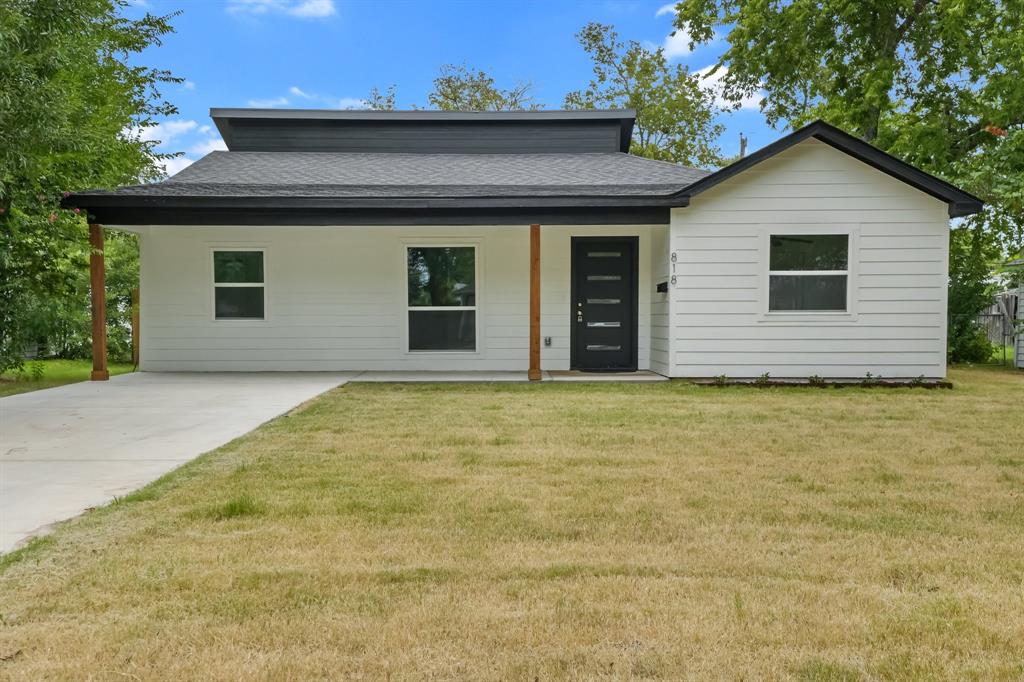
Save
Ask
Tour
Hide
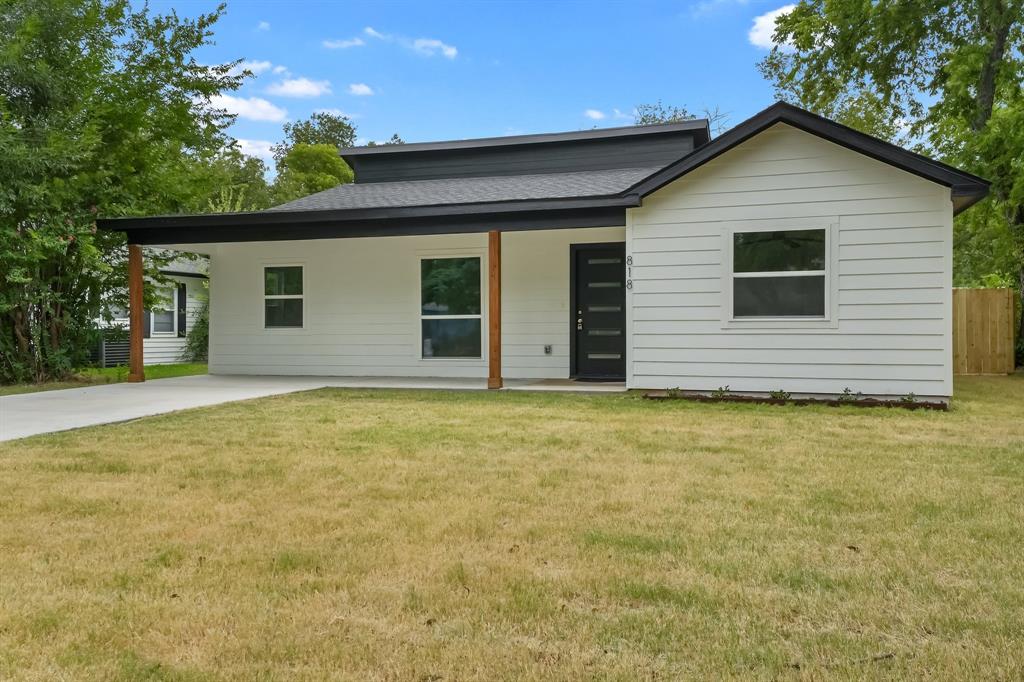
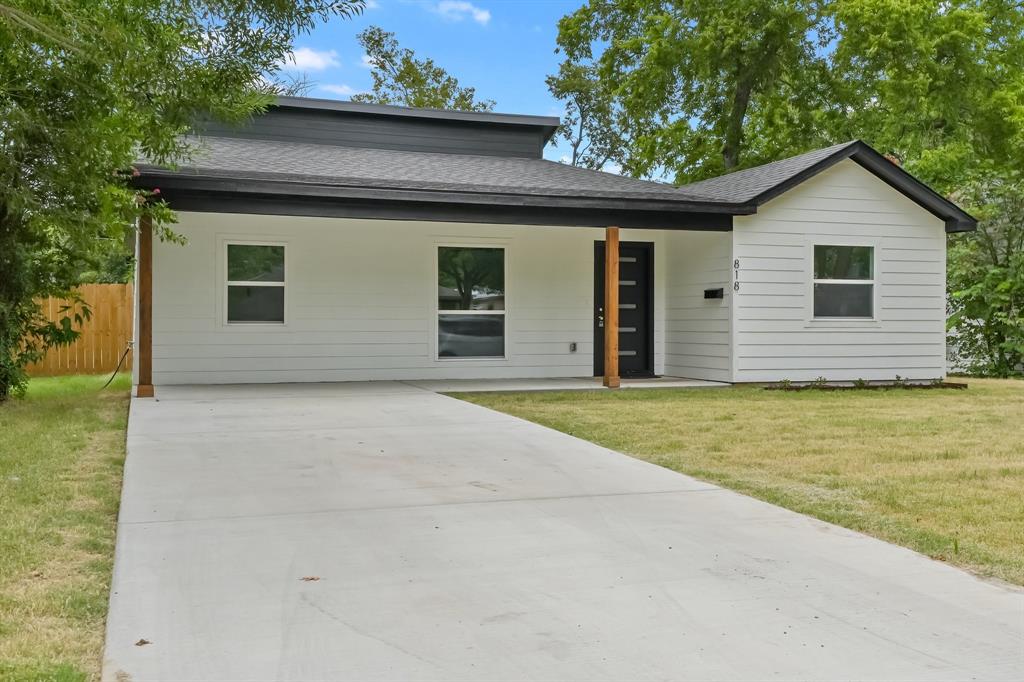
Completely renovated and move-in ready! This beautifully updated 4-bedroom, 2-bath home offers a bright, open layout with modern finishes throughout. The kitchen features marble countertops, white shaker cabinets, stainless steel appliances, and plenty of cabinet space. Both bathrooms have been fully updated, and the spacious backyard includes vehicle access, making it perfect for extra parking, a trailer, or future projects. Conveniently located in the heart of Grand Prairie with easy access to shopping, dining, schools, and major highways. Come see everything this home has to offer!
Save
Ask
Tour
Hide
Listing Snapshot
Price
$324,999
Days On Site
85 Days
Bedrooms
4
Inside Area (SqFt)
1,477 sqft
Total Baths
2
Full Baths
2
Partial Baths
N/A
Lot Size
0.1479 Acres
Year Built
1942
MLS Number
21339588
Status
Active
Property Tax
N/A
HOA/Condo/Coop Fees
N/A
Sq Ft Source
N/A
Friends & Family
Recent Activity
| 4 weeks ago | Listing updated with changes from the MLS | |
| 4 weeks ago | Price changed to $324,999 | |
| 2 months ago | Status changed to Active | |
| 3 months ago | Listing first seen on site |
General Features
Acres
0.1479
Carport
2
Foundation
Pillar/Post/PierSlab
Levels
One
Parking
Driveway
Property Sub Type
Single Family Residence
Security
Smoke Detector(s)
Sewer
Public Sewer
Special Circumstances
Standard
Utilities
Electricity AvailableElectricity Connected
Water Source
Public
Interior Features
Appliances
DishwasherMicrowave
Cooling
Ceiling Fan(s)Central Air
Flooring
Vinyl
Heating
Central
Interior
Built-in FeaturesDouble VanityEat-in KitchenGranite CountersKitchen IslandOpen FloorplanPantryWalk-In Closet(s)
Window Features
Window Coverings
Bedroom
Dimensions - 10 x 12Level - First
Living Room
Dimensions - 19 x 12Level - First
Master Bedroom
Dimensions - 12 x 14Level - First
Save
Ask
Tour
Hide
Exterior Features
Fencing
Back YardFencedPrivacy
Lot Features
Cleared
Patio And Porch
Covered
Roof
Shingle
Windows/Doors
Window Coverings
Community Features
Accessibility Features
Accessible Entrance
School District
Grand Prairie ISD
Financing Terms Available
CashConventionalFHAVA Loan
Schools
School District
Grand Prairie ISD
Elementary School
Bowie
Middle School
Arnold
High School
Grand Prairie
Listing courtesy of Jeff Elizalde of Keller Williams Urban Dallas jeff.elizalde.r@gmail.com

© 2020 North Texas Real Estate Information Systems. All rights reserved. Information is deemed reliable but is not guaranteed accurate by the MLS or NTREIS. The information being provided is for the consumer's personal, non-commercial use, and may not be reproduced, redistributed, or used for any purpose other than to identify prospective properties consumers may be interested in purchasing.
Last checked: 2026-10-20 02:01 AM CDT
© 2020 North Texas Real Estate Information Systems. All rights reserved. Information is deemed reliable but is not guaranteed accurate by the MLS or NTREIS. The information being provided is for the consumer's personal, non-commercial use, and may not be reproduced, redistributed, or used for any purpose other than to identify prospective properties consumers may be interested in purchasing.
Last checked: 2026-10-20 02:01 AM CDT
Neighborhood & Commute
Source: Walkscore
Disclosure: Community information and market data powered by Constellation Data Labs. Information is deemed reliable but not guaranteed.
Save
Ask
Tour
Hide

Did you know? You can invite friends and family to your search. They can join your search, rate and discuss listings with you.