Save
Ask
Tour
Hide
Share
$599,950
45 Days On Site

4215 Canada Drive
Dallas, TX 75212

For Sale|Single Family Residence|Active
4
Beds
4
Total Baths
3
Full Baths
1
Partial Bath
3,091
SqFt
$194
/SqFt
2024
Built
Subdivision:
Ledbetter Gardens
County:
Dallas
Call Now: (817) 765-6730
Is this the listing for you? We can help make it yours.
(817) 765-6730
4215 Canada Drive4215 Canada Drive4215 Canada Drive4215 Canada Drive
Save
Ask
Tour
Hide
Share

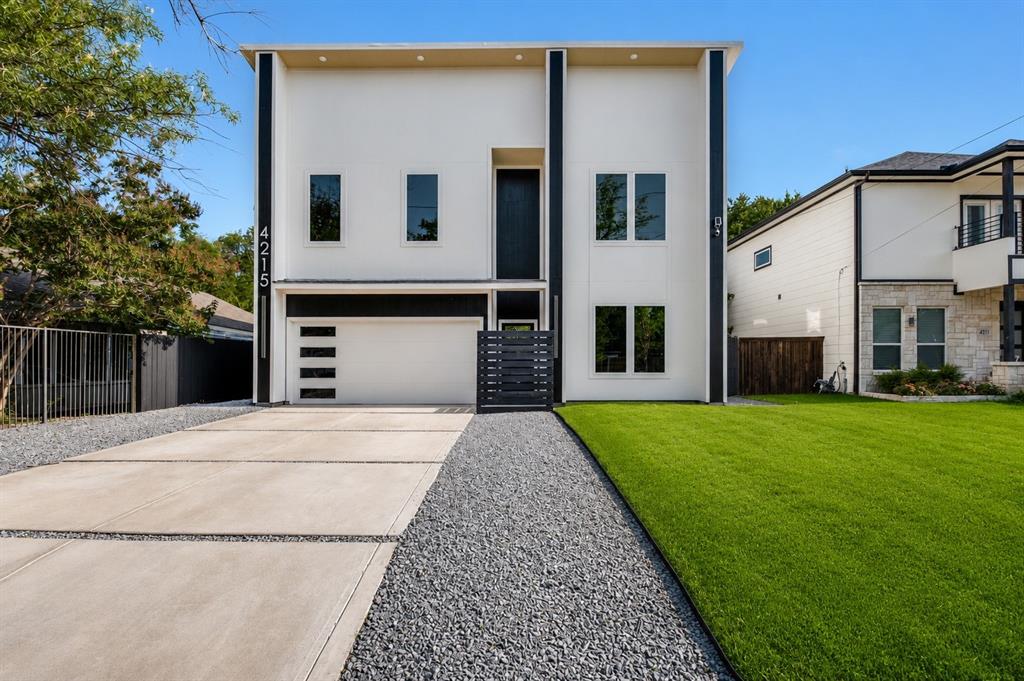
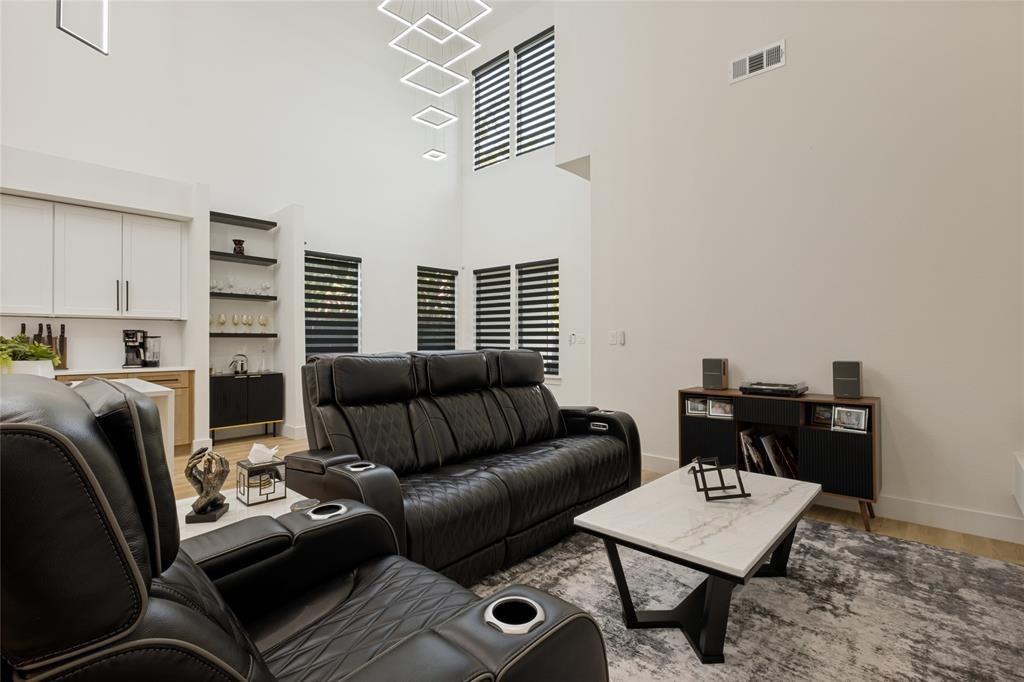
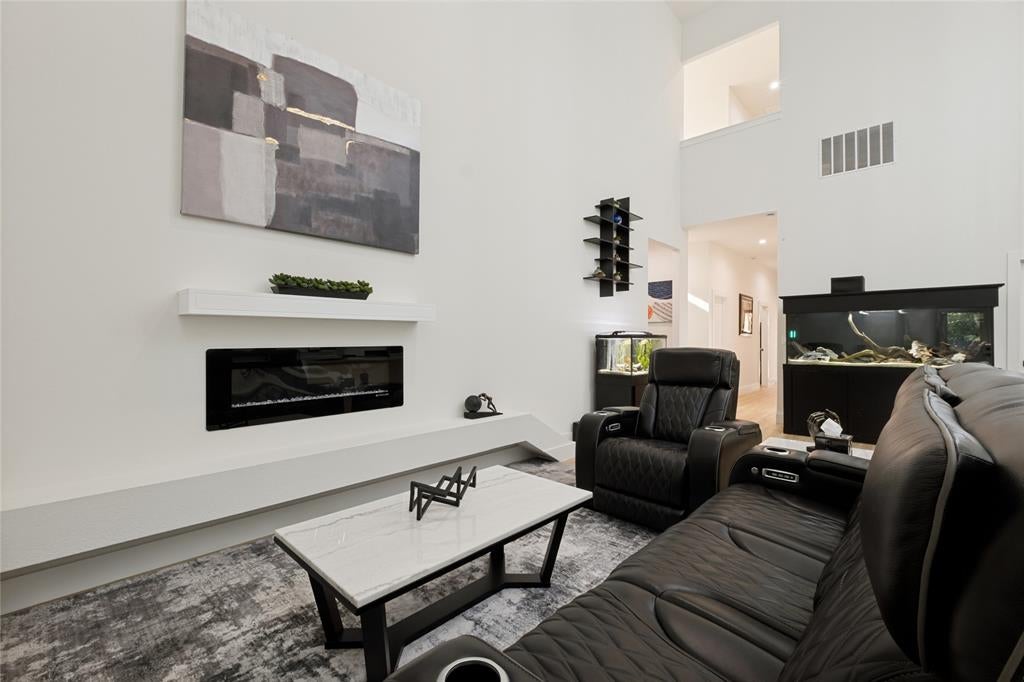
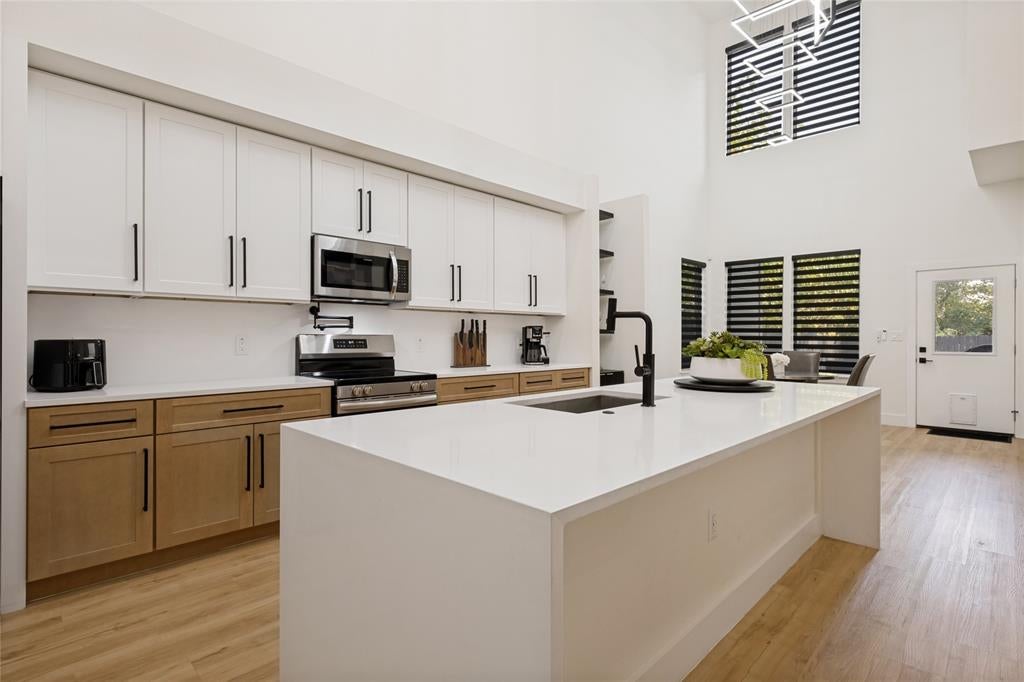
Experience contemporary living in this 4-bedroom, 3.5-bath home. Location near Downtown Dallas, Trinity River Park, and Twin Wells Golf Course. Thoughtfully designed with clean architectural lines and modern finishes, this home combines style, functionality, and everyday comfort. Step inside to soaring 22-foot ceilings that fill the open-concept living spaces with natural light. Luxury vinyl plank flooring extends throughout the main living areas and bedrooms, complemented by custom LED lighting and custom shades throughout for a sleek, contemporary feel. The gourmet kitchen is designed for both entertaining and daily living, featuring quartz countertops, an oversized island, soft-close cabinetry and drawers, designer finishes, and abundant storage. The spacious living room centers around a modern electric fireplace, while the dedicated upstairs media room provides the perfect space for movie nights, gaming, or watching your favorite sporting events. The primary suite offers a private retreat with a spa-inspired ensuite bath featuring a freestanding tub, separate oversized shower, dual walk-in closets, and contemporary finishes. Smart home features, including electronic shades in the primary suite and main living area, add convenience throughout the home. Outdoor living is equally impressive with a 13 x 7 balcony overlooking nearby green space and views toward Trinity River Park. The backyard backs to walking trails and open green space, creating a peaceful setting. A 12 x 9 wired storage shed with electricity offers flexible space for a workshop, studio, fitness room, or additional storage. Two-car attached garage with epoxy flooring, modern fixtures throughout, generous storage, and a functional floor plan designed for today's lifestyle. Conveniently located with easy access to Downtown Dallas, major highways, Bishop Arts District, shopping, dining, entertainment, parks & playground at the end of the street, walking trails, and Twin Wells Golf Course. Irving ISD.

Save
Ask
Tour
Hide
Share
Listing Snapshot
Price 
$599,950
Days On Site 
45 Days
Bedrooms 
4
Inside Area (SqFt) 
3,091 sqft
Total Baths 
4
Full Baths 
3
Partial Baths 
1
Lot Size 
0.252 Acres
Year Built 
2024
MLS® Number 
21339405
Status 
Active
Property Tax 
N/A
HOA/Condo/Coop Fees 
N/A
Sq Ft Source 
N/A
Friends & Family
Recent Activity
5 days agoListing updated with changes from the MLS®
5 days agoPrice changed to $599,950
2 months agoListing first seen on site
General Features
Acres 
0.252
Attached Garage 
Yes
Foundation 
Slab
Garage 
Yes
Garage Spaces 
2
Levels 
Two
Parking 
Garage Door OpenerGarage Faces FrontAttached
Property Sub Type 
Single Family Residence
Security 
Fire Alarm
Sewer 
Public Sewer
Special Circumstances 
Standard
Style 
Contemporary/Modern
Utilities 
Cable AvailableElectricity AvailableElectricity Connected
Water Source 
Public
Interior Features
Appliances 
DishwasherDisposalElectric CooktopElectric OvenElectric Water Heater
Cooling 
Ceiling Fan(s)Central AirElectric
Fireplace 
Yes
Fireplace Features 
Electric
Fireplaces 
1
Flooring 
Vinyl
Heating 
CentralElectric
Interior 
Eat-in KitchenKitchen IslandOpen Floorplan
Laundry Features 
Electric Dryer HookupWasher Hookup
Bedroom 
Dimensions - 18 x 11Level - SecondFeatures - Walk-In Closet(s)
Dining Room 
Dimensions - 14 x 13Level - First
Kitchen 
Dimensions - 10 x 18Level - FirstFeatures - Eat-in Kitchen
Laundry 
Dimensions - 7 x 6Level - First
Living Room 
Dimensions - 25 x 12Level - First
Loft 
Dimensions - 19 x 10Level - Second
Master Bedroom 
Dimensions - 13 x 20Level - FirstFeatures - Walk-In Closet(s)
Media Room 
Dimensions - 18 x 15Level - Second
Save
Ask
Tour
Hide
Share
Exterior Features
Construction Details 
ConcreteFrame
Exterior 
Balcony
Fencing 
Back Yard
Other Structures 
Shed(s)
Community Features
School District 
Irving ISD
Financing Terms Available 
CashConventional
Schools
School District
Irving ISD
Elementary School
Schulze
Middle School
Bowie
High School
Nimitz
Listing courtesy of Rachael Hill of Coldwell Banker Apex, REALTORS rachael@rachaelhillrealtor.com


© 2020 North Texas Real Estate Information Systems. All rights reserved. Information is deemed reliable but is not guaranteed accurate by the MLS or NTREIS. The information being provided is for the consumer's personal, non-commercial use, and may not be reproduced, redistributed, or used for any purpose other than to identify prospective properties consumers may be interested in purchasing.
Last checked: 2026-09-14 06:43 AM CDT

Neighborhood & Commute
Source: Walkscore
Disclosure: Community information and market data powered by Constellation Data Labs. Information is deemed reliable but not guaranteed.
Save
Ask
Tour
Hide
Share
Scroll to Top