
4415 Holland Avenue DDallas, TX 75219
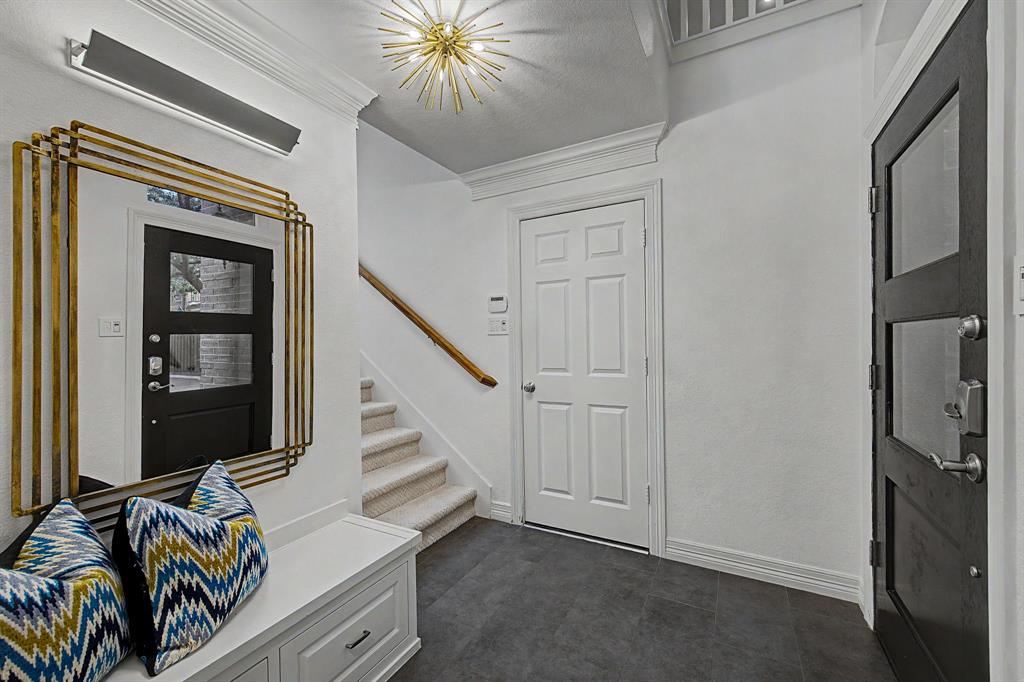
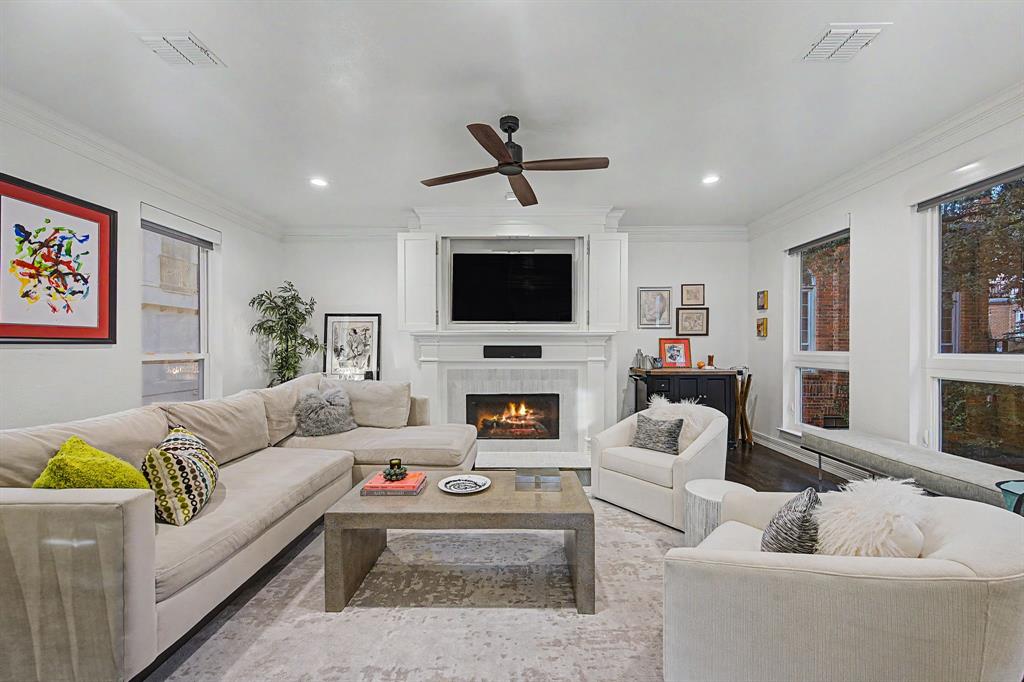
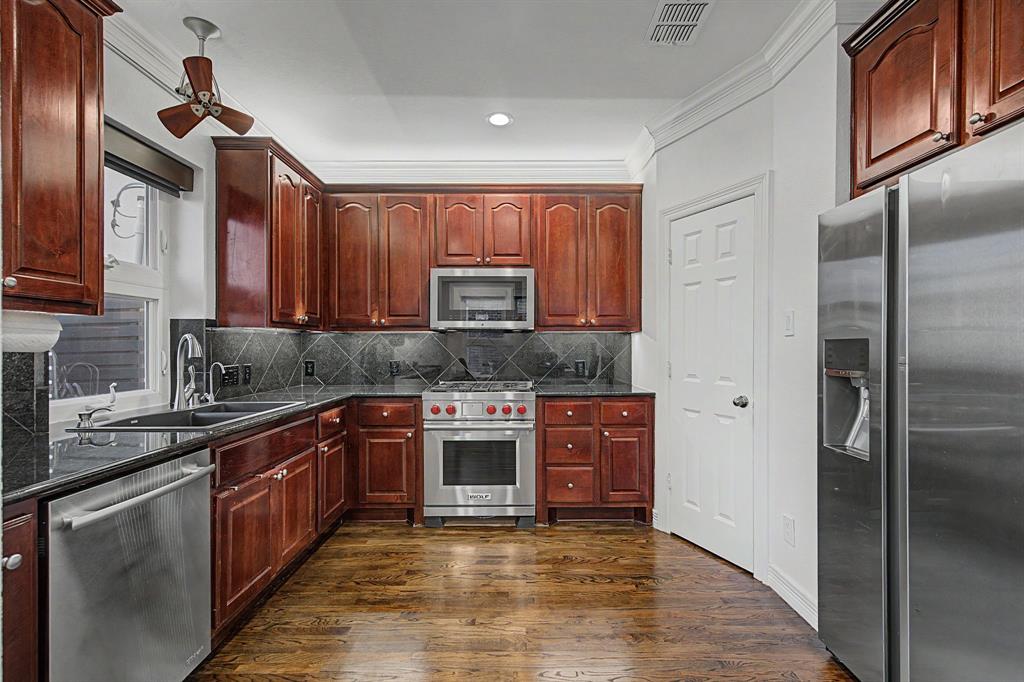
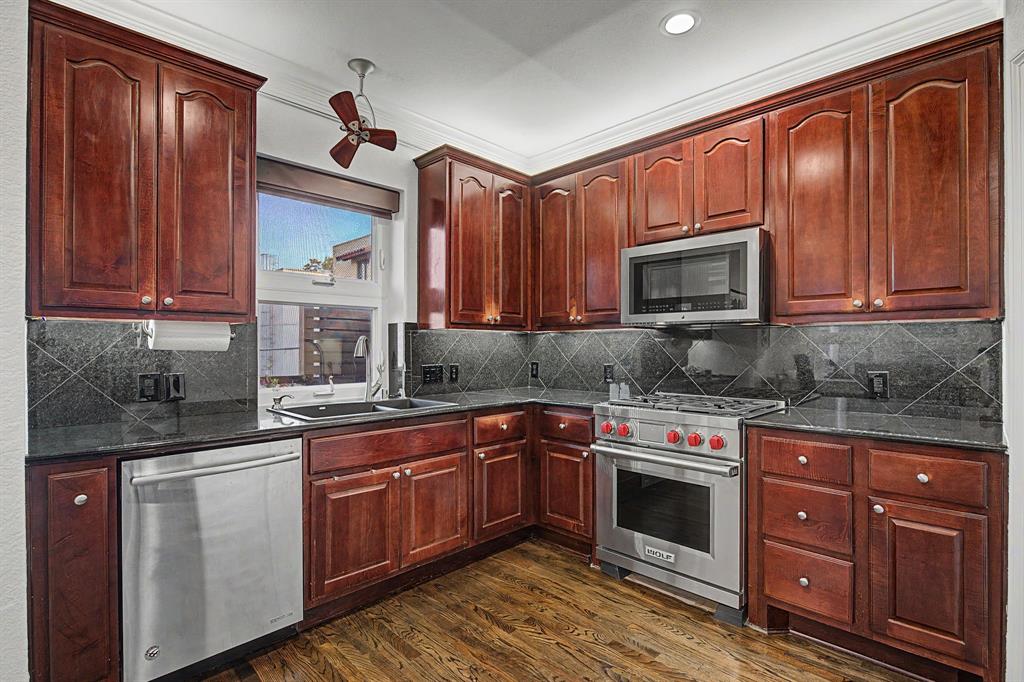
4415 Holland Avenue, Unit D is a detached home offering timeless architecture, exceptional privacy, and an unbeatable location in the heart of Dallas. With no HOA, no shared walls, and a thoughtfully designed floor plan, this home combines classic style with modern conveniences and impressive energy-efficient upgrades. Natural light fills the well-appointed living spaces, while the kitchen features a new Wolf dual-fuel range, a charming breakfast nook, and access to a private balcony overlooking the open greenspace next door. Each of the three spacious bedrooms includes its own en-suite bath, offering comfort and privacy for guests or a dedicated home office. Designed with efficiency and convenience in mind, the home features 20 fully owned solar panels, a new impact-resistant roof with radiant barrier technology, solar-powered roof vents, a tankless water heater, newer windows, a 50-amp electric vehicle charger, and zoned HVAC. Smart home features include Lutron automated shades and lighting throughout, while the epoxied garage floor adds a polished finishing touch. Enjoy a highly walkable lifestyle just moments from Whole Foods, Highland Park Village, the Shops of Highland Park, Katy Trail, Turtle Creek, and Knox. Ideally located near Love Field Airport, the Medical District, Uptown, Oak Lawn, Highland Park, and Downtown Dallas, this home offers easy access to some of the city's best dining, shopping, entertainment, and major commuter routes.
| a week ago | Listing updated with changes from the MLS® | |
| a week ago | Price changed to $750,000 | |
| 2 months ago | Listing first seen on site |

© 2020 North Texas Real Estate Information Systems. All rights reserved. Information is deemed reliable but is not guaranteed accurate by the MLS or NTREIS. The information being provided is for the consumer's personal, non-commercial use, and may not be reproduced, redistributed, or used for any purpose other than to identify prospective properties consumers may be interested in purchasing.
Last checked: 2026-10-04 09:35 AM CDT

Did you know? You can invite friends and family to your search. They can join your search, rate and discuss listings with you.