
8470 Steeplechase CircleArgyle, TX 76226
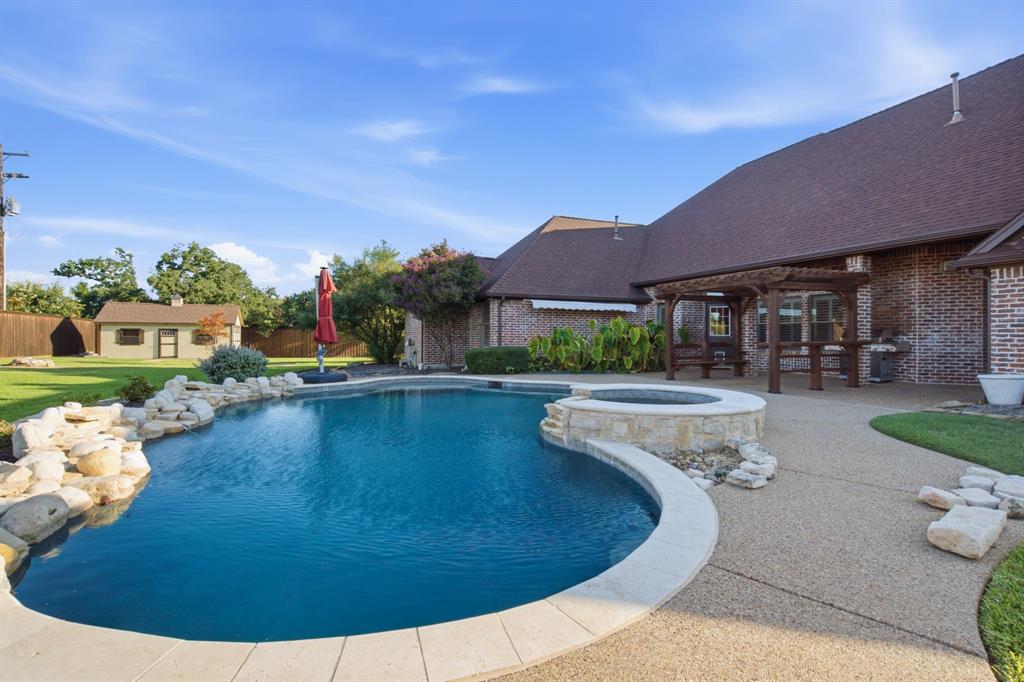
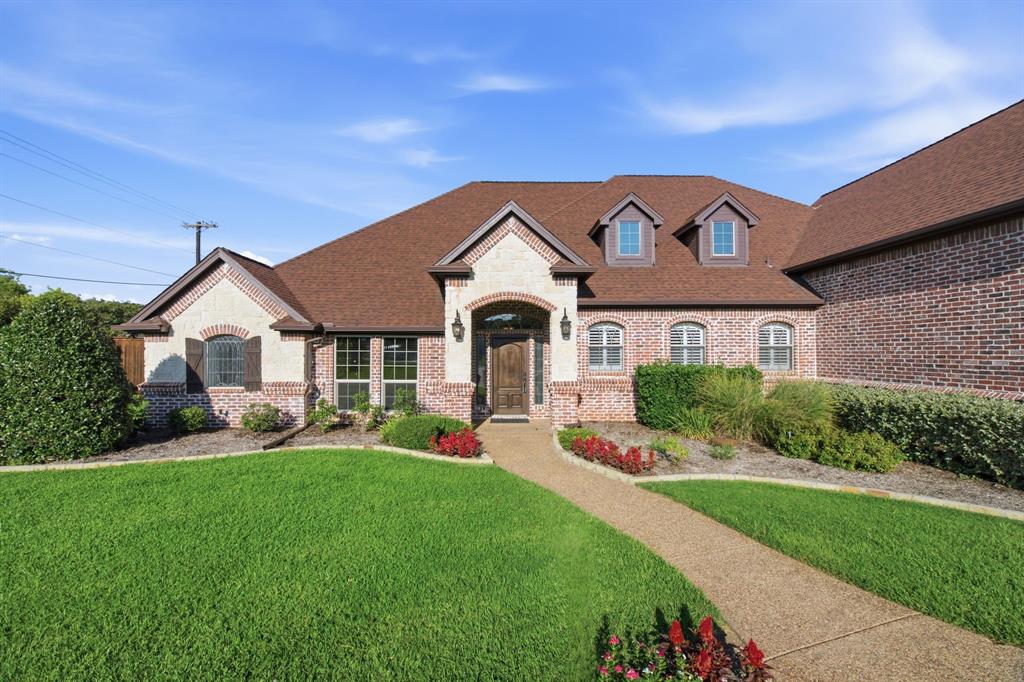
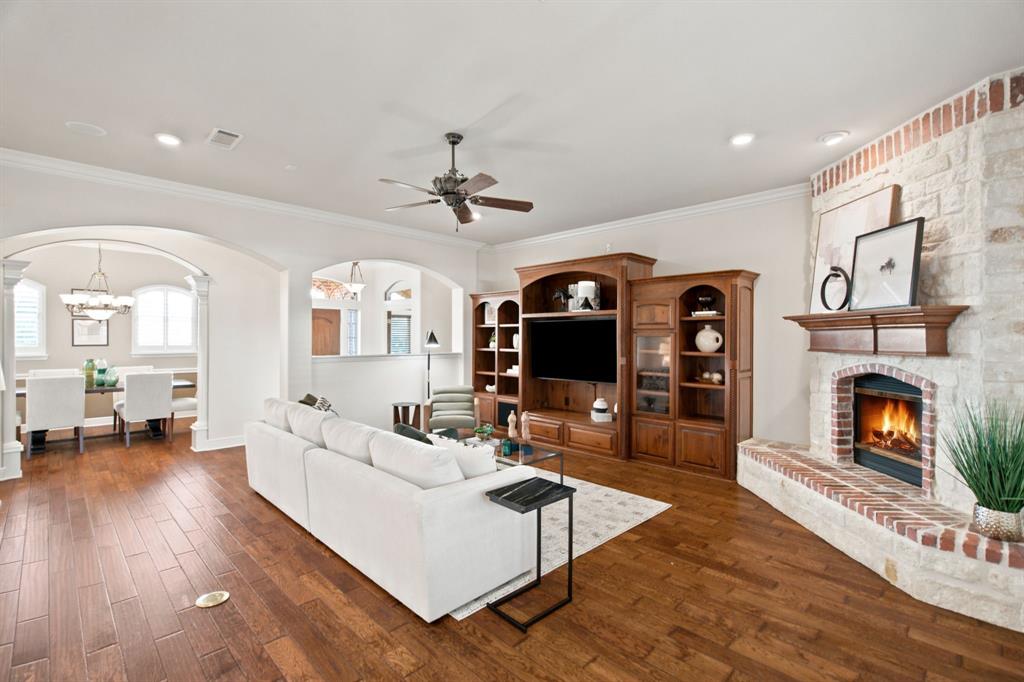
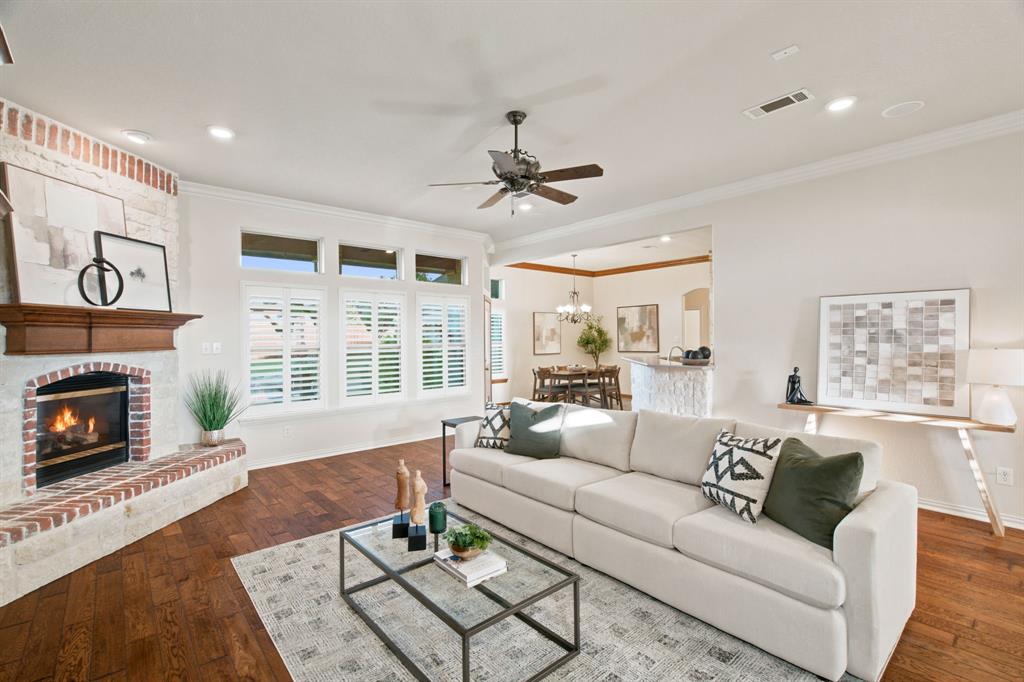
Enjoy the benefits of Argyle ISD while saving hundreds of dollars each month in city taxes. Located just outside the Argyle city limits, this beautifully maintained home offers the perfect balance of country living and convenience. Situated on a spacious corner lot, you'll enjoy a large circular driveway, abundant parking, an oversized three-car garage that accommodates Texas-sized vehicles, gated RV or boat parking, and two RV hookups, one on each side of the home. With a voluntary HOA, you'll have the freedom to truly enjoy your property. The thoughtfully designed floor plan features 4 bedrooms, 3.5 bathrooms, and a spacious upstairs game room with direct access to a large insulated walk-in attic, offering exceptional storage or the opportunity to finish it out as additional living space. The private primary suite is tucked away from the secondary bedrooms, creating a peaceful retreat. On the opposite wing of the home are three secondary bedrooms, including two connected by a Jack-and-Jill bathroom, along with an additional flex room that would make an ideal home gym, office, or hobby space. Recently repainted inside and out, with freshly stained fencing and two HVAC systems less than five years old, this meticulously maintained home is truly move-in ready. Step outside to a spacious backyard featuring a saltwater pool with diving depth, an oversized patio, fire pit area and a versatile workshop with a window unit, perfect for hobbies, storage, or parking ATVs and outdoor equipment. There's even room for chickens, making it easy to enjoy the country lifestyle while remaining just minutes from shopping, dining, and everyday conveniences.
| 2 weeks ago | Listing updated with changes from the MLS® | |
| a month ago | Price changed to $950,000 | |
| 2 months ago | Listing first seen on site |

© 2020 North Texas Real Estate Information Systems. All rights reserved. Information is deemed reliable but is not guaranteed accurate by the MLS or NTREIS. The information being provided is for the consumer's personal, non-commercial use, and may not be reproduced, redistributed, or used for any purpose other than to identify prospective properties consumers may be interested in purchasing.
Last checked: 2026-09-29 12:19 PM CDT

Did you know? You can invite friends and family to your search. They can join your search, rate and discuss listings with you.