Save
Ask
Tour
Hide
Share
$699,000
47 Days On Site

3837 Erath Drive
Carrollton, TX 75010

For Sale|Single Family Residence|Active
5
Beds
4
Total Baths
3
Full Baths
1
Partial Bath
4,005
SqFt
$175
/SqFt
1999
Built
Subdivision:
ELM WOOD TRAIL PHASE II
County:
Denton
Call Now: (817) 765-6730
Is this the listing for you? We can help make it yours.
(817) 765-6730
Upcoming Open Houses
Sat, Sep 12, 1:00 PM - 3:00 PM
3837 Erath Drive3837 Erath Drive3837 Erath Drive3837 Erath Drive
Save
Ask
Tour
Hide
Share

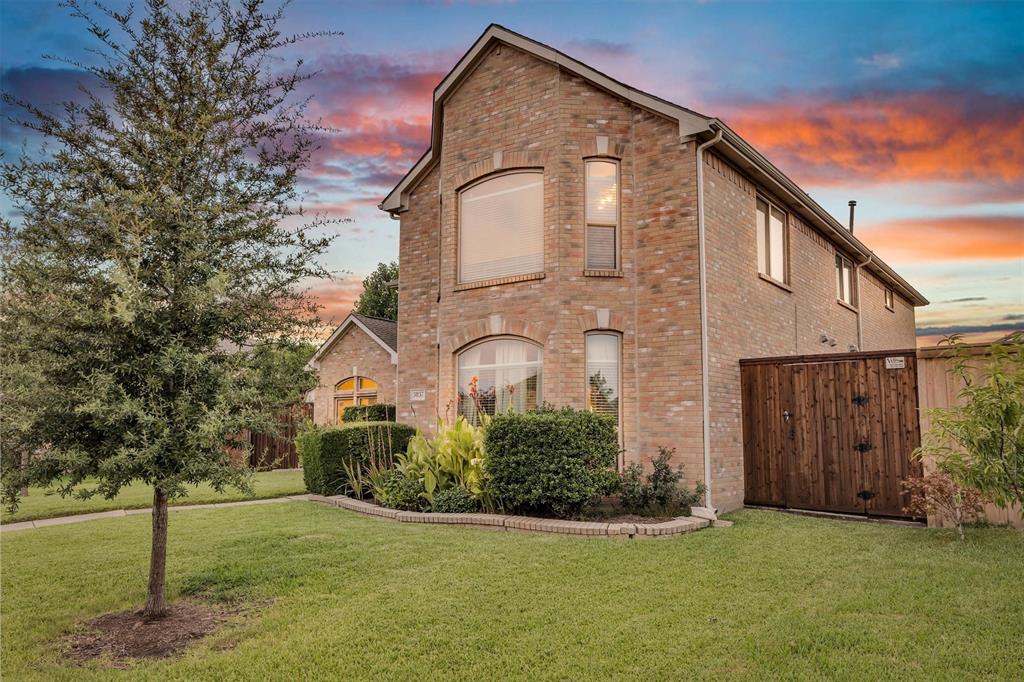
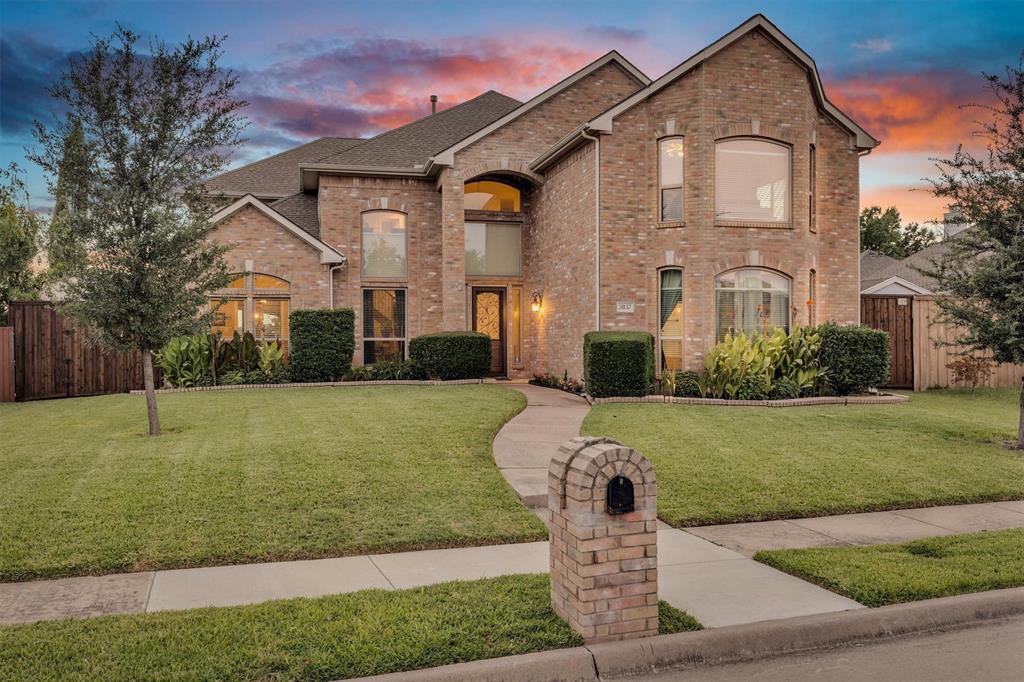
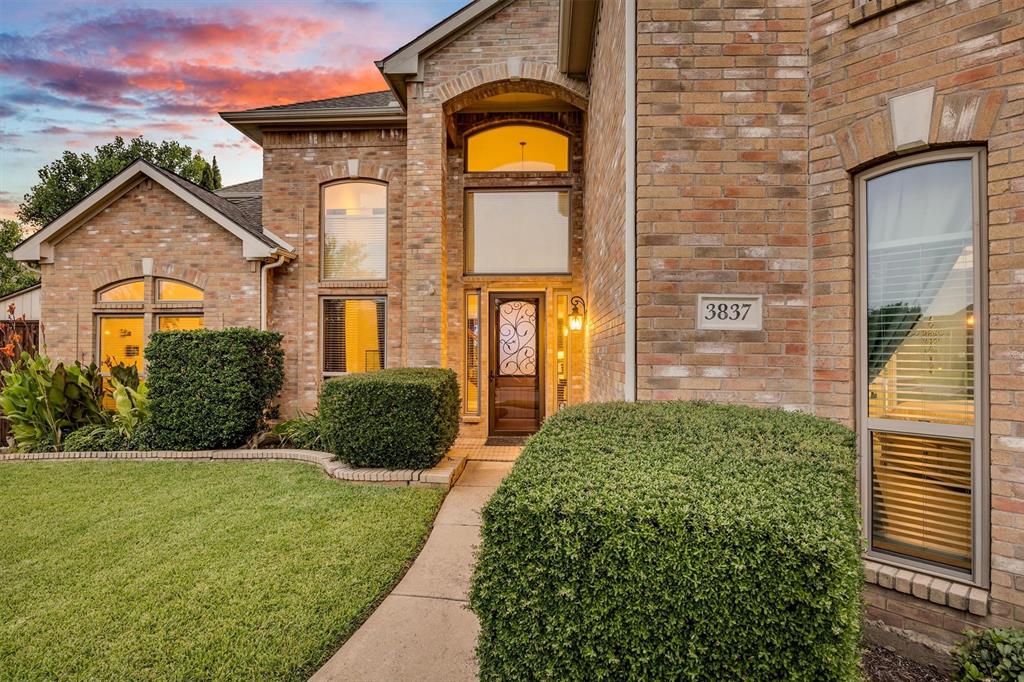
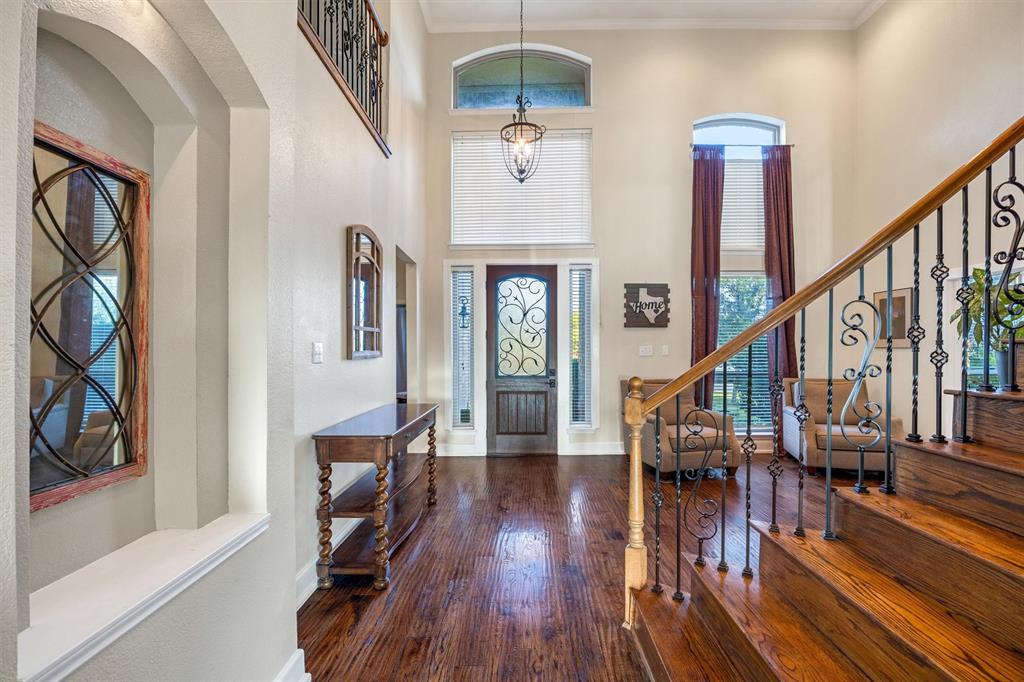
NEW PRICE! Exceptional Space, Resort-Style Backyard & Incredible Value in Carrollton! If you want room to spread out and a backyard you’ll actually use, take a look. Offering 4,005 square feet, 5 bedrooms, 3.5 baths, a downstairs primary suite, and a private pool and spa, 3837 Erath Drive offers hard-to-find space and lifestyle at this price. Inside, hand-scraped hardwoods, natural woodwork, and a custom iron-accented front door create a warm first impression. The main level offers multiple living spaces, formal dining, a breakfast area, and a kitchen featuring white cabinetry, granite countertops, double ovens, a gas cooktop, an island, and a subway tile backsplash. The kitchen opens to the family room with a fireplace. The downstairs primary suite features a bay-window sitting area, a 15-foot walk-in closet, and a remodeled spa-inspired bath with dual vanities, soaking tub, and frameless glass shower. Upstairs, four generously sized bedrooms are joined by two full baths and a massive 19x25 media room with projector setup. Use the space for bedrooms, an office, a playroom, or entertainment. The backyard offers a resurfaced pool, elevated spa, cascading rock waterfall, expansive covered patio, mature landscaping, and an 8-foot cedar privacy fence. The covered patio provides space for dining, lounging, grilling, and entertaining. A gated rear driveway provides access to the 2-car garage and dedicated RV or boat parking pad. Highlights include new Low-E picture windows, a new tankless water heater, and a removable mesh pool safety fence. Located in Carrollton and zoned to Hebron Elementary STEM Academy, with community amenities including a pool, clubhouse, playground, and jogging-bike path. 4,005 square feet. Five bedrooms. Resort-style backyard. Media room. Downstairs primary. RV or boat parking. At $699,000, this is a whole lot of house, lifestyle, and versatility for the money.

Save
Ask
Tour
Hide
Share
Listing Snapshot
Price 
$699,000
Days On Site 
47 Days
Bedrooms 
5
Inside Area (SqFt) 
4,005 sqft
Total Baths 
4
Full Baths 
3
Partial Baths 
1
Lot Size 
0.217 Acres
Year Built 
1999
MLS® Number 
21339296
Status 
Active
Property Tax 
N/A
HOA/Condo/Coop Fees 
$200 Semi-Annually
Sq Ft Source 
N/A
Friends & Family
Recent Activity
15 hours agoListing updated with changes from the MLS®
4 weeks agoPrice changed to $699,000
2 months agoListing first seen on site
General Features
Acres 
0.217
Attached Garage 
Yes
Foundation 
Slab
Garage 
Yes
Garage Spaces 
2
Levels 
Two
Parking 
Alley AccessConcreteElectric GateGarage Door OpenerGarage Faces RearGatedAttached
Property Sub Type 
Single Family Residence
Security 
Smoke Detector(s)
Sewer 
Public Sewer
Special Circumstances 
Standard
Style 
Traditional
Utilities 
Cable AvailableNatural Gas Available
Water Source 
Public
Interior Features
Appliances 
DishwasherDisposalElectric OvenMicrowaveOther
Cooling 
Ceiling Fan(s)Central AirElectric
Fireplace 
Yes
Fireplace Features 
Gas StarterGas Log
Fireplaces 
1
Flooring 
CarpetCeramic TileWood
Heating 
CentralNatural Gas
Interior 
Built-in FeaturesEat-in KitchenGranite CountersKitchen IslandNatural WoodworkWalk-In Closet(s)High Speed Internet
Laundry Features 
Electric Dryer HookupWasher HookupOther
Bedroom 
Dimensions - 11 x 18Level - Second
Breakfast Room 
Dimensions - 13 x 14Level - First
Dining Room 
Dimensions - 11 x 15Level - First
Family Room 
Dimensions - 18 x 18Level - First
Living Room 
Dimensions - 16 x 20Level - FirstFeatures - Ceiling Fan(s)
Master Bedroom 
Dimensions - 18 x 19Level - First
Media Room 
Dimensions - 18 x 25Level - Second
Save
Ask
Tour
Hide
Share
Exterior Features
Construction Details 
BrickFiber Cement
Exterior 
Rain GuttersLightingPrivate Yard
Fencing 
WoodPrivacy
Lot Features 
LandscapedSubdivided
Patio And Porch 
CoveredPatio
Pool Features 
In GroundWaterfall
Roof 
Composition
Community Features
Association Fee 
$200.0
Association Fee Frequency 
Semi-Annually
Community Features 
PoolClubhouseParkPlayground
School District 
Lewisville ISD
Financing Terms Available 
CashConventionalFHAVA Loan
Schools
School District
Lewisville ISD
Elementary School
Hebron Valley
Middle School
Creek Valley
High School
Hebron
Listing courtesy of Colt Remington of RTR Midlothian colt.remingtonteam@gmail.com


© 2020 North Texas Real Estate Information Systems. All rights reserved. Information is deemed reliable but is not guaranteed accurate by the MLS or NTREIS. The information being provided is for the consumer's personal, non-commercial use, and may not be reproduced, redistributed, or used for any purpose other than to identify prospective properties consumers may be interested in purchasing.
Last checked: 2026-09-09 08:34 AM CDT

Neighborhood & Commute
Source: Walkscore
Disclosure: Community information and market data powered by Constellation Data Labs. Information is deemed reliable but not guaranteed.
Save
Ask
Tour
Hide
Share
Scroll to Top