Save
Ask
Tour
Hide
Share
$309,900
26 Days On Site

2321 Honeysuckle Avenue
Fort Worth, TX 76111

For Sale|Single Family Residence|Active
2
Beds
2
Total Baths
1
Full Bath
1
Partial Bath
1,342
SqFt
$231
/SqFt
1957
Built
Subdivision:
Oakhurst Add
County:
Tarrant
Call Now: (817) 765-6730
Is this the listing for you? We can help make it yours.
(817) 765-6730
2321 Honeysuckle Avenue2321 Honeysuckle Avenue2321 Honeysuckle Avenue2321 Honeysuckle Avenue
Save
Ask
Tour
Hide
Share

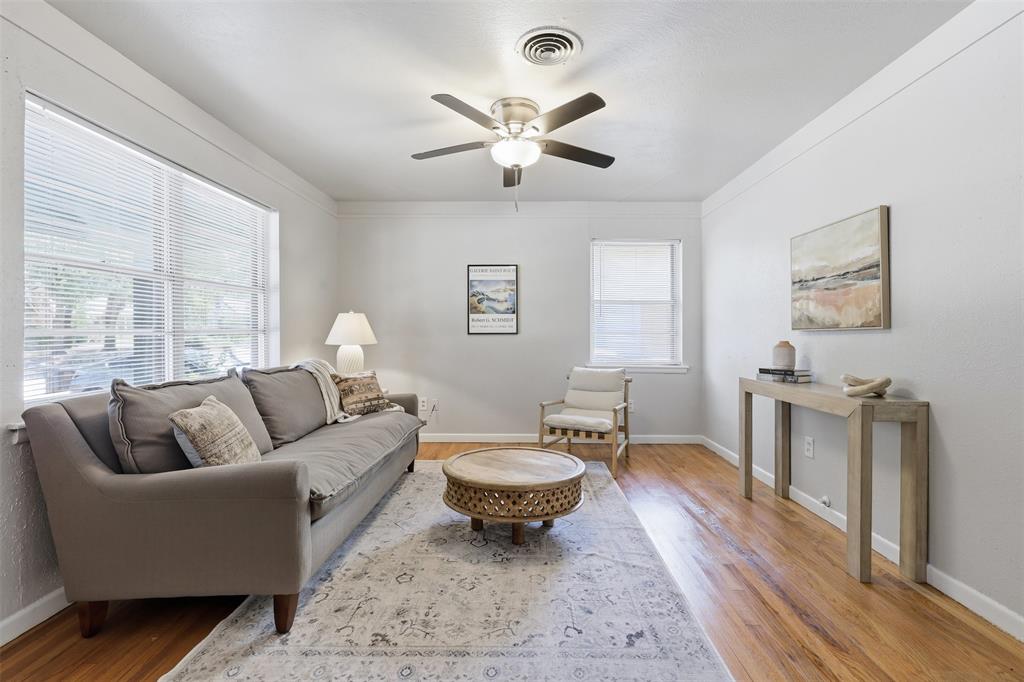
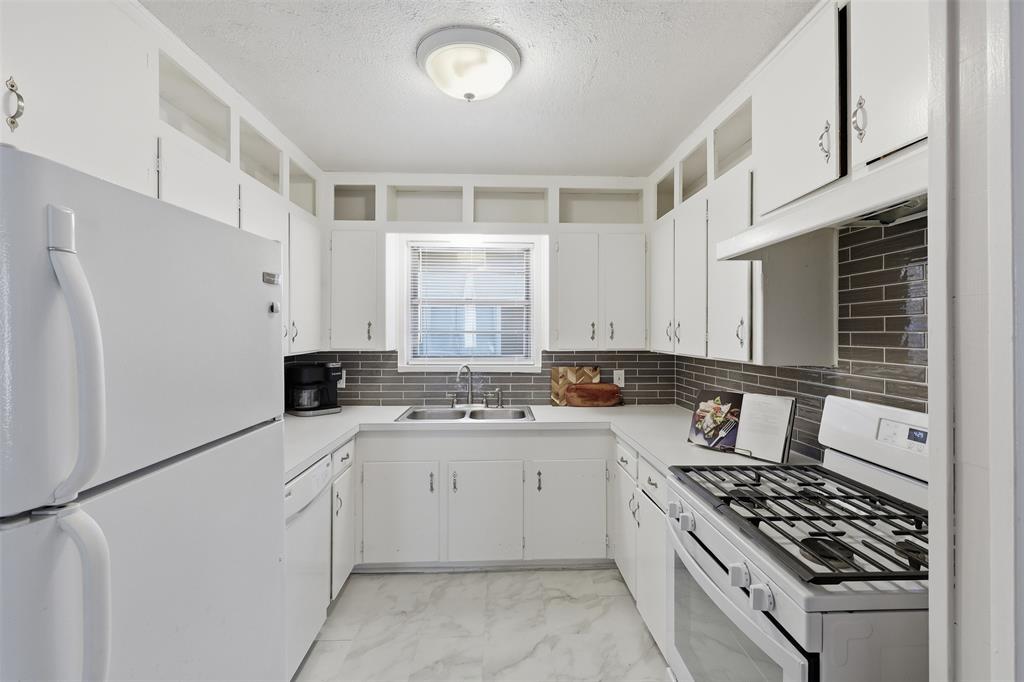
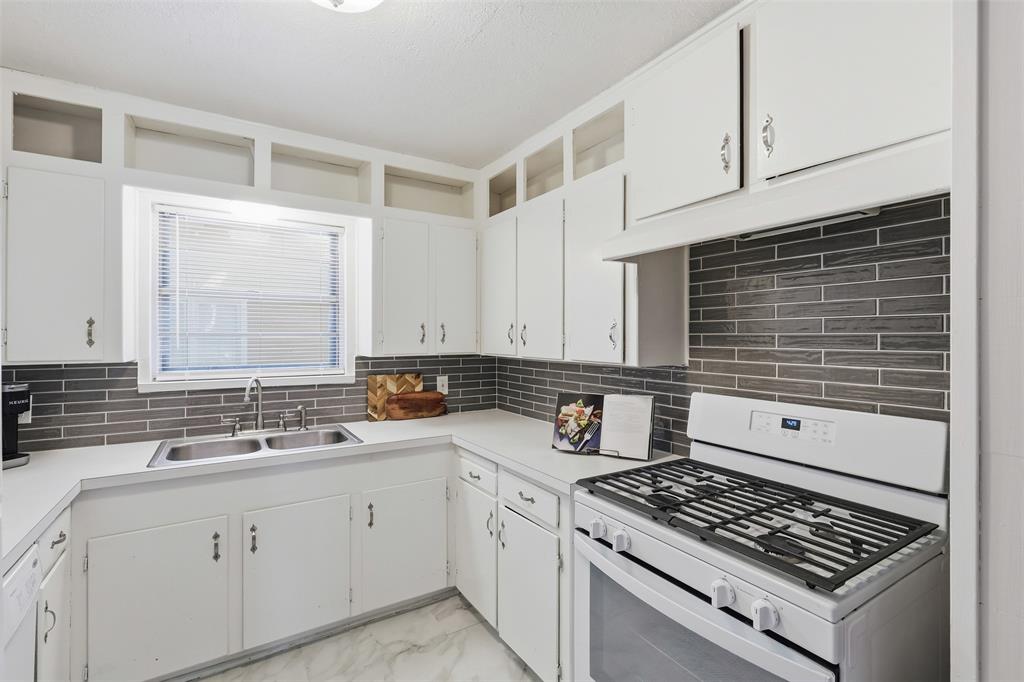
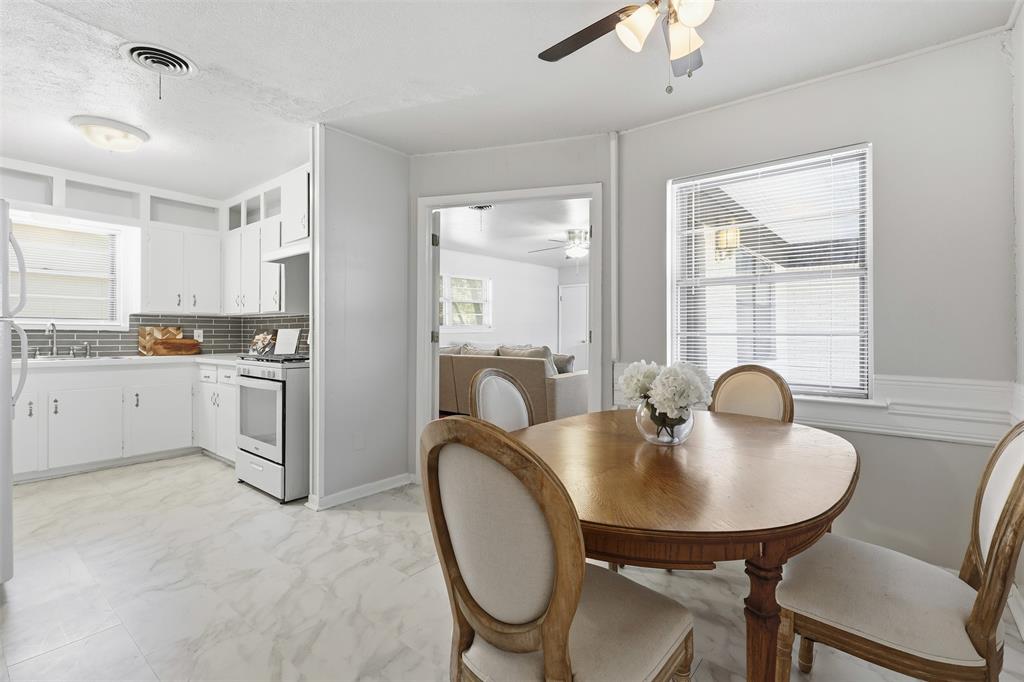
Nestled beneath mature trees on a quiet block in historic Oakhurst, this inviting single-story home pairs original character with a flexible, comfortable layout. Original hardwood floors and neutral paint create a warm, timeless backdrop throughout the home, which offers two bedrooms, a second living area or den, and one and a half baths, both featuring charming vintage tile. The kitchen includes a gas range, stylish backsplash, and sunny breakfast nook, while the primary bedroom has the added convenience of a private half bath. The electrical panel was replaced in 2025, providing an important improvement to this classic home. Outside, a covered back porch leads to the spacious yard, where three mature pecan trees provide shade and a wonderful setting for relaxing or entertaining. An attached rear-entry garage offers additional room for storage or a workshop. All of this is located in one of Fort Worth’s most beloved historic neighborhoods, known for its welcoming community, beautiful parks, and convenient access to downtown dining, shopping, and entertainment.

Save
Ask
Tour
Hide
Share
Listing Snapshot
Price 
$309,900
Days On Site 
26 Days
Bedrooms 
2
Inside Area (SqFt) 
1,342 sqft
Total Baths 
2
Full Baths 
1
Partial Baths 
1
Lot Size 
0.248 Acres
Year Built 
1957
MLS® Number 
21339242
Status 
Active
Property Tax 
$6,483
HOA/Condo/Coop Fees 
N/A
Sq Ft Source 
N/A
Friends & Family
Recent Activity
4 days agoListing updated with changes from the MLS®
a week agoPrice changed to $309,900
4 weeks agoListing first seen on site
General Features
Acres 
0.248
Attached Garage 
Yes
Garage 
Yes
Garage Spaces 
2
Levels 
One
Parking 
GarageAttached
Property Sub Type 
Single Family Residence
Sewer 
Public Sewer
Special Circumstances 
Probate Listing
Utilities 
Cable AvailableElectricity ConnectedNatural Gas Available
Water Source 
Public
Interior Features
Appliances 
DishwasherGas Range
Cooling 
Ceiling Fan(s)Central AirElectric
Fireplace Features 
None
Heating 
CentralNatural Gas
Bedroom 
Dimensions - 12 x 11Level - First
Den 
Dimensions - 13 x 20Level - First
Dining Room 
Dimensions - 10 x 11Level - First
Kitchen 
Dimensions - 9 x 9Level - First
Living Room 
Dimensions - 18 x 11Level - First
Master Bedroom 
Dimensions - 14 x 11Level - First
Save
Ask
Tour
Hide
Share
Community Features
School District 
Fort Worth ISD
Financing Terms Available 
CashConventionalFHAVA Loan
Schools
School District
Fort Worth ISD
Elementary School
Bonniebrae
Middle School
Riverside
High School
Carter Riv
Listing courtesy of Chelsie Synatschk of Fort Worth Focused Real Estate chelsie@fortworthfocused.com


© 2020 North Texas Real Estate Information Systems. All rights reserved. Information is deemed reliable but is not guaranteed accurate by the MLS or NTREIS. The information being provided is for the consumer's personal, non-commercial use, and may not be reproduced, redistributed, or used for any purpose other than to identify prospective properties consumers may be interested in purchasing.
Last checked: 2026-09-09 09:56 AM CDT

Neighborhood & Commute
Source: Walkscore
Disclosure: Community information and market data powered by Constellation Data Labs. Information is deemed reliable but not guaranteed.
Save
Ask
Tour
Hide
Share
Scroll to Top