Save
Ask
Tour
Hide
Share
$670,000
51 Days On Site

350 Farrar Road
Waxahachie, TX 75165

For Sale|Single Family Residence|Active
5
Beds
5
Total Baths
4
Full Baths
1
Partial Bath
4,515
SqFt
$148
/SqFt
2022
Built
Subdivision:
Phan Addition
County:
Ellis
Call Now: (817) 765-6730
Is this the listing for you? We can help make it yours.
(817) 765-6730
350 Farrar Road350 Farrar Road350 Farrar Road350 Farrar Road
Save
Ask
Tour
Hide
Share

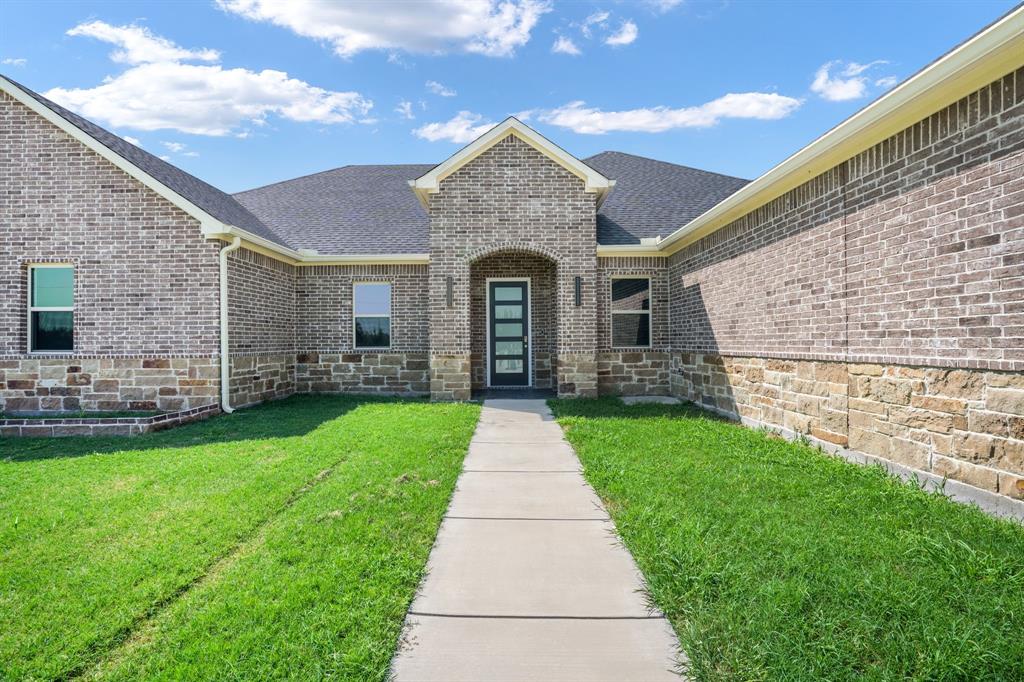
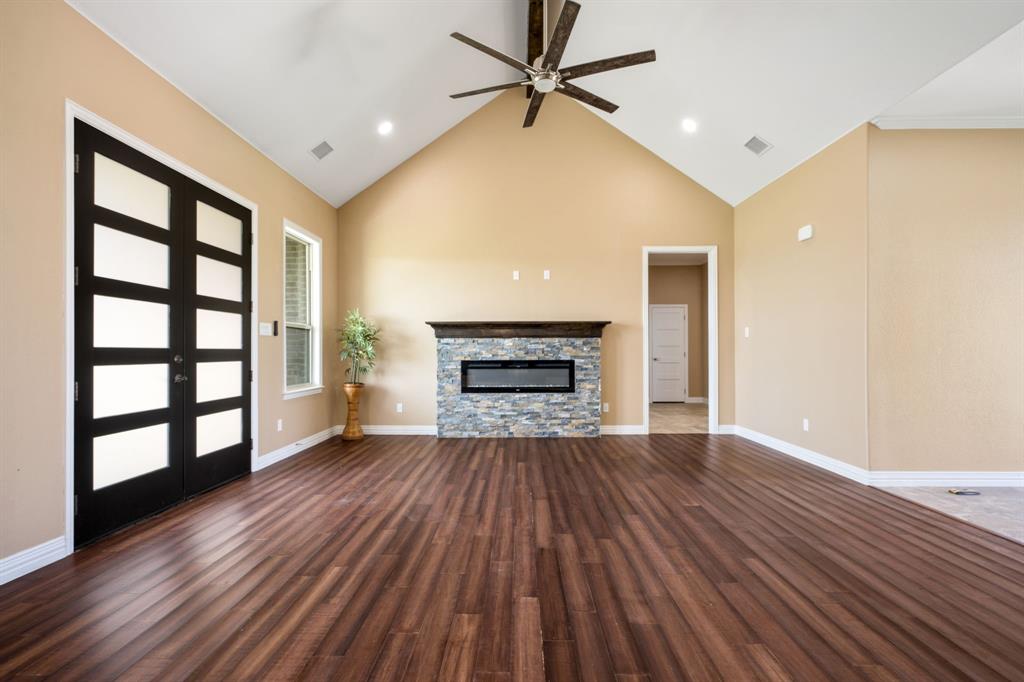
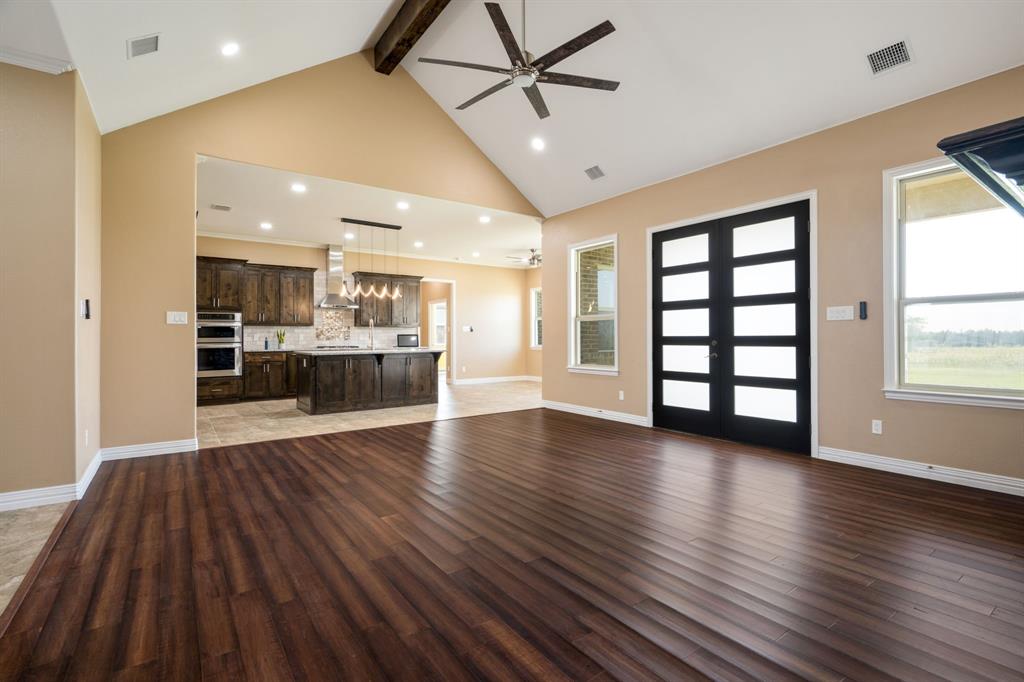
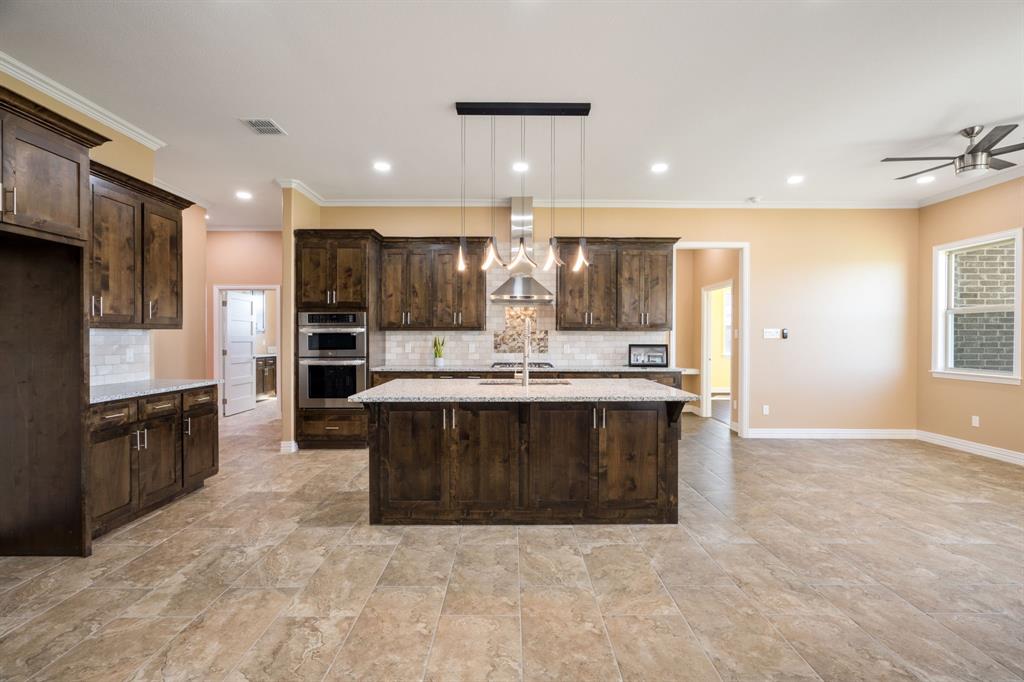
Escape the pace of the city without sacrificing convenience in this beautifully crafted custom home situated on 1.32 acres in Waxahachie. Designed with both comfort and functionality in mind, this spacious 5-bedroom, 4.5-bath residence offers over 4,500 square feet of thoughtfully planned living space, giving everyone room to gather, work, and unwind.From the moment you step inside, you'll appreciate the open layout, quality craftsmanship, and inviting atmosphere. The kitchen serves as the heart of the home with granite countertops, custom cabinetry and shelving, LG appliances, and plenty of space for preparing meals or entertaining guests. A dedicated home office, expansive game room, and generous living areas provide flexibility for today's lifestyle.Every bedroom includes a walk-in closet, while elegant finishes such as solid-core doors, crown molding, detailed trim work, and tray ceilings add character throughout. Practical features—including a large decked attic, abundant storage, and a finished 3-car garage with utility and storage rooms—make everyday living effortless.Built with durability and energy efficiency in mind, the home features dual-zone HVAC systems, blown-in insulation, a tankless water heater, propane service with an owned 500-gallon tank, and three EV charging ports in the garage. The timeless brick-and-stone exterior, slate-tiled entry creates an impressive curb appeal and welcoming outdoor spaces. Whether you're hosting gatherings, enjoying quiet evenings under the Texas sky, or simply looking for more room to spread out, this exceptional property delivers the perfect balance of privacy, quality, and modern convenience-all within easy reach of everything Waxahachie has to offer. Please see Private Remarks

Save
Ask
Tour
Hide
Share
Listing Snapshot
Price 
$670,000
Days On Site 
51 Days
Bedrooms 
5
Inside Area (SqFt) 
4,515 sqft
Total Baths 
5
Full Baths 
4
Partial Baths 
1
Lot Size 
1.3 Acres
Year Built 
2022
MLS® Number 
21339116
Status 
Active
Property Tax 
N/A
HOA/Condo/Coop Fees 
N/A
Sq Ft Source 
N/A
Friends & Family
Recent Activity
4 weeks agoListing updated with changes from the MLS®
a month agoStatus changed to Active
2 months agoListing first seen on site
General Features
Acres 
1.3
Attached Garage 
Yes
Foundation 
Slab
Garage 
Yes
Garage Spaces 
3
Levels 
One
Parking 
ConcreteDrivewayElectric Vehicle Charging Station(s)Garage Door OpenerGarage Faces SideLightedOn StreetAttached
Property Condition 
New Construction
Property Sub Type 
Single Family Residence
Sewer 
Septic Tank
Special Circumstances 
Standard
Style 
Traditional
Utilities 
Cable AvailableElectricity ConnectedPropaneUnderground Utilities
Interior Features
Appliances 
DishwasherDisposalElectric OvenGas CooktopMicrowaveConvection OvenTankless Water HeaterVented Exhaust Fan
Fireplace 
Yes
Fireplace Features 
ElectricLiving RoomVentless
Fireplaces 
1
Flooring 
CarpetCeramic TileTileWood
Heating 
Exhaust Fan
Interior 
Built-in FeaturesCathedral Ceiling(s)Eat-in KitchenGranite CountersKitchen IslandOpen FloorplanPantryVaulted Ceiling(s)Walk-In Closet(s)High Speed Internet
Bedroom 
Dimensions - 16 x 14Level - FirstFeatures - Walk-In Closet(s)
Breakfast Room 
Dimensions - 13 x 9Level - First
Game Room 
Dimensions - 16 x 14Level - First
Kitchen 
Dimensions - 20 x 14Level - FirstFeatures - Breakfast Bar, Eat-in Kitchen, Kitchen Island, Pantry
Laundry 
Dimensions - 11 x 9Level - First
Living Room 
Dimensions - 20 x 18Level - FirstFeatures - Ceiling Fan(s)
Master Bathroom 
Dimensions - 19 x 9Level - First
Master Bedroom 
Dimensions - 17 x 15Level - FirstFeatures - Ceiling Fan(s), Walk-In Closet(s)
Office 
Dimensions - 12 x 12Level - First
Save
Ask
Tour
Hide
Share
Exterior Features
Exterior 
Rain GuttersLighting
Fencing 
None
Roof 
Composition
Community Features
School District 
Palmer ISD
Schools
School District
Palmer ISD
Elementary School
Palmer
Middle School
Palmer
High School
Palmer
Listing courtesy of Olivier Sebag of United Real Estate olivier@sandraolivierrealty.com


© 2020 North Texas Real Estate Information Systems. All rights reserved. Information is deemed reliable but is not guaranteed accurate by the MLS or NTREIS. The information being provided is for the consumer's personal, non-commercial use, and may not be reproduced, redistributed, or used for any purpose other than to identify prospective properties consumers may be interested in purchasing.
Last checked: 2026-09-14 06:43 AM CDT

Neighborhood & Commute
Source: Walkscore
Disclosure: Community information and market data powered by Constellation Data Labs. Information is deemed reliable but not guaranteed.
Save
Ask
Tour
Hide
Share
Scroll to Top