
Save
Ask
Tour
Hide
$375,000
87 Days On Site
2929 E Lancaster AvenueFort Worth, TX 76103
For Sale|Single Family Residence|Active
3
Beds
2
Total Baths
1
Full Bath
1
Partial Bath
2,145
SqFt
$175
/SqFt
1927
Built
Subdivision:
Sycamore Heights
County:
Tarrant
Call Now: (817) 765-6730
Is this the listing for you? We can help make it yours.
(817) 765-6730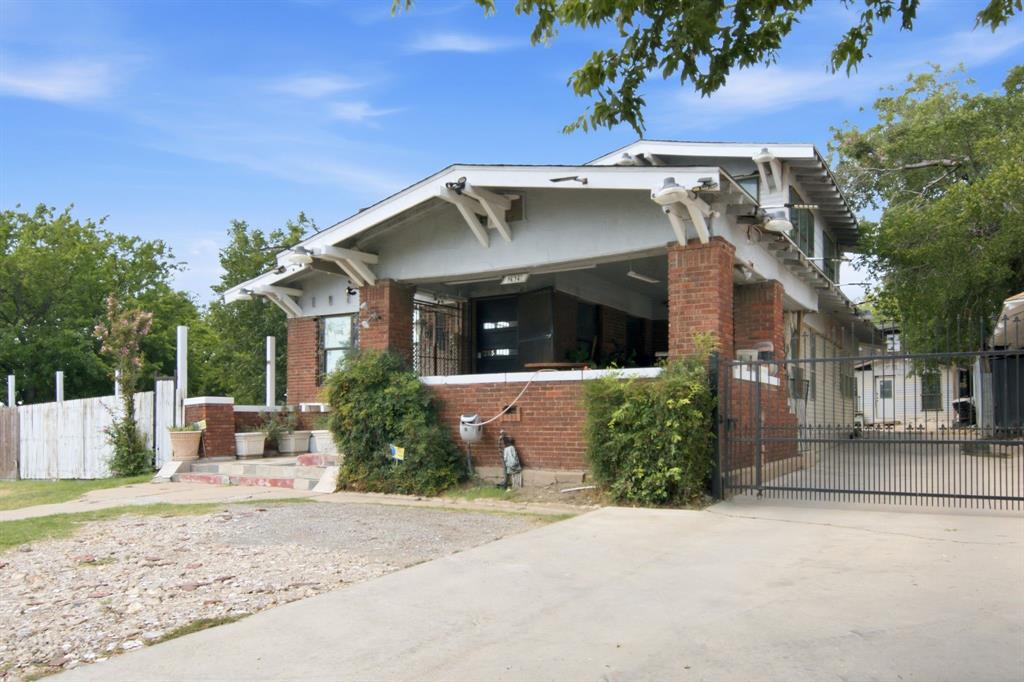
Save
Ask
Tour
Hide
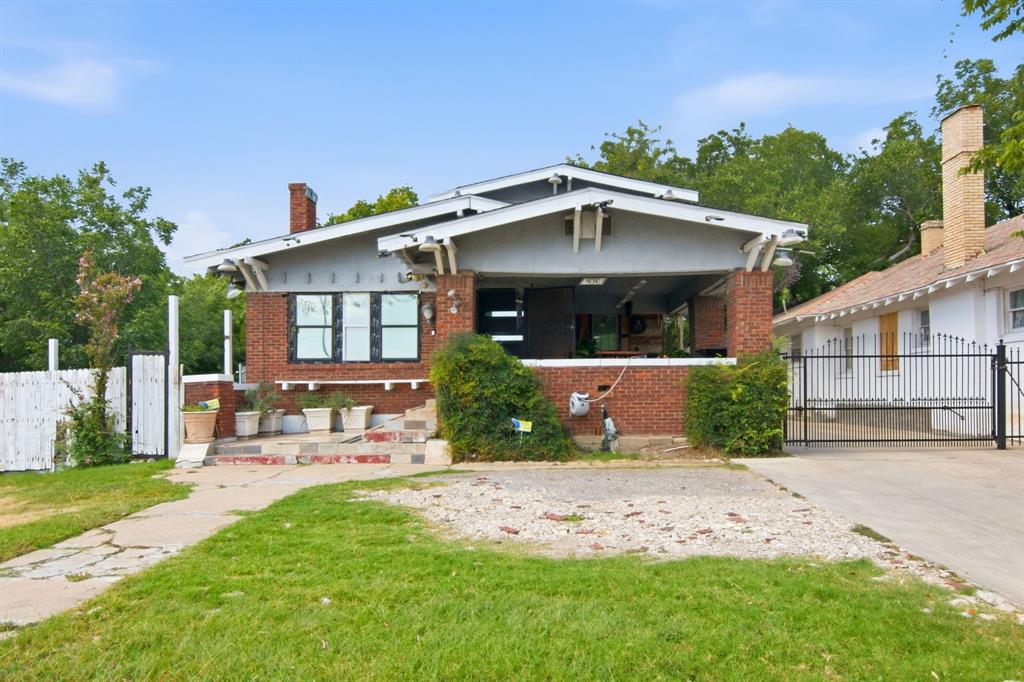
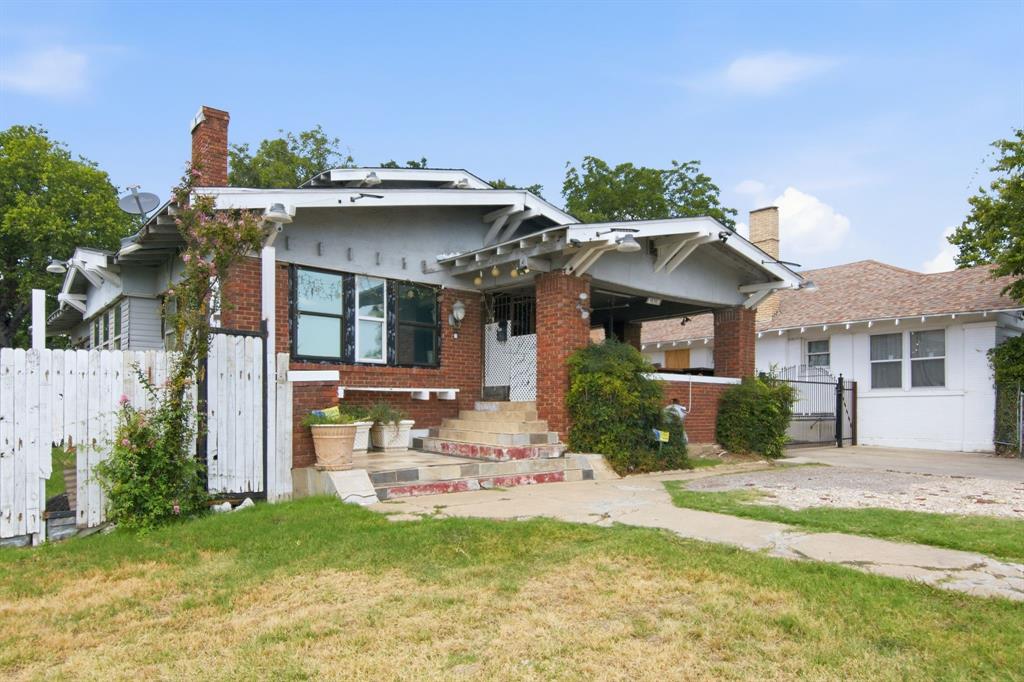
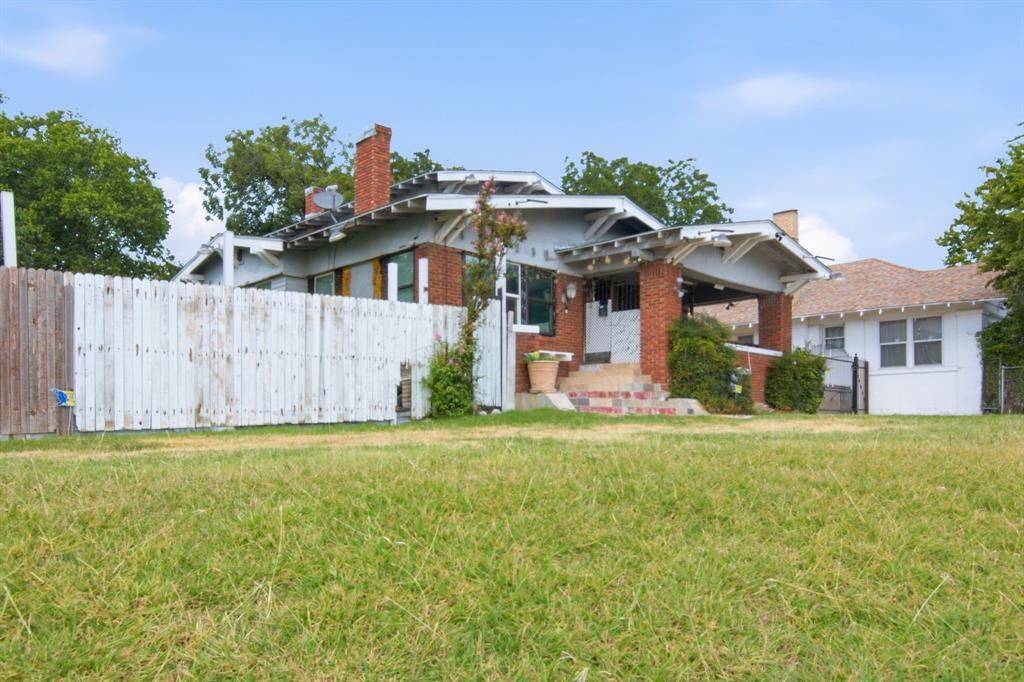
Step into this 1920's Craftsman full of character and possibility. Much of the heavy lifting has already been done in the last five years, including installed HVAC, updated windows, flooring, kitchen, showers, interior paint, lighting, plumbing, sewer, electrical, electrical panel, and roof. The home still needs some TLC, making it a great opportunity for investors or buyers looking to add their personal touch. Potential for conversion to commercial use.
Save
Ask
Tour
Hide
Listing Snapshot
Price
$375,000
Days On Site
87 Days
Bedrooms
3
Inside Area (SqFt)
2,145 sqft
Total Baths
2
Full Baths
1
Partial Baths
1
Lot Size
0.298 Acres
Year Built
1927
MLS Number
21339092
Status
Active
Property Tax
$4,142
HOA/Condo/Coop Fees
N/A
Sq Ft Source
N/A
Friends & Family
Recent Activity
| 2 months ago | Listing updated with changes from the MLS | |
| 3 months ago | Listing first seen on site |
General Features
Acres
0.298
Foundation
Pillar/Post/Pier
Garage
Yes
Garage Spaces
1
Levels
Two
Parking
Workshop in Garage
Property Sub Type
Single Family Residence
Sewer
Public Sewer
Special Circumstances
Standard
Style
Craftsman
Water Source
Public
Interior Features
Appliances
DryerElectric OvenWasher
Fireplace
Yes
Fireplace Features
Gas StarterMasonry
Fireplaces
1
Flooring
Ceramic TileLaminateWood
Interior
High Speed Internet
Bedroom
Dimensions - 13 x 13Level - First
Den
Dimensions - 14 x 9Level - Second
Dining Room
Dimensions - 15 x 14Level - First
Extra Strg Rm
Dimensions - 9 x 8Level - First
Kitchen
Dimensions - 19 x 13Level - First
Living Room
Dimensions - 21 x 15Level - First
Master Bedroom
Dimensions - 15 x 14Level - Second
Save
Ask
Tour
Hide
Exterior Features
Roof
Composition
Community Features
School District
Fort Worth ISD
Financing Terms Available
CashConventional
Schools
School District
Fort Worth ISD
Elementary School
Meadowbrook
Middle School
Meadowbrook
High School
Eastern Hills
Listing courtesy of Samantha Mouton of Coldwell Banker Realty samantha.mouton@cbrealty.com

© 2020 North Texas Real Estate Information Systems. All rights reserved. Information is deemed reliable but is not guaranteed accurate by the MLS or NTREIS. The information being provided is for the consumer's personal, non-commercial use, and may not be reproduced, redistributed, or used for any purpose other than to identify prospective properties consumers may be interested in purchasing.
Last checked: 2026-10-19 11:44 PM CDT
© 2020 North Texas Real Estate Information Systems. All rights reserved. Information is deemed reliable but is not guaranteed accurate by the MLS or NTREIS. The information being provided is for the consumer's personal, non-commercial use, and may not be reproduced, redistributed, or used for any purpose other than to identify prospective properties consumers may be interested in purchasing.
Last checked: 2026-10-19 11:44 PM CDT
Neighborhood & Commute
Source: Walkscore
Disclosure: Community information and market data powered by Constellation Data Labs. Information is deemed reliable but not guaranteed.
Save
Ask
Tour
Hide

Did you know? You can invite friends and family to your search. They can join your search, rate and discuss listings with you.