Save
Ask
Tour
Hide
Share
$450,000
48 Days On Site

4917 Shore Crest Drive
McKinney, TX 75070

For Sale|Townhouse|Active
4
Beds
4
Total Baths
3
Full Baths
1
Partial Bath
2,561
SqFt
$176
/SqFt
2019
Built
Subdivision:
Lake Forest Ph Ia
County:
Collin
Call Now: (817) 765-6730
Is this the listing for you? We can help make it yours.
(817) 765-6730
4917 Shore Crest Drive4917 Shore Crest Drive4917 Shore Crest Drive4917 Shore Crest Drive
Save
Ask
Tour
Hide
Share

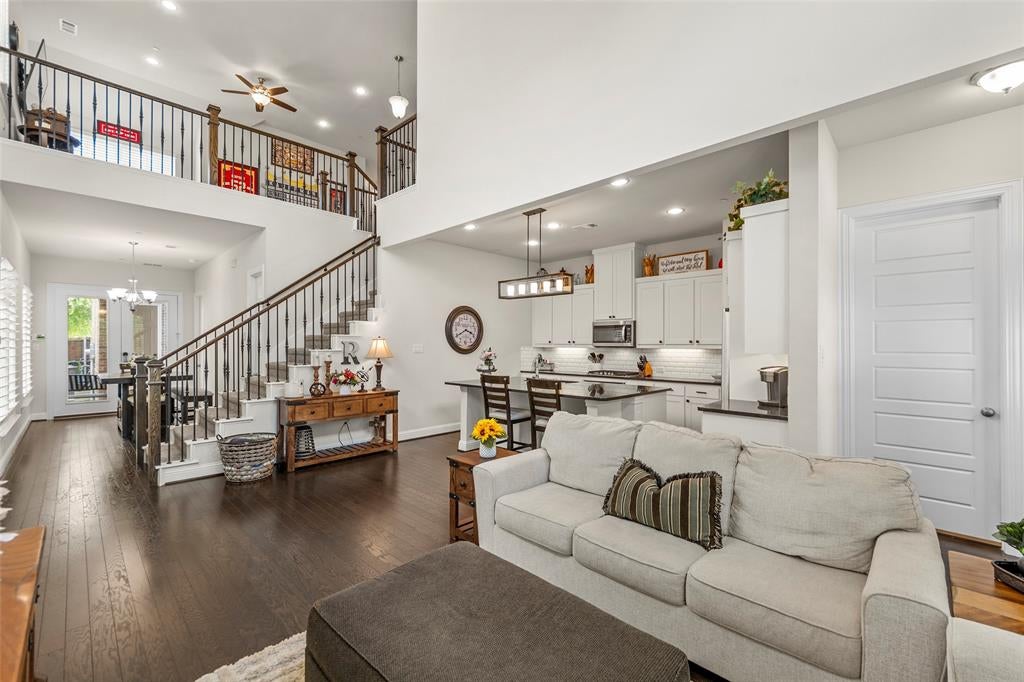
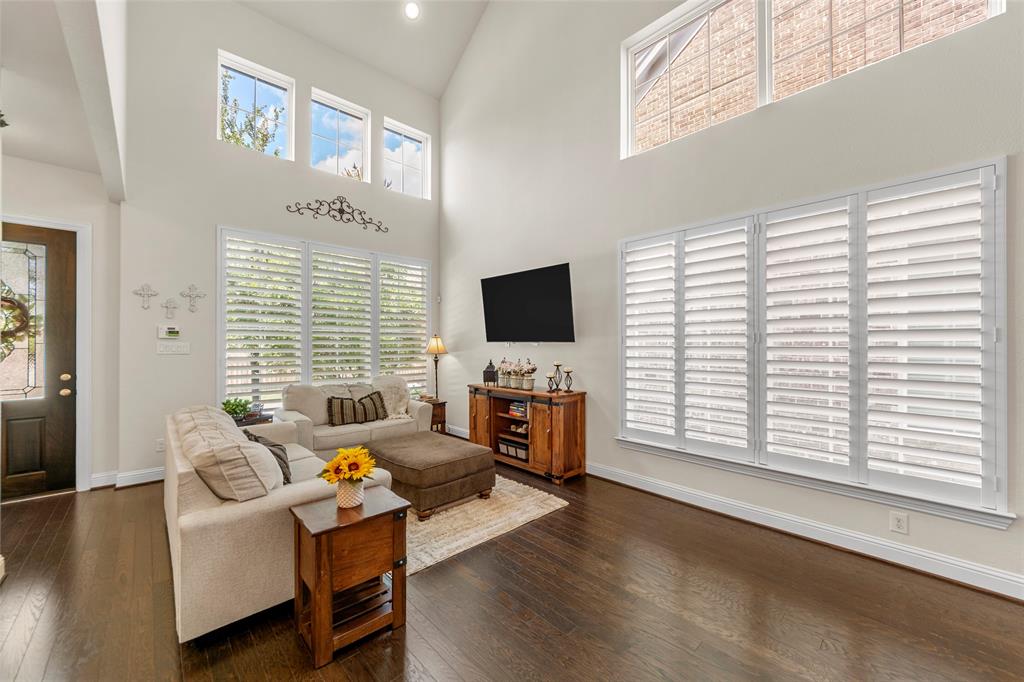
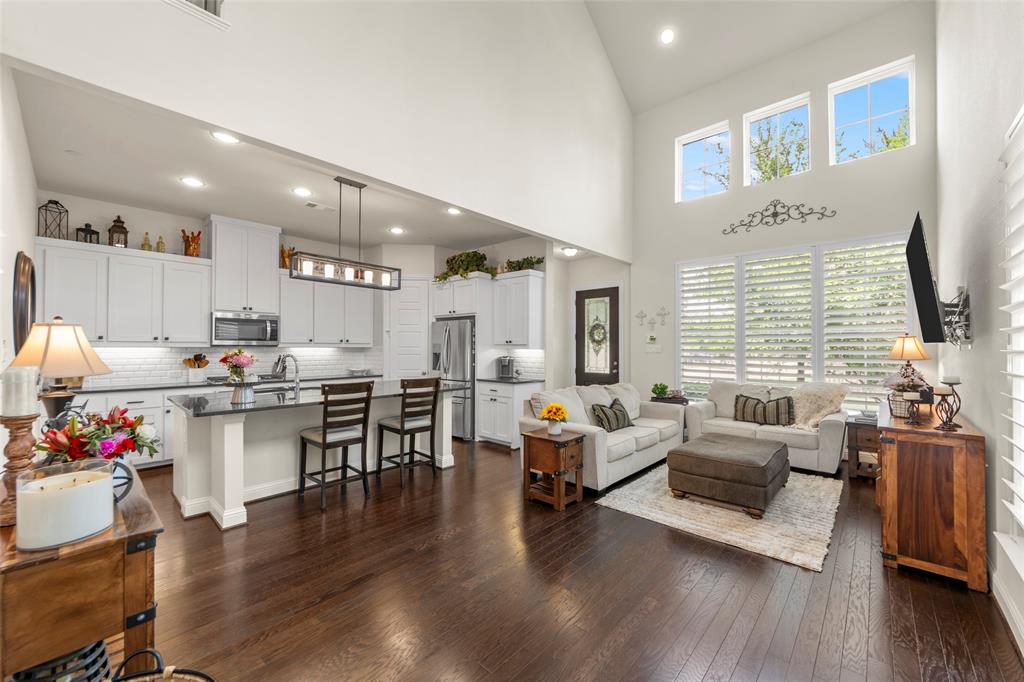
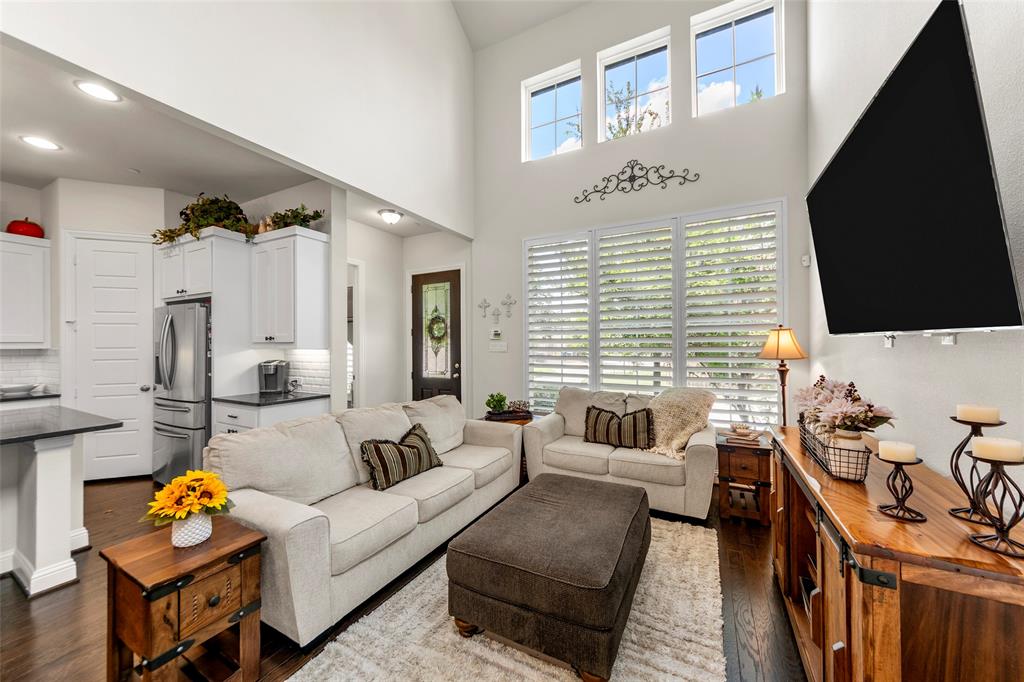
Less maintenance. More living. This thoughtfully designed 4 bedroom, 3 full bath, plus powder bath townhome offers a lifestyle centered on convenience. The HOA maintains the exterior of the home, front yard landscaping, and community amenities, allowing you to enjoy homeownership with fewer maintenance responsibilities. Inside, you'll find a spacious, functional floor plan with generous closets, a large pantry, and a full size first floor laundry room. The private backyard features maintenance free turf, creating an outdoor space that's easy to enjoy year round. The epoxy coated garage adds both durability and a clean, finished look. Residents enjoy access to a resort style pool, fitness center, and beautifully maintained common areas. This home delivers the space you need with the low maintenance lifestyle you've been looking for in the heart of McKinney.

Save
Ask
Tour
Hide
Share
Listing Snapshot
Price 
$450,000
Days On Site 
48 Days
Bedrooms 
4
Inside Area (SqFt) 
2,561 sqft
Total Baths 
4
Full Baths 
3
Partial Baths 
1
Lot Size 
0.08 Acres
Year Built 
2019
MLS® Number 
21339011
Status 
Active
Property Tax 
$9,686
HOA/Condo/Coop Fees 
$386.67 monthly
Sq Ft Source 
N/A
Friends & Family
Recent Activity
a month agoListing updated with changes from the MLS®
a month agoPrice changed to $450,000
2 months agoListing first seen on site
General Features
Acres 
0.08
Attached Garage 
Yes
Garage 
Yes
Garage Spaces 
2
Levels 
Two
Parking 
Alley AccessAttached
Property Sub Type 
Townhouse
Sewer 
Public Sewer
Special Circumstances 
Standard
Water Source 
Public
Interior Features
Appliances 
DishwasherMicrowave
Interior 
Granite CountersKitchen IslandOpen FloorplanPantryWalk-In Closet(s)High Speed Internet
Bedroom 
Dimensions - 13 x 14Level - Second
Living Room 
Dimensions - 16 x 25Level - First
Master Bedroom 
Dimensions - 13 x 15Level - First
Save
Ask
Tour
Hide
Share
Community Features
Association Fee 
$1160.0
Association Fee Frequency 
Quarterly
School District 
McKinney ISD
Schools
School District
McKinney ISD
Elementary School
Jesse Mcgowen
Middle School
Evans
High School
Mckinney
Listing courtesy of Julie Clemons of LPT Realty, LLC julie@newhomejulie.com


© 2020 North Texas Real Estate Information Systems. All rights reserved. Information is deemed reliable but is not guaranteed accurate by the MLS or NTREIS. The information being provided is for the consumer's personal, non-commercial use, and may not be reproduced, redistributed, or used for any purpose other than to identify prospective properties consumers may be interested in purchasing.
Last checked: 2026-09-09 09:20 AM CDT

Neighborhood & Commute
Source: Walkscore
Disclosure: Community information and market data powered by Constellation Data Labs. Information is deemed reliable but not guaranteed.
Save
Ask
Tour
Hide
Share
Scroll to Top