
3204 Avenue LFort Worth, TX 76105
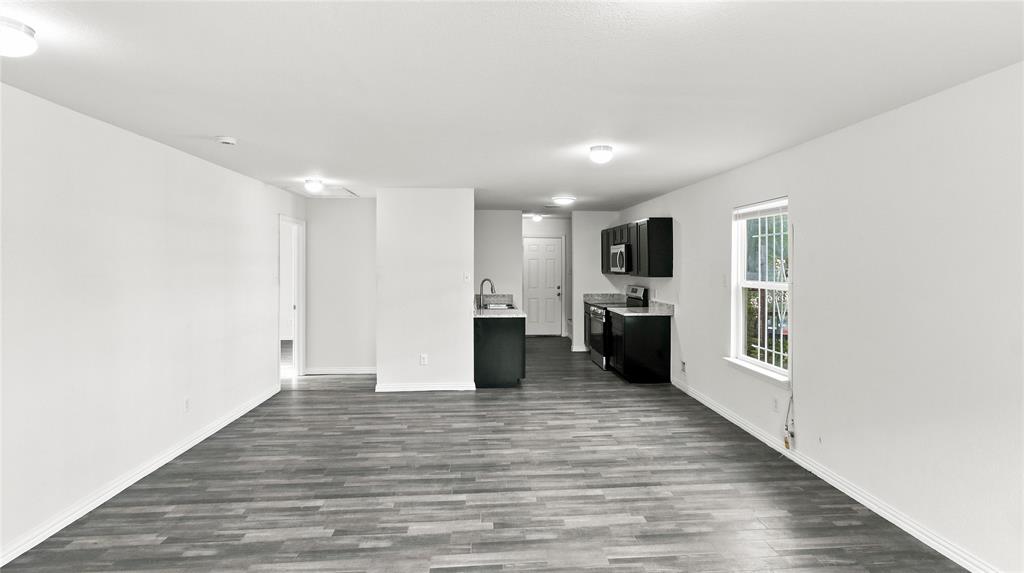
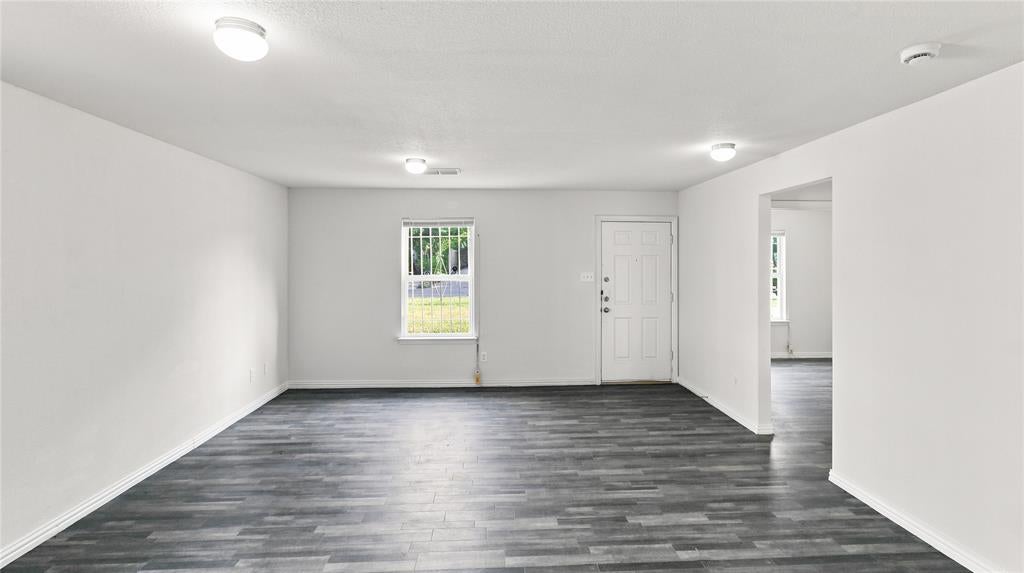
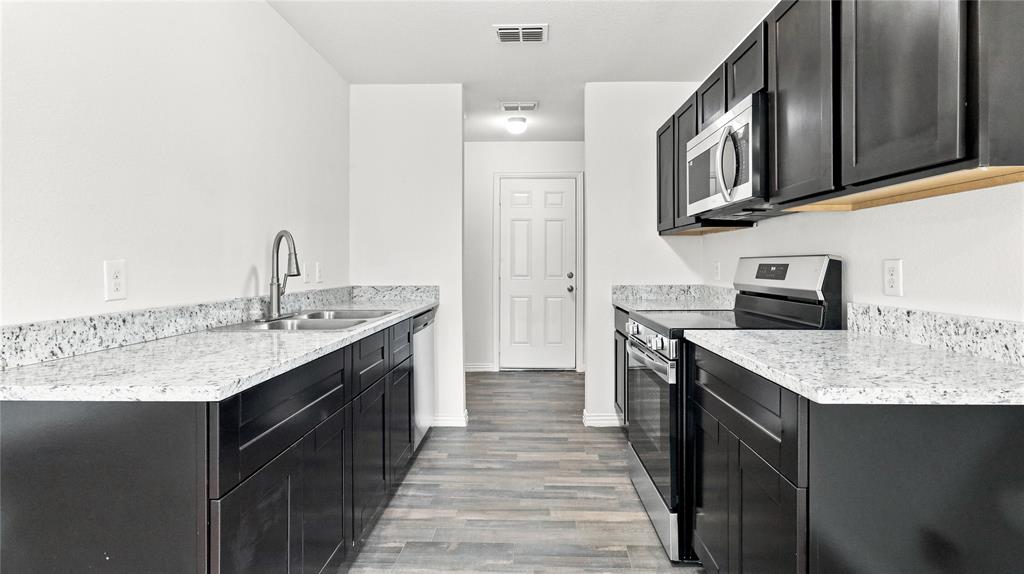
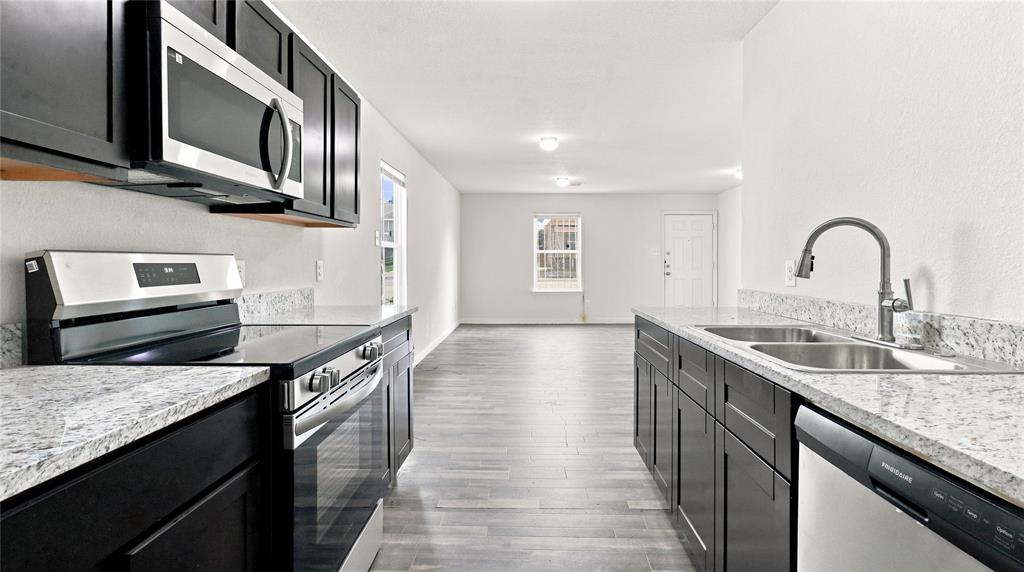
Forget spending your weekends tackling renovation projects because this home is ready for you from day one. Built in 2020, this beautifully updated home offers an open concept layout that makes the living room, dining area, and kitchen feel bright, spacious, and connected. The kitchen is finished with sleek dark cabinetry, granite countertops, stainless steel appliances, and plenty of workspace for everything from weeknight dinners to holiday gatherings. Durable luxury vinyl plank flooring flows throughout the home, creating a modern look that's both stylish and easy to maintain. All three bedrooms are generously sized, while two full bathrooms provide clean, contemporary finishes. Even better, the major mechanical systems have already been replaced, including a new Daikin HVAC system and Rheem water heater installed in 2026, giving buyers added peace of mind for years to come. The spacious backyard offers room for pets, play, gardening, or simply relaxing outdoors. Conveniently located with quick access to major highways, shopping, schools, and downtown Fort Worth, this move in ready home is an exceptional opportunity for first time buyers, families, or investors alike.
| 8 hours ago | Listing updated with changes from the MLS | |
| 4 weeks ago | Price changed to $210,000 | |
| 3 months ago | Listing first seen on site |

© 2020 North Texas Real Estate Information Systems. All rights reserved. Information is deemed reliable but is not guaranteed accurate by the MLS or NTREIS. The information being provided is for the consumer's personal, non-commercial use, and may not be reproduced, redistributed, or used for any purpose other than to identify prospective properties consumers may be interested in purchasing.
Last checked: 2026-10-19 11:44 PM CDT

Did you know? You can invite friends and family to your search. They can join your search, rate and discuss listings with you.