Save
Ask
Tour
Hide
Share
$840,000
47 Days On Site

925 Shady Oaks Drive
Rockwall, TX 75087

For Sale|Single Family Residence|Active
4
Beds
6
Total Baths
4
Full Baths
2
Partial Baths
3,705
SqFt
$227
/SqFt
2024
Built
Subdivision:
Quail Hollow: 72ft. lots
County:
Rockwall
Call Now: (817) 765-6730
Is this the listing for you? We can help make it yours.
(817) 765-6730
925 Shady Oaks Drive925 Shady Oaks Drive925 Shady Oaks Drive925 Shady Oaks Drive
Save
Ask
Tour
Hide
Share

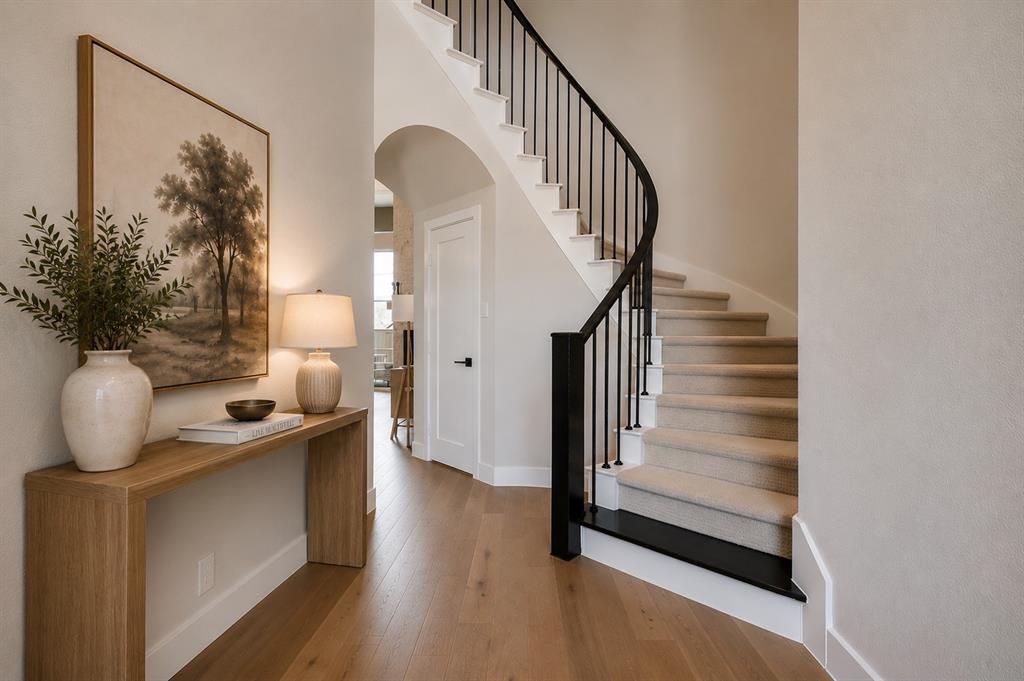
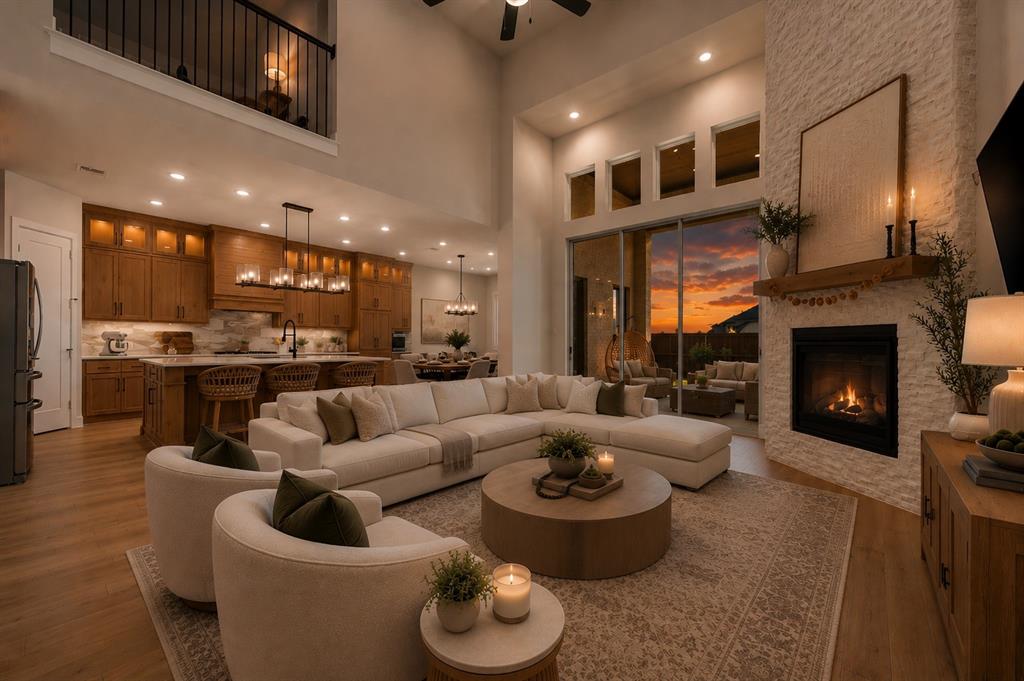
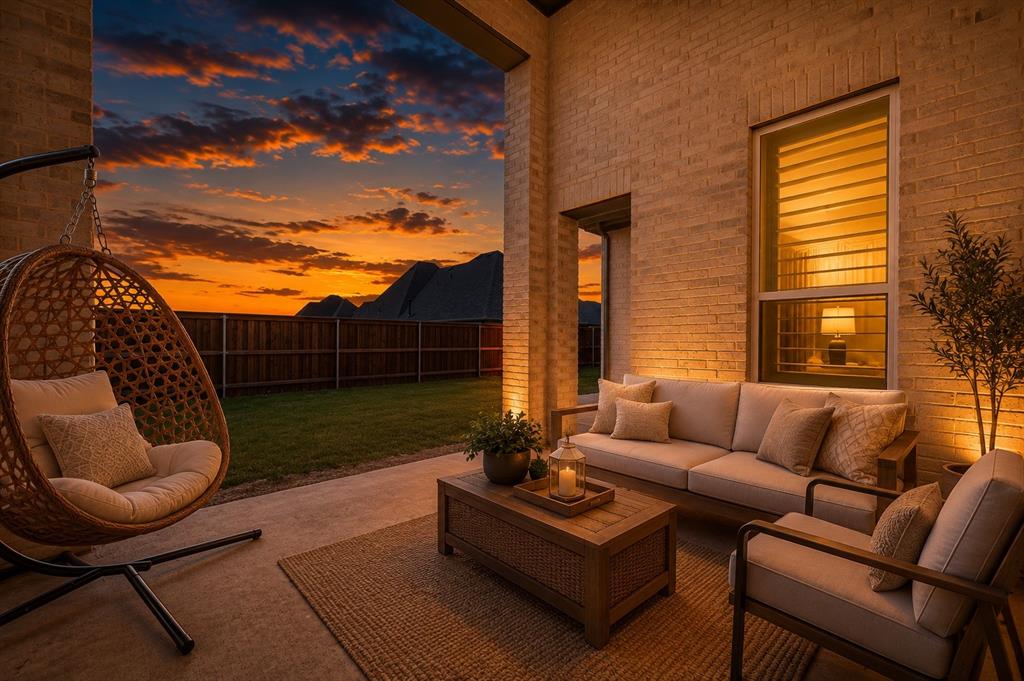
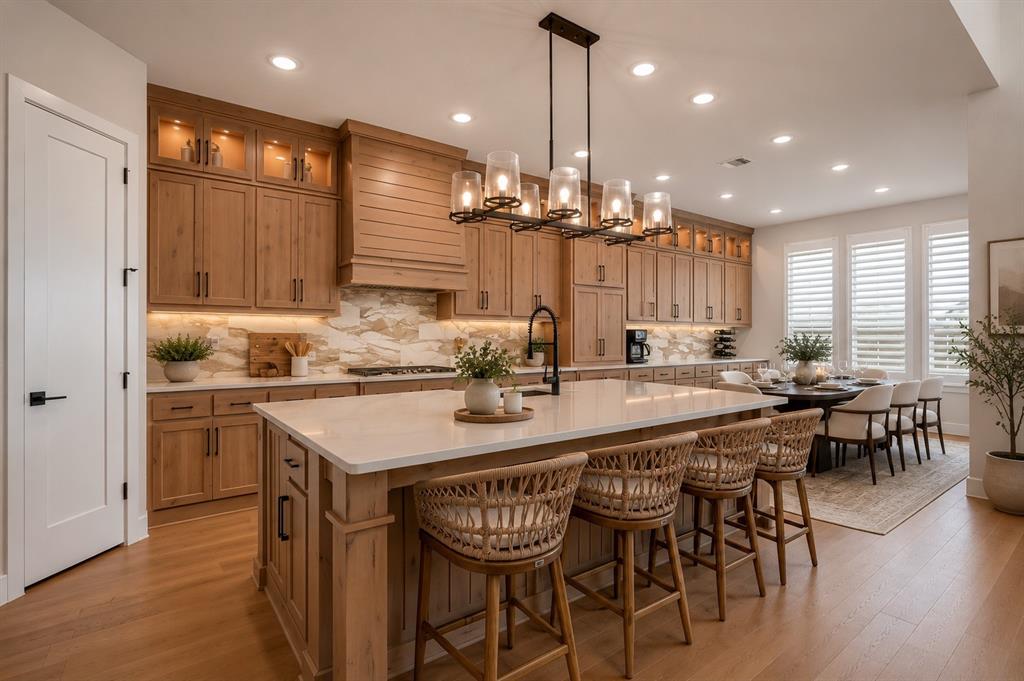
This exceptional Highland Home includes a rare assumable 4.99% mortgage that could save you up-to $1,000 month on your mortgage payment when compared to 7% interest rates (borrower must qualify). This is the ONLY newly built, over 3,000sf home with 4-car garage in this price range— and you certainly won't find another home with premium Knotty Alder wood cabinets all the wall up to the ceiling, full home water filtration system, custom hidden louvre wooden shutters, sound dampening insulation surrounding primary bedroom, energy efficient newer construction, and panoramic glass sliding patio door. This highly desirable floor plan features 4 spacious bedrooms, 4 full bathrooms, 2 half baths, downstairs media room with doors, first floor office, level 1 guest room + en suite, mudroom, non-pass-through laundry room , a large under stair closet and sooo much more. The home is truly move-in ready with more than $13,000 in custom plantation shutters already installed throughout, eliminating one of the first major expenses buyers face after purchasing a new home. A whole-home water filtration system adds comfort, convenience, and peace of mind from day one. Unlike new construction, there's no waiting for completion, no post-closing projects, and no costly upgrades to add after move-in. Simply unpack and enjoy a home that's already been thoughtfully enhanced. When you compare the total value—including the assumable 4.99% mortgage, lower monthly payment, rare 4-car garage, additional bathrooms, plantation shutters, and whole-home filtration system—this home offers a wheelbarrow full of advantages over comparable new construction. Schedule your private tour today and discover why this home is truly rare, stunning and above the creme de la creme.

Save
Ask
Tour
Hide
Share
Listing Snapshot
Price 
$840,000
Days On Site 
47 Days
Bedrooms 
4
Inside Area (SqFt) 
3,705 sqft
Total Baths 
6
Full Baths 
4
Partial Baths 
2
Lot Size 
0.17 Acres
Year Built 
2024
MLS® Number 
21338923
Status 
Active
Property Tax 
N/A
HOA/Condo/Coop Fees 
$87.5 monthly
Sq Ft Source 
N/A
Friends & Family
Recent Activity
a month agoListing updated with changes from the MLS®
2 months agoListing first seen on site
General Features
Acres 
0.17
Attached Garage 
Yes
Foundation 
Slab
Garage 
Yes
Garage Spaces 
4
Green Energy Efficient 
AppliancesHVACInsulationLightingThermostatWater HeaterWindows
Levels 
Two
Parking 
ConcreteCoveredDirect AccessDrivewayEnclosedGarageGarage Door OpenerGarage Faces FrontGarage Faces SideInside EntranceKitchen LevelLightedOversizedSecuredSide By SideStorageAttached
Property Sub Type 
Single Family Residence
Security 
Carbon Monoxide Detector(s)Security SystemSmoke Detector(s)
Sewer 
Public Sewer
Special Circumstances 
Standard
Style 
TraditionalTudor
Utilities 
Cable Available
Water Source 
Public
Interior Features
Appliances 
Water PurifierBuilt-In Gas RangeDishwasherDisposalGas RangeMicrowaveDouble OvenVented Exhaust Fan
Cooling 
Ceiling Fan(s)Central AirENERGY STAR Qualified EquipmentGasRoof Turbine(s)
Fireplace 
Yes
Fireplace Features 
Gas
Fireplaces 
1
Flooring 
HardwoodTileWood
Heating 
Exhaust FanCentralENERGY STAR Qualified EquipmentNatural Gas
Interior 
Cathedral Ceiling(s)ChandelierDouble VanityDry BarEat-in KitchenKitchen IslandNatural WoodworkOpen FloorplanPantryVaulted Ceiling(s)Walk-In Closet(s)High Speed InternetSmart Home
Laundry Features 
Electric Dryer HookupWasher Hookup
Window Features 
Bay Window(s)ShuttersWindow Coverings
Bath-Full 
Dimensions - 0 x 0Level - Second
Bath-Half 
Dimensions - 0 x 0Level - First
Bedroom 
Dimensions - 0 x 0Level - Second
Bedroom-2nd Primary 
Dimensions - 0 x 0Level - First
Den 
Dimensions - 0 x 0Level - First
Dining Room 
Dimensions - 0 x 0Level - First
Game Room 
Dimensions - 0 x 0Level - Second
Living Room 
Dimensions - 0 x 0Level - First
Master Bathroom 
Dimensions - 0 x 0Level - First
Master Bedroom 
Dimensions - 0 x 0Level - First
Office 
Dimensions - 0 x 0Level - First
Utility Room 
Dimensions - 0 x 0Level - First
Save
Ask
Tour
Hide
Share
Exterior Features
Construction Details 
BrickFiber Cement
Exterior 
Rain GuttersLightingPrivate Yard
Fencing 
Back YardWood
Lot Features 
LevelLandscapedSubdivided
Patio And Porch 
CoveredFront PorchRear Porch
Roof 
Composition
Windows/Doors 
Bay Window(s)ShuttersWindow Coverings
Community Features
Association Fee 
$1050.0
Association Fee Frequency 
Annually
Community Features 
CurbsFishingParkSidewalks
School District 
Rockwall ISD
Financing Terms Available 
1031 ExchangeAssumableCashConventionalFHALease OptionLease Purchase
Schools
School District
Rockwall ISD
Elementary School
Sherry and Paul Hamm
Middle School
JW Williams
High School
Rockwall
Listing courtesy of Candace Carew of OnDemand Realty candace@houzable.com


© 2020 North Texas Real Estate Information Systems. All rights reserved. Information is deemed reliable but is not guaranteed accurate by the MLS or NTREIS. The information being provided is for the consumer's personal, non-commercial use, and may not be reproduced, redistributed, or used for any purpose other than to identify prospective properties consumers may be interested in purchasing.
Last checked: 2026-09-09 11:19 AM CDT

Neighborhood & Commute
Source: Walkscore
Disclosure: Community information and market data powered by Constellation Data Labs. Information is deemed reliable but not guaranteed.
Save
Ask
Tour
Hide
Share
Scroll to Top