Save
Ask
Tour
Hide
Share
$339,000
46 Days On Site

4120 Old Timber Lane
Fort Worth, TX 76036

For Sale|Single Family Residence|Active
3
Beds
2
Total Baths
2
Full Baths
1,947
SqFt
$174
/SqFt
2018
Built
Subdivision:
Rosemary Ridge Add
County:
Tarrant
Call Now: (817) 765-6730
Is this the listing for you? We can help make it yours.
(817) 765-6730
4120 Old Timber Lane4120 Old Timber Lane4120 Old Timber Lane4120 Old Timber Lane
Save
Ask
Tour
Hide
Share

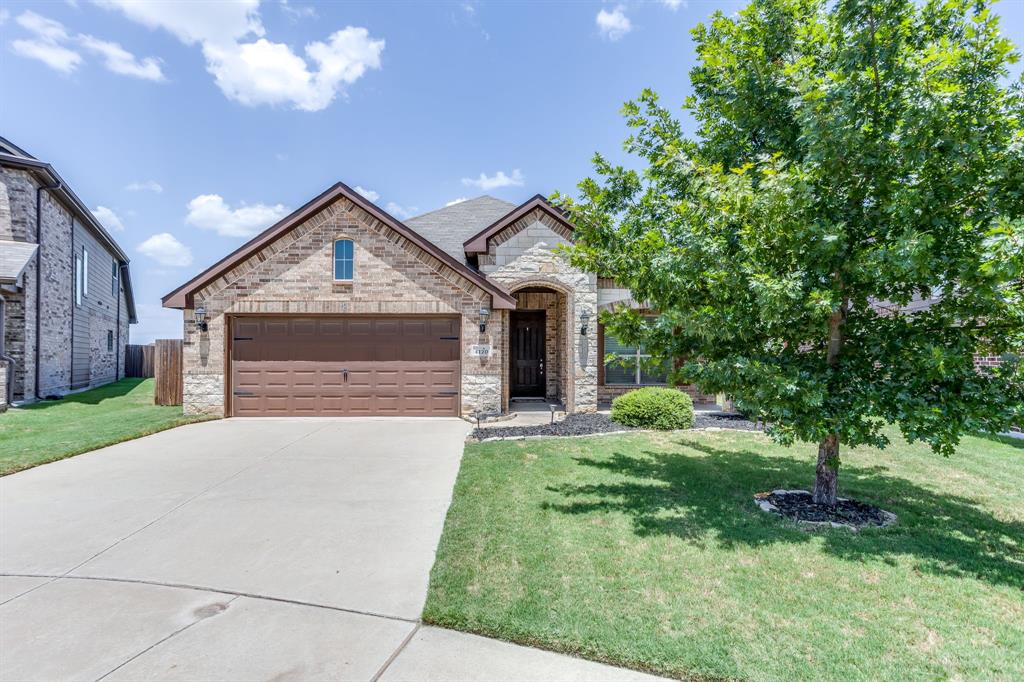
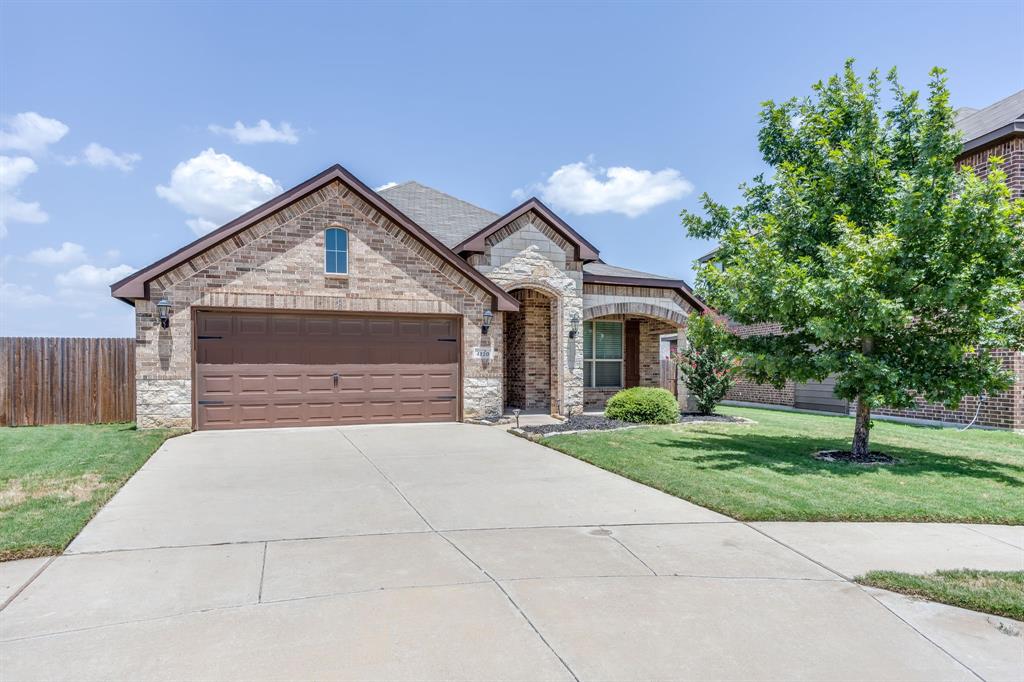
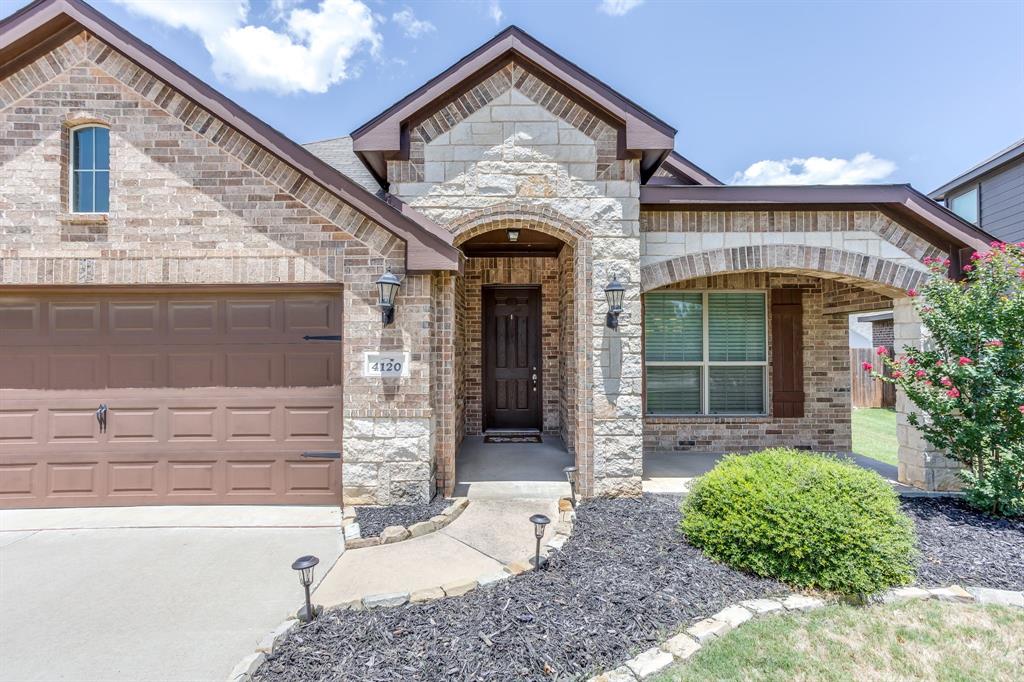
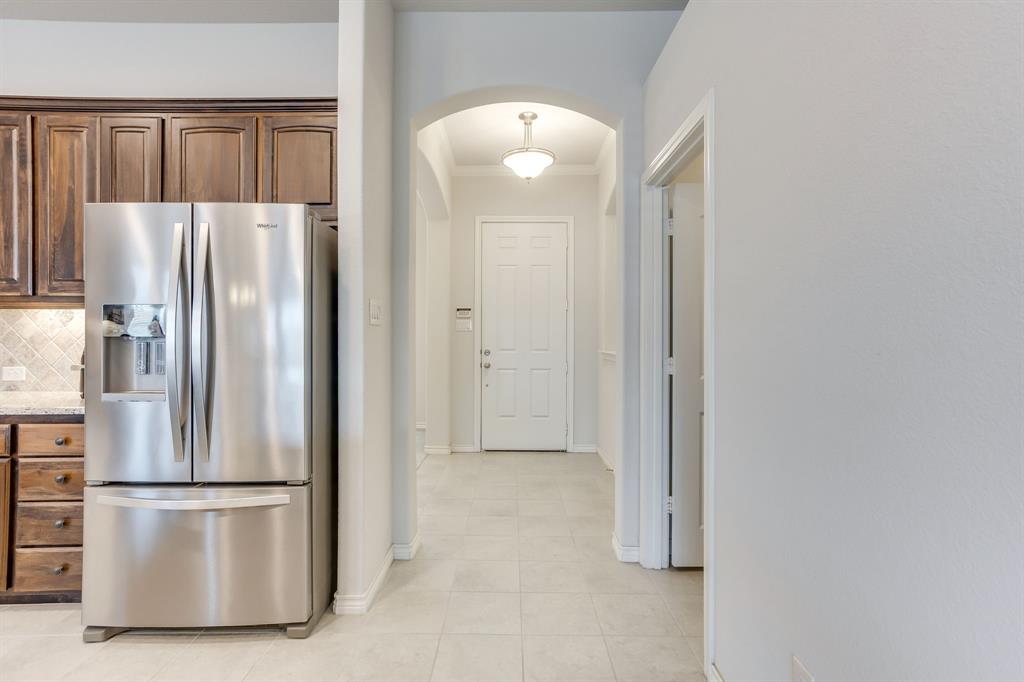
Welcome home to this beautifully maintained, move-in ready 3-bedroom, 2-bathroom home that truly shows like new! Thoughtfully cared for, this open-concept floor plan offers a spacious living area that flows seamlessly into the well-appointed kitchen and dining space, making it perfect for everyday living and entertaining. The kitchen is designed with both style and functionality in mind, featuring granite countertops, stainless steel appliances, abundant cabinetry for storage, and a large breakfast bar with plenty of seating for casual meals or gathering with family and friends. The primary suite provides a relaxing retreat, while two additional bedrooms and a full guest bathroom offer plenty of space for family, guests, or a home office. An oversized 2-car garage provides ample room for vehicles, storage, or a workshop area. Step outside to enjoy the backyard with ample space on both sides of the home, offering plenty of room to relax or play. As an added bonus, the fence along the street is owned and maintained by the HOA, so you'll never have to worry about replacing or maintaining that section. Ideally located within walking distance of multiple schools and Rosemary Ridge Park, this home also offers easy access to neighborhood walking trails, green spaces, shopping, dining, and other everyday conveniences. Combining exceptional condition, low-maintenance features, and a prime location, this home is truly move-in ready and waiting for its next owner!

Save
Ask
Tour
Hide
Share
Listing Snapshot
Price 
$339,000
Days On Site 
46 Days
Bedrooms 
3
Inside Area (SqFt) 
1,947 sqft
Total Baths 
2
Full Baths 
2
Partial Baths 
N/A
Lot Size 
0.167 Acres
Year Built 
2018
MLS® Number 
21338912
Status 
Active
Property Tax 
$7,487
HOA/Condo/Coop Fees 
$22.5 monthly
Sq Ft Source 
N/A
Friends & Family
Recent Activity
2 weeks agoListing updated with changes from the MLS®
2 weeks agoPrice changed to $339,000
2 months agoListing first seen on site
General Features
Acres 
0.167
Attached Garage 
Yes
Garage 
Yes
Garage Spaces 
2
Levels 
One
Parking 
Garage Faces FrontAttached
Property Sub Type 
Single Family Residence
Security 
Smoke Detector(s)
Sewer 
Public Sewer
Special Circumstances 
Standard
Style 
Traditional
Utilities 
Cable Available
Interior Features
Appliances 
DishwasherDisposalElectric Range
Cooling 
Ceiling Fan(s)Central AirElectric
Flooring 
CarpetCeramic Tile
Heating 
CentralElectric
Interior 
Eat-in KitchenGranite CountersKitchen IslandPantryHigh Speed Internet
Laundry Features 
Electric Dryer HookupWasher Hookup
Window Features 
Window Coverings
Bath-Full 
Dimensions - 8 x 3Level - First
Bedroom 
Dimensions - 12 x 10Level - First
Breakfast Room 
Dimensions - 14 x 11Level - First
Dining Room 
Dimensions - 12 x 12Level - First
Kitchen 
Dimensions - 11 x 5Level - FirstFeatures - Breakfast Bar, Eat-in Kitchen, Kitchen Island, Pantry
Living Room 
Dimensions - 19 x 15Level - FirstFeatures - Ceiling Fan(s)
Master Bathroom 
Dimensions - 10 x 6Level - Second
Master Bedroom 
Dimensions - 15 x 14Level - FirstFeatures - Ceiling Fan(s)
Utility Room 
Dimensions - 6 x 6Level - First
Save
Ask
Tour
Hide
Share
Exterior Features
Construction Details 
BrickFiber Cement
Fencing 
BrickWood
Patio And Porch 
Front Porch
Roof 
Composition
Windows/Doors 
Window Coverings
Community Features
Association Fee 
$270.0
Association Fee Frequency 
Annually
Community Features 
CurbsSidewalks
School District 
Crowley ISD
Financing Terms Available 
CashConventionalFHAVA Loan
Schools
School District
Crowley ISD
Elementary School
Bess Race
Middle School
Stevens
High School
Crowley
Listing courtesy of Monica Urbanek of United Real Estate Urbanek.re@gmail.com


© 2020 North Texas Real Estate Information Systems. All rights reserved. Information is deemed reliable but is not guaranteed accurate by the MLS or NTREIS. The information being provided is for the consumer's personal, non-commercial use, and may not be reproduced, redistributed, or used for any purpose other than to identify prospective properties consumers may be interested in purchasing.
Last checked: 2026-09-09 09:51 AM CDT

Neighborhood & Commute
Source: Walkscore
Disclosure: Community information and market data powered by Constellation Data Labs. Information is deemed reliable but not guaranteed.
Save
Ask
Tour
Hide
Share
Scroll to Top