Save
Ask
Tour
Hide
Share
$399,999
108 Days On Site

809 Cromwell Drive
Celina, TX 75009

For Sale|Single Family Residence|Active
3
Beds
3
Total Baths
3
Full Baths
2,649
SqFt
$151
/SqFt
2021
Built
Subdivision:
Glen Crossing Ph 2a
County:
Collin
Call Now: (817) 765-6730
Is this the listing for you? We can help make it yours.
(817) 765-6730
809 Cromwell Drive809 Cromwell Drive809 Cromwell Drive809 Cromwell Drive
Save
Ask
Tour
Hide
Share

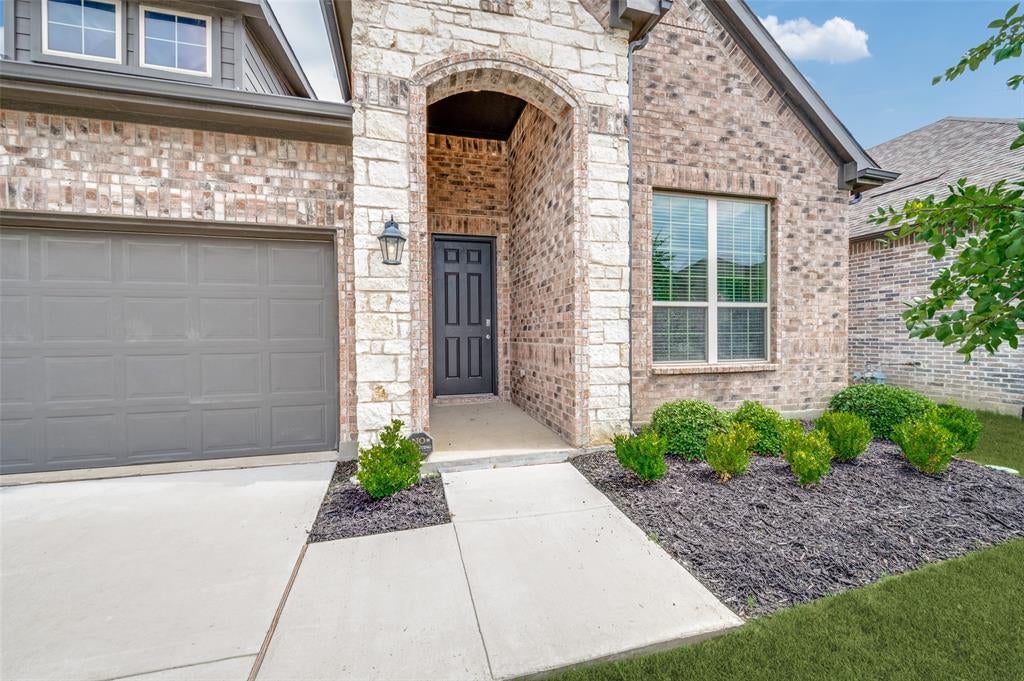
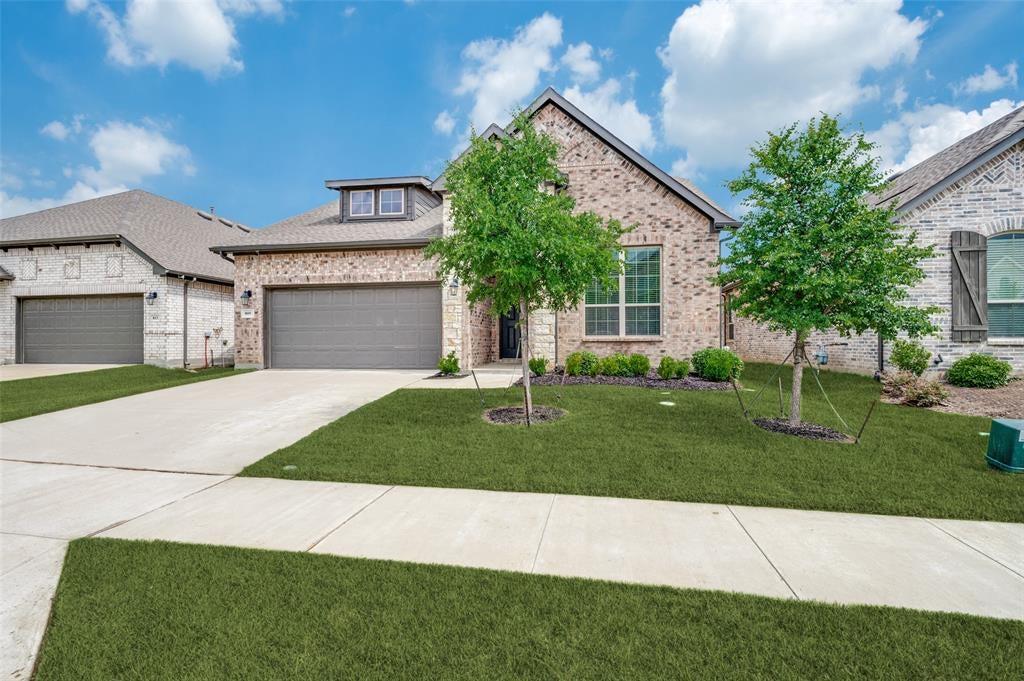
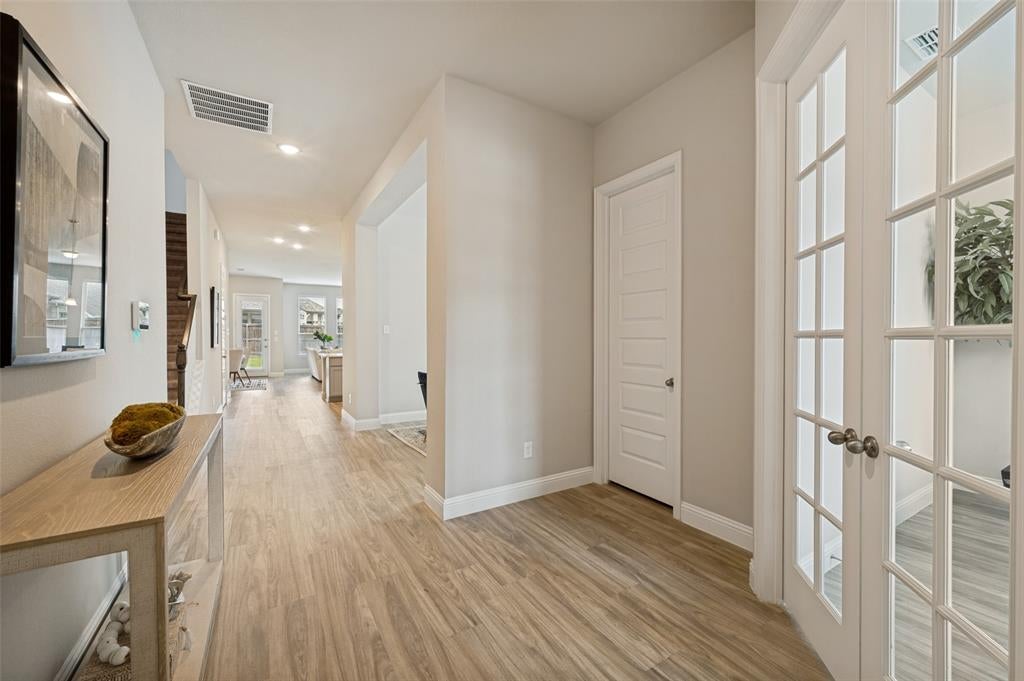
Move right into this beautifully maintained, north-facing 2021 HistoryMaker Home in the sought-after Glen Crossing community! Offering 2,649 square feet of thoughtfully designed living space, this move-in-ready smart home features remote-access capabilities, security features, water sensors, and a whole-home water filtration system for added comfort and peace of mind. The home offers 3 spacious bedrooms, 3 full bathrooms, a dedicated home office, and a versatile upstairs flex room perfect as a game room, media room, or second living area. The open-concept floor plan is filled with natural light and is ideal for both everyday living and entertaining. The private home office provides the perfect work-from-home space, while the flexible upstairs retreat offers endless possibilities to fit your lifestyle. Located in the desirable Glen Crossing community and zoned to highly acclaimed Celina ISD, you'll enjoy neighborhood amenities, nearby shopping and dining, and easy access to major roadways while still experiencing Celina's welcoming small-town charm. This north-facing, move-in-ready home offers the perfect blend of modern technology, functional living spaces, and an exceptional location. Don't miss your opportunity to make 809 Cromwell Drive your next home!

Save
Ask
Tour
Hide
Share
Listing Snapshot
Price 
$399,999
Days On Site 
108 Days
Bedrooms 
3
Inside Area (SqFt) 
2,649 sqft
Total Baths 
3
Full Baths 
3
Partial Baths 
N/A
Lot Size 
0.138 Acres
Year Built 
2021
MLS Number 
21338866
Status 
Active
Property Tax 
$11,324
HOA/Condo/Coop Fees 
$550 Semi-Annually
Sq Ft Source 
N/A
Friends & Family
Recent Activity
7 hours agoListing updated with changes from the MLS
7 days agoPrice changed to $399,999
4 months agoListing first seen on site
General Features
Acres 
0.138
Attached Garage 
Yes
Foundation 
Slab
Garage 
Yes
Garage Spaces 
2
Levels 
Two
Parking 
DrivewayGarageGarage Door OpenerGarage Faces FrontInside EntranceKitchen LevelSide By SideAttached
Property Sub Type 
Single Family Residence
Security 
Fire AlarmSecurity SystemSmoke Detector(s)
Sewer 
Public Sewer
Special Circumstances 
Standard
Style 
Traditional
Utilities 
Electricity ConnectedPhone AvailableUnderground Utilities
Water Source 
Public
Interior Features
Appliances 
Water PurifierDishwasherDisposalGas RangeMicrowaveWater Softener
Cooling 
Central Air
Flooring 
CarpetCeramic TileVinyl
Heating 
Central
Interior 
Double VanityEat-in KitchenGranite CountersKitchen IslandPantryWalk-In Closet(s)High Speed InternetSmart Home
Laundry Features 
Electric Dryer HookupWasher HookupOther
Window Features 
Window Coverings
Bedroom 
Dimensions - 1 x 1Level - SecondFeatures - Walk-In Closet(s)
Dining Room 
Dimensions - 1 x 1Level - First
Game Room 
Dimensions - 1 x 1Level - SecondFeatures - Ceiling Fan(s)
Kitchen 
Dimensions - 1 x 1Level - FirstFeatures - Breakfast Bar, Eat-in Kitchen, Kitchen Island
Living Room 
Dimensions - 1 x 1Level - First
Master Bedroom 
Dimensions - 1 x 1Level - FirstFeatures - Ceiling Fan(s), Walk-In Closet(s)
Save
Ask
Tour
Hide
Share
Exterior Features
Construction Details 
Brick
Exterior 
Rain Gutters
Fencing 
Back YardFencedPrivacyWood
Lot Features 
Interior LotLandscaped
Patio And Porch 
Covered
Roof 
Composition
Windows/Doors 
Window Coverings
Community Features
Association Fee 
$550.0
Association Fee Frequency 
Semi-Annually
School District 
Celina ISD
Financing Terms Available 
CashConventionalFHAVA Loan
Schools
School District
Celina ISD
Elementary School
Marcy Lykins
Middle School
Jerry & Linda Moore
High School
Celina
Listing courtesy of Stacey Leslie of EXP REALTY stacey@staceyleslie.com


© 2020 North Texas Real Estate Information Systems. All rights reserved. Information is deemed reliable but is not guaranteed accurate by the MLS or NTREIS. The information being provided is for the consumer's personal, non-commercial use, and may not be reproduced, redistributed, or used for any purpose other than to identify prospective properties consumers may be interested in purchasing.
Last checked: 2026-11-08 10:06 PM CST

Neighborhood & Commute
Source: Walkscore
Disclosure: Community information and market data powered by Constellation Data Labs. Information is deemed reliable but not guaranteed.
Save
Ask
Tour
Hide
Share
Scroll to Top