Save
Ask
Tour
Hide
Share
$650,000
46 Days On Site

2000 Crisp Road
Ennis, TX 75119

For Sale|Single Family Residence|Active
4
Beds
3
Total Baths
3
Full Baths
2,551
SqFt
$255
/SqFt
1978
Built
Subdivision:
Quail Run Estate
County:
Ellis
Call Now: (817) 765-6730
Is this the listing for you? We can help make it yours.
(817) 765-6730
2000 Crisp Road2000 Crisp Road2000 Crisp Road2000 Crisp Road
Save
Ask
Tour
Hide
Share

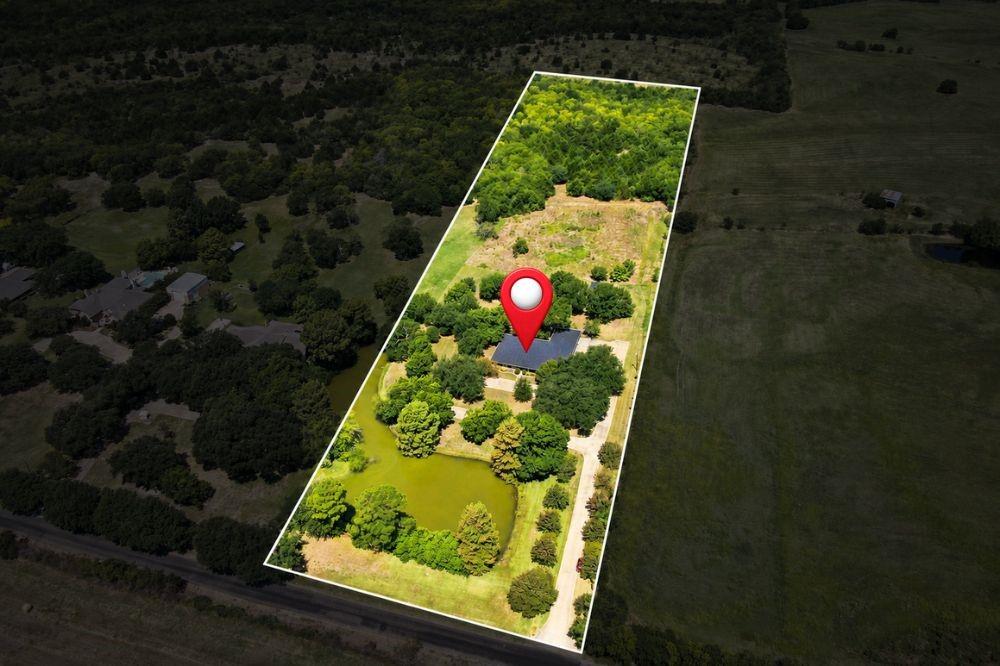
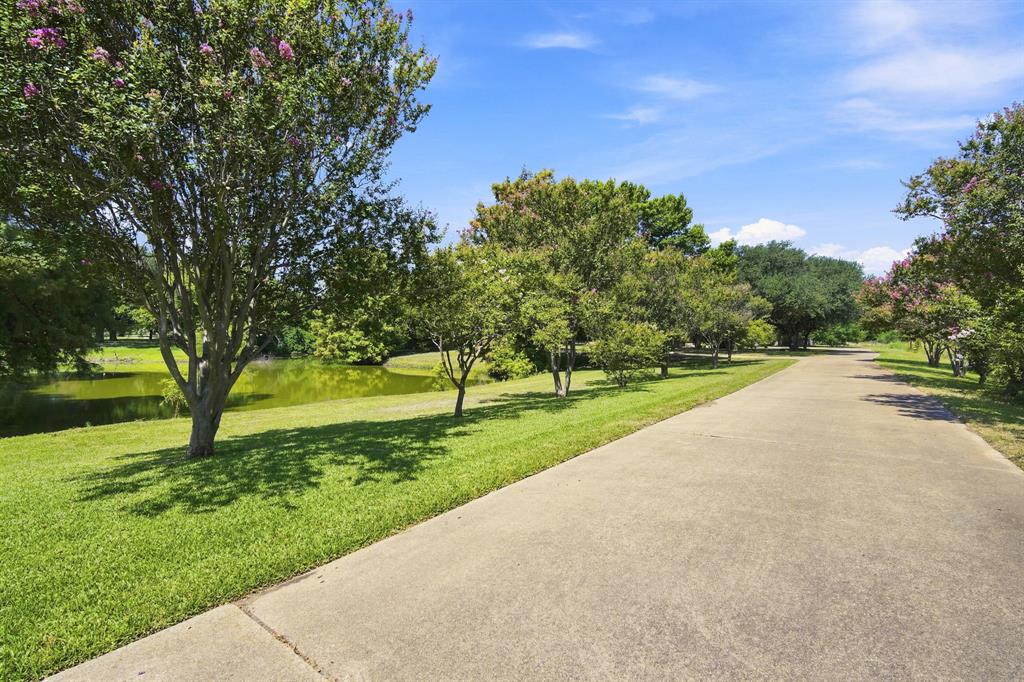
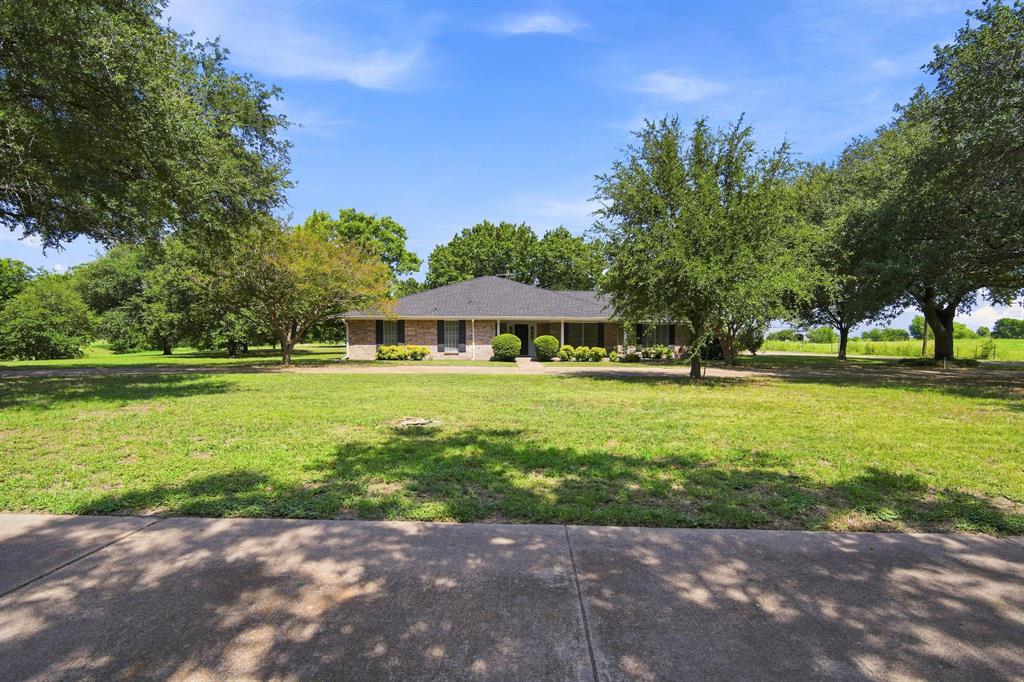
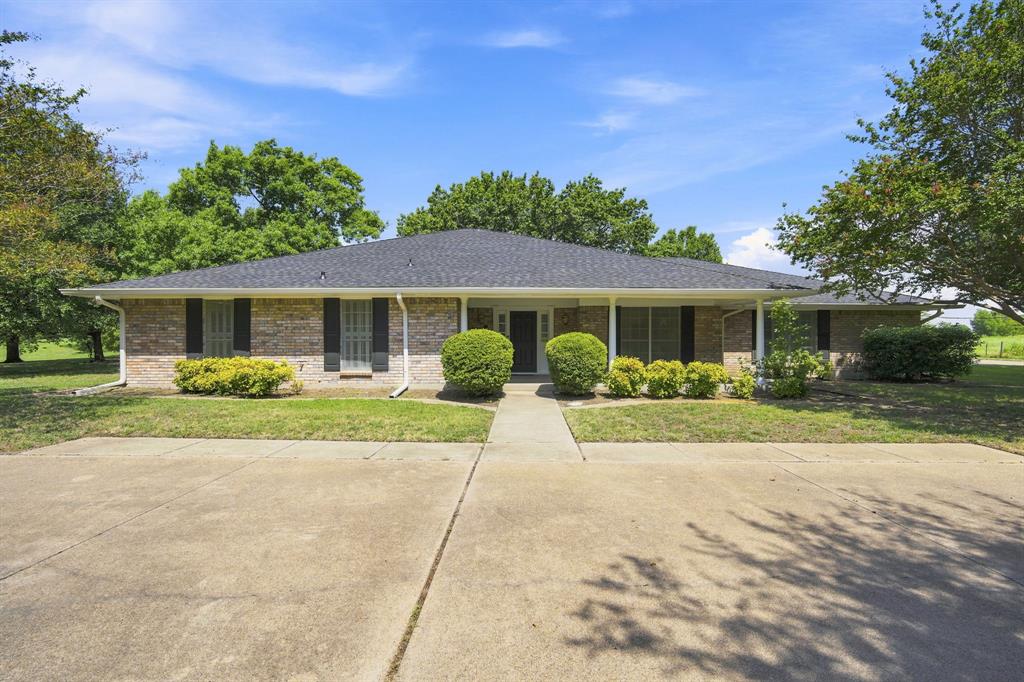
Properties like this on Crisp Road don't come around very often. Set on +or -7.6 beautiful acres just minutes from town, this 4-bedroom, 3-bath home offers the kind of setting that's getting harder and harder to find. Pull through the wide circular driveway, pass the pond out front, and you'll immediately see why people love this part of Ennis. Inside, you'll find a spacious living area with plenty of room for family gatherings, holidays, and everyday life. The home has been well cared for over the years and is ready for its next chapter. Step outside and you've got room to breathe. Mature trees provide shade and privacy, the pond adds to the peaceful setting, and the 1,100-square-foot detached garage (or shop) gives you endless options for hobbies, storage, projects, or extra vehicles. The attached covered carport adds even more flexibility, whether you're parking additional vehicles, storing equipment, or enjoying a shaded outdoor space. This isn't a cookie-cutter subdivision home squeezed onto a tiny lot. It's the kind of property people hold onto for decades because you simply can't recreate it today. Large trees. A beautiful homesite. Room to spread out. A desirable area. Close enough to town for convenience but far enough away to enjoy the quiet. If you've been waiting for acreage in one of Ennis' most sought-after areas, this is one you'll want to see! Major improvements include a new roof installed in 2025. The electrical panel and east-side HVAC system are under have recently been replaced, with the updated HVAC being a 16 SEER variable-volume system. The seller has also contracted for a new septic system, estimated to be installed soon!

Save
Ask
Tour
Hide
Share
Listing Snapshot
Price 
$650,000
Days On Site 
46 Days
Bedrooms 
4
Inside Area (SqFt) 
2,551 sqft
Total Baths 
3
Full Baths 
3
Partial Baths 
N/A
Lot Size 
7.63 Acres
Year Built 
1978
MLS® Number 
21338761
Status 
Active
Property Tax 
$9,783
HOA/Condo/Coop Fees 
N/A
Sq Ft Source 
N/A
Friends & Family
Recent Activity
20 hours agoListing updated with changes from the MLS®
2 months agoListing first seen on site
General Features
Acres 
7.63
Carport 
2
Foundation 
Slab
Garage 
Yes
Garage Spaces 
2
Levels 
One
Parking 
Additional ParkingCarportCircular DrivewayConcreteCoveredDirect AccessDrive ThroughDriveway
Property Sub Type 
Single Family Residence
Security 
Security SystemSecurity System Owned
Sewer 
Septic Tank
Special Circumstances 
Standard
Style 
RanchTraditional
Utilities 
Electricity Connected
Water Source 
Public
Interior Features
Appliances 
DishwasherElectric CooktopElectric OvenElectric Water HeaterDouble Oven
Cooling 
Ceiling Fan(s)Central AirElectric
Fireplace 
Yes
Fireplace Features 
Wood Burning
Fireplaces 
1
Flooring 
CarpetTile
Heating 
CentralElectric
Interior 
Built-in FeaturesChandelierDouble VanityEat-in KitchenWalk-In Closet(s)
Laundry Features 
Washer Hookup
Window Features 
Bay Window(s)Window Coverings
Bedroom 
Dimensions - 12 x 10Level - FirstFeatures - Walk-In Closet(s)
Breakfast Room 
Dimensions - 12 x 9Level - FirstFeatures - Eat-in Kitchen
Dining Room 
Dimensions - 12 x 10Level - First
Kitchen 
Dimensions - 12 x 12Level - FirstFeatures - Breakfast Bar, Eat-in Kitchen
Laundry 
Dimensions - 11 x 7Level - First
Living Room 
Dimensions - 10 x 23Level - FirstFeatures - Ceiling Fan(s)
Master Bedroom 
Dimensions - 13 x 15Level - First
Office 
Dimensions - 18 x 13Level - First
Save
Ask
Tour
Hide
Share
Exterior Features
Construction Details 
Brick
Exterior 
Awning(s)Rain GuttersLightingStorage
Fencing 
Barbed Wire
Lot Features 
Interior LotLandscapedMany Trees
Other Structures 
Workshop
Patio And Porch 
CoveredFront PorchPatio
Roof 
Composition
View 
Water
Waterview 
Water
Windows/Doors 
Bay Window(s)Window Coverings
Community Features
School District 
Ennis ISD
Financing Terms Available 
CashConventional
Schools
School District
Ennis ISD
Elementary School
Travis
Middle School
Ennis
High School
Ennis
Listing courtesy of Jake Willingham of Keller Williams Realty jakewillingham@kw.com


© 2020 North Texas Real Estate Information Systems. All rights reserved. Information is deemed reliable but is not guaranteed accurate by the MLS or NTREIS. The information being provided is for the consumer's personal, non-commercial use, and may not be reproduced, redistributed, or used for any purpose other than to identify prospective properties consumers may be interested in purchasing.
Last checked: 2026-09-09 08:34 AM CDT

Neighborhood & Commute
Source: Walkscore
Disclosure: Community information and market data powered by Constellation Data Labs. Information is deemed reliable but not guaranteed.
Save
Ask
Tour
Hide
Share
Scroll to Top