Save
Ask
Tour
Hide
Share
$499,999
47 Days On Site

1833 Sebright Trail
Fort Worth, TX 76052

For Sale|Single Family Residence|Active
4
Beds
3
Total Baths
3
Full Baths
2,780
SqFt
$180
/SqFt
2019
Built
Subdivision:
Wellington
County:
Tarrant
Call Now: (817) 765-6730
Is this the listing for you? We can help make it yours.
(817) 765-6730
1833 Sebright Trail1833 Sebright Trail1833 Sebright Trail1833 Sebright Trail
Save
Ask
Tour
Hide
Share

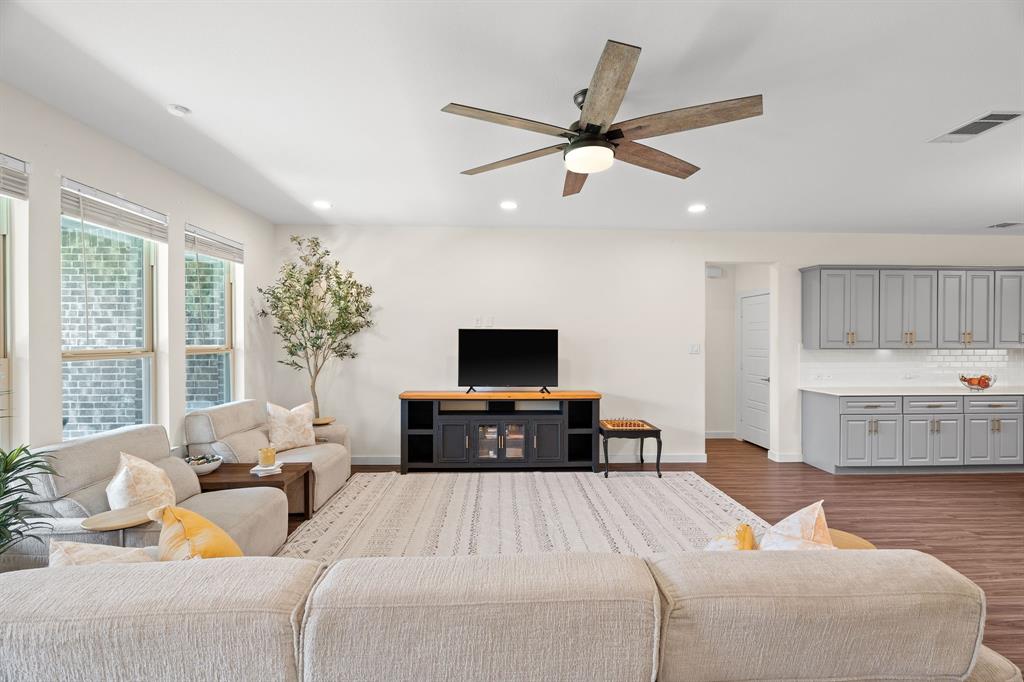
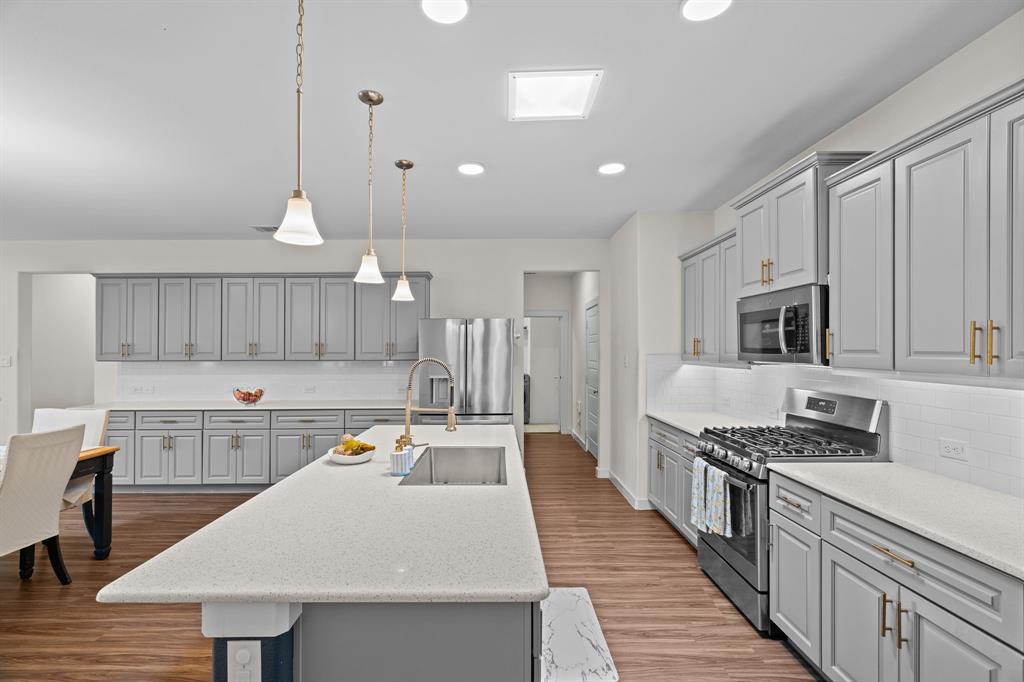
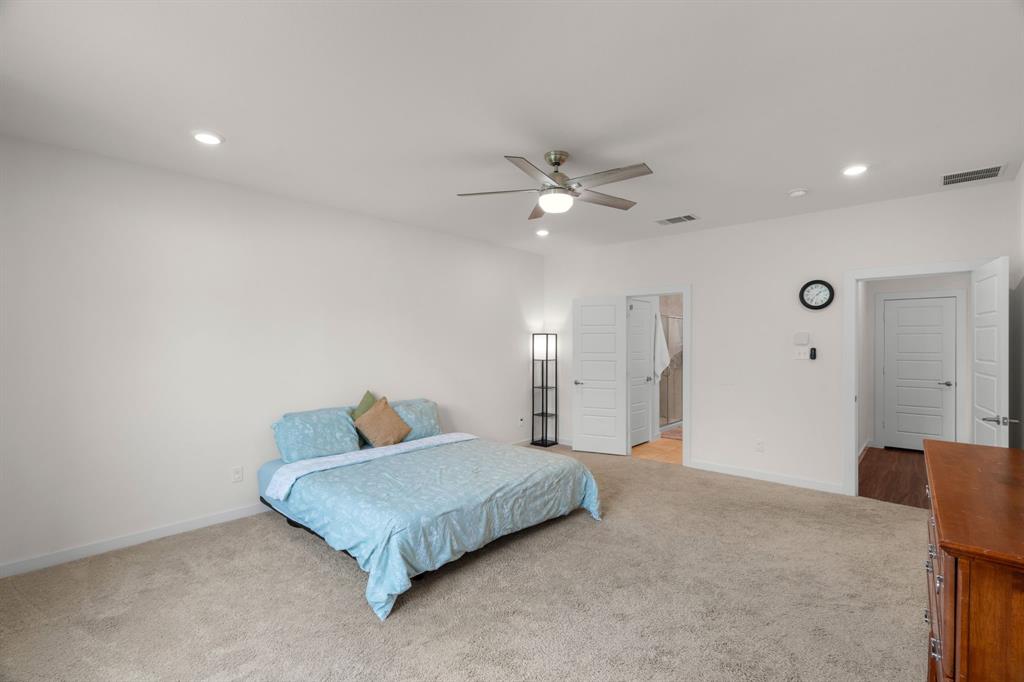
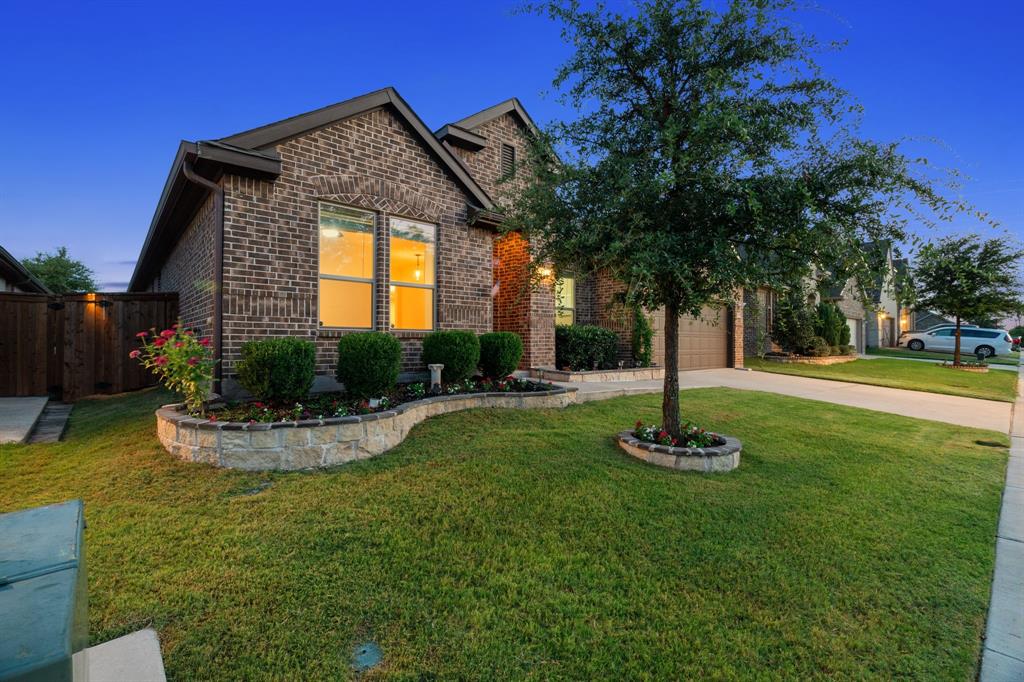
Single story homes in Wellington rarely come up, and this one is worth the wait. Located in Haslet, this 2,780 square foot home has 4 bedrooms, 3 full baths, two living areas and a dedicated office, all on one level with not a single stair anywhere. Light is the first thing you notice. Solatube tubular skylights and LED flush lighting keep the main living spaces bright straight through the afternoon. The kitchen anchors the open layout with granite counters, a center island, walk-in pantry, under-cabinet lighting and an upgraded oversized sink. The primary suite sits privately on its own side of the home with a separate shower and walk-in closet. Step out to a covered patio and a fully fenced back yard on sprinklers, with a French drain and stone side yards that keep upkeep minimal. Ring security system conveys. Wellington is a 615 acre master planned community and delivers the rest: resort-style pool and amenity center, greenbelt, hike and bike trails, ponds with fountains, park and playground, with schools right around the corner. Northwest ISD, quick access to I-35W and US-287, and minutes from Alliance Town Center in Haslet. Come see it today.

Save
Ask
Tour
Hide
Share
Listing Snapshot
Price 
$499,999
Days On Site 
47 Days
Bedrooms 
4
Inside Area (SqFt) 
2,780 sqft
Total Baths 
3
Full Baths 
3
Partial Baths 
N/A
Lot Size 
0.165 Acres
Year Built 
2019
MLS® Number 
21338679
Status 
Active
Property Tax 
$10,453
HOA/Condo/Coop Fees 
$58.33 monthly
Sq Ft Source 
N/A
Friends & Family
Recent Activity
a week agoListing updated with changes from the MLS®
2 months agoListing first seen on site
General Features
Acres 
0.165
Attached Garage 
Yes
Foundation 
Slab
Garage 
Yes
Garage Spaces 
2
Levels 
One
Parking 
DrivewayGarageGarage Door OpenerGarage Faces FrontAttached
Property Sub Type 
Single Family Residence
Security 
Carbon Monoxide Detector(s)Fire AlarmSecurity LightsSecurity ServiceSecurity SystemSecurity System OwnedSmoke Detector(s)
Sewer 
Public Sewer
Special Circumstances 
Standard
Style 
Traditional
Utilities 
Cable AvailableNatural Gas Available
Water Source 
Public
Interior Features
Appliances 
DishwasherDisposalDryerElectric OvenGas RangeMicrowaveRefrigeratorWarming DrawerWasher
Cooling 
Ceiling Fan(s)Central AirElectric
Flooring 
CarpetCeramic TileVinyl
Heating 
CentralNatural Gas
Interior 
Granite CountersKitchen IslandOpen FloorplanPantryWalk-In Closet(s)High Speed InternetSmart Home
Window Features 
Skylight(s)
Save
Ask
Tour
Hide
Share
Exterior Features
Construction Details 
Brick
Exterior 
Rain Gutters
Fencing 
Wood
Lot Features 
Interior LotLandscaped
Patio And Porch 
Covered
Roof 
Shingle
Waterfront Features 
Lake Privileges
Windows/Doors 
Skylight(s)
Community Features
Association Fee 
$700.0
Association Fee Frequency 
Annually
Community Features 
PoolClubhouseLakePlaygroundSidewalks
School District 
Northwest ISD
Financing Terms Available 
CashConventionalFHAVA Loan
Schools
School District
Northwest ISD
Elementary School
Carl E. Schluter
Middle School
Leo Adams
High School
Eaton
Listing courtesy of Aastha Seth of Real Broker, LLC setindallas@gmail.com


© 2020 North Texas Real Estate Information Systems. All rights reserved. Information is deemed reliable but is not guaranteed accurate by the MLS or NTREIS. The information being provided is for the consumer's personal, non-commercial use, and may not be reproduced, redistributed, or used for any purpose other than to identify prospective properties consumers may be interested in purchasing.
Last checked: 2026-09-09 09:20 AM CDT

Neighborhood & Commute
Source: Walkscore
Disclosure: Community information and market data powered by Constellation Data Labs. Information is deemed reliable but not guaranteed.
Save
Ask
Tour
Hide
Share
Scroll to Top