Save
Ask
Tour
Hide
Share
$245,000
48 Days On Site

1029 S Bryan Street
Mesquite, TX 75149

For Sale|Single Family Residence|Active
4
Beds
2
Total Baths
1
Full Bath
1
Partial Bath
1,906
SqFt
$129
/SqFt
1957
Built
Subdivision:
Lakeview Add
County:
Dallas
Call Now: (817) 765-6730
Is this the listing for you? We can help make it yours.
(817) 765-6730
1029 S Bryan Street1029 S Bryan Street1029 S Bryan Street1029 S Bryan Street
Save
Ask
Tour
Hide
Share

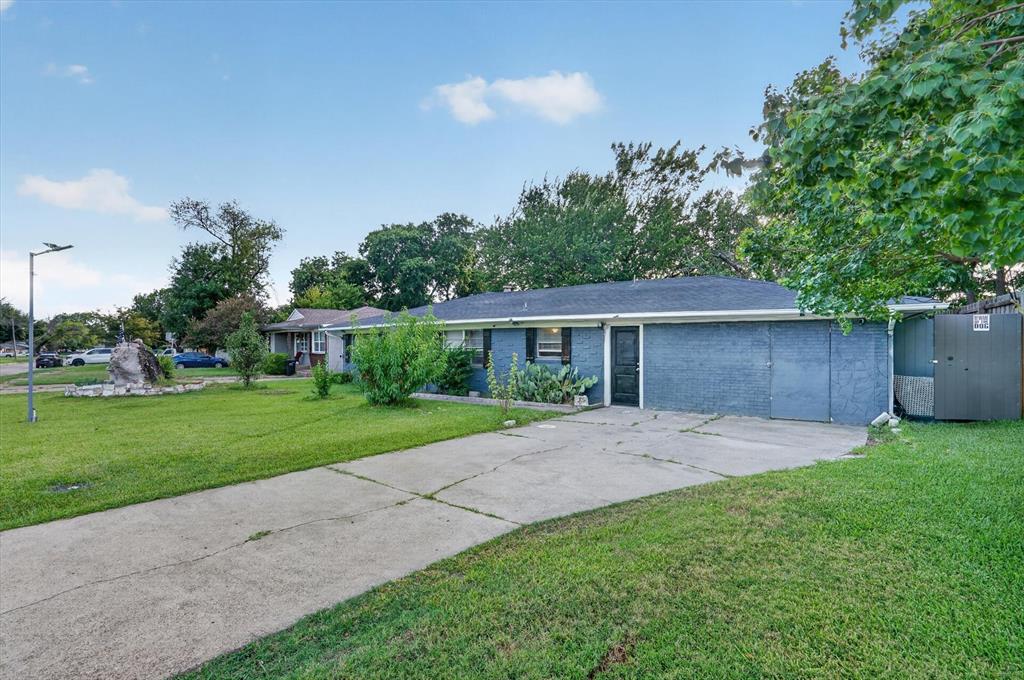
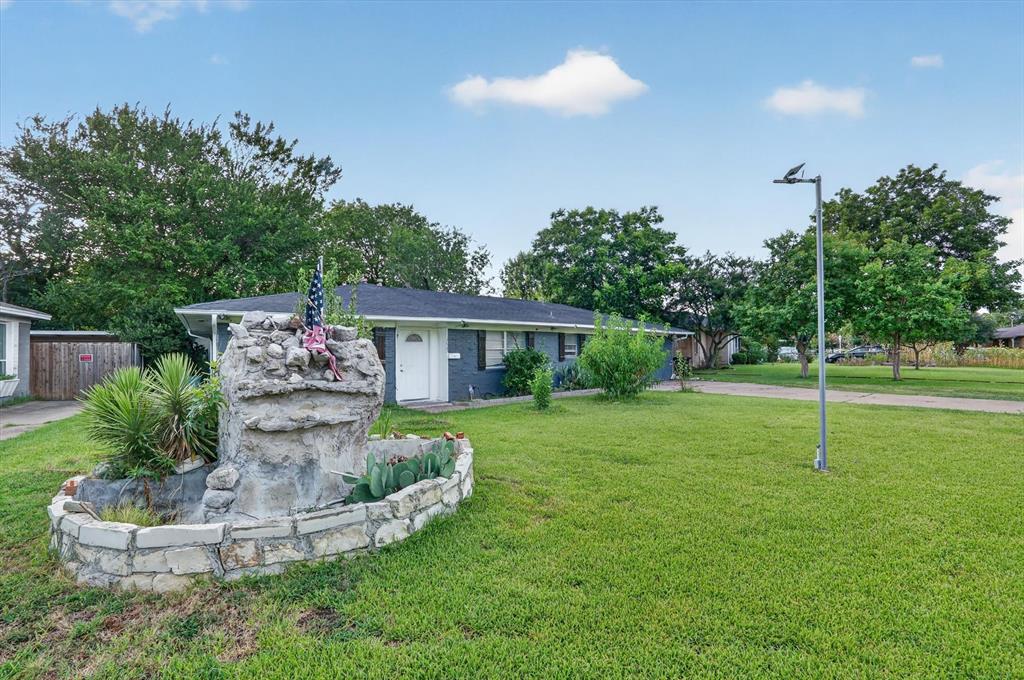
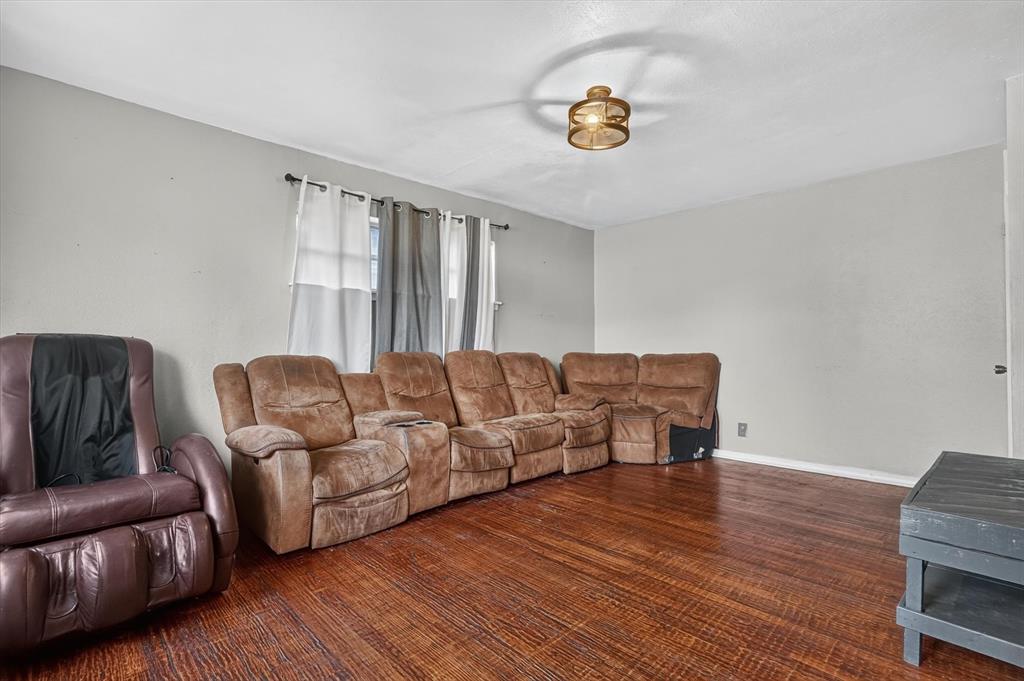
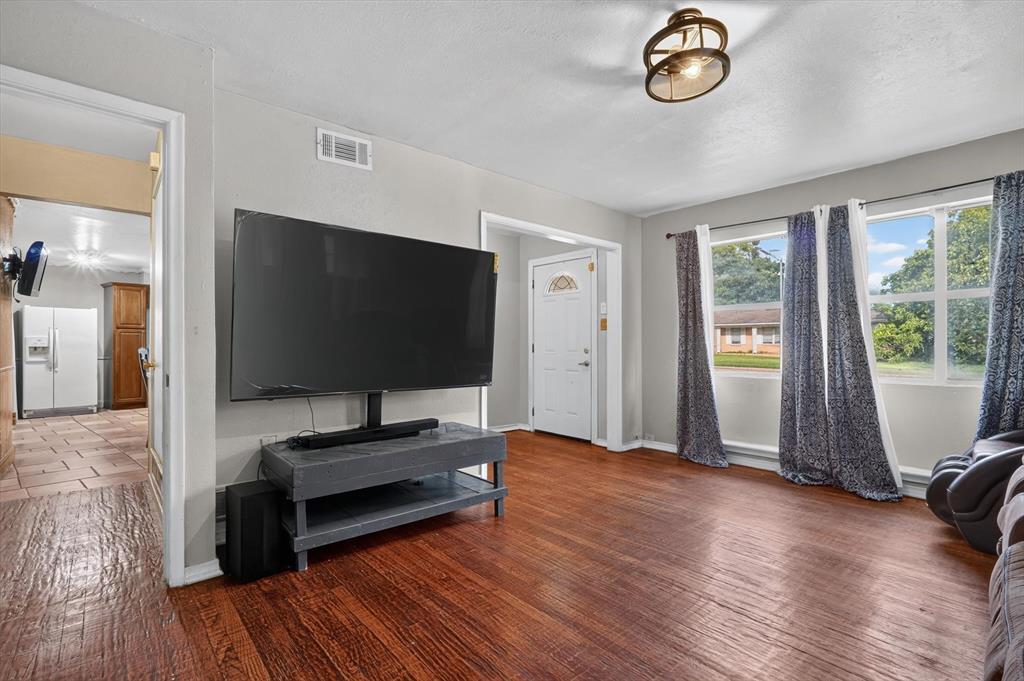
Welcome to this charming home offering a functional layout with plenty of space for comfortable everyday living. The spacious living area flows seamlessly into the dining and kitchen spaces, creating a warm and inviting atmosphere for family gatherings and entertaining. Four generously sized bedrooms provide flexibility for a growing family, guests, or a home office. Step outside to a large backyard with endless possibilities for outdoor entertaining, gardening, or creating your own private retreat. Conveniently located in an established Mesquite neighborhood with easy access to US-80, I-635, and I-30, this home is just minutes from Town East Mall, offering a variety of shopping, dining, and entertainment options. Enjoy nearby outdoor recreation at Paschall Park, family fun at Mesquite Championship Rodeo, cultural events at the Mesquite Arts Center, and a short drive to Mesquite Golf Club. With its convenient location, spacious floor plan, and excellent value, this home is ready for its next owner. Schedule your private showing today!

Save
Ask
Tour
Hide
Share
Listing Snapshot
Price 
$245,000
Days On Site 
48 Days
Bedrooms 
4
Inside Area (SqFt) 
1,906 sqft
Total Baths 
2
Full Baths 
1
Partial Baths 
1
Lot Size 
0.219 Acres
Year Built 
1957
MLS® Number 
21338670
Status 
Active
Property Tax 
$6,334
HOA/Condo/Coop Fees 
N/A
Sq Ft Source 
N/A
Friends & Family
Recent Activity
2 weeks agoListing updated with changes from the MLS®
2 months agoListing first seen on site
General Features
Acres 
0.219
Foundation 
Slab
Levels 
One
Parking 
Driveway
Property Sub Type 
Single Family Residence
Sewer 
Public Sewer
Special Circumstances 
Standard
Style 
Traditional
Utilities 
Cable Available
Water Source 
Public
Interior Features
Appliances 
DishwasherDisposalGas Range
Cooling 
Ceiling Fan(s)Central Air
Flooring 
CarpetLaminateTile
Heating 
Central
Interior 
PantryWalk-In Closet(s)
Bath-Full 
Dimensions - 5 x 8Level - First
Bath-Half 
Dimensions - 5 x 6Level - First
Bedroom 
Dimensions - 10 x 11Level - FirstFeatures - Walk-In Closet(s)
Dining Room 
Dimensions - 9 x 15Level - FirstFeatures - Ceiling Fan(s)
Kitchen 
Dimensions - 9 x 11Level - FirstFeatures - Pantry
Living Room 
Dimensions - 12 x 16Level - First
Master Bedroom 
Dimensions - 11 x 14Level - FirstFeatures - Ceiling Fan(s)
Save
Ask
Tour
Hide
Share
Exterior Features
Construction Details 
Brick
Fencing 
Wood
Lot Features 
Few Trees
Roof 
Shingle
Community Features
School District 
Mesquite ISD
Financing Terms Available 
CashConventionalFHAVA Loan
Schools
School District
Mesquite ISD
Elementary School
Moss
Middle School
Agnew
High School
Mesquite
Listing courtesy of Cristobal Salinas of Only 1 Realty Group Dallas cristobal.realtor@gmail.com


© 2020 North Texas Real Estate Information Systems. All rights reserved. Information is deemed reliable but is not guaranteed accurate by the MLS or NTREIS. The information being provided is for the consumer's personal, non-commercial use, and may not be reproduced, redistributed, or used for any purpose other than to identify prospective properties consumers may be interested in purchasing.
Last checked: 2026-09-09 09:56 AM CDT

Neighborhood & Commute
Source: Walkscore
Disclosure: Community information and market data powered by Constellation Data Labs. Information is deemed reliable but not guaranteed.
Save
Ask
Tour
Hide
Share
Scroll to Top