Save
Ask
Tour
Hide
Share
$2,399,000
New Listing

3904 Ephron Avenue
Flower Mound, TX 75022

For Sale|Single Family Residence|Active
5
Beds
6
Total Baths
5
Full Baths
1
Partial Bath
6,591
SqFt
$364
/SqFt
2022
Built
Subdivision:
Townlake Ph 4
County:
Denton
Call Now: (817) 765-6730
Is this the listing for you? We can help make it yours.
(817) 765-6730
3904 Ephron Avenue3904 Ephron Avenue3904 Ephron Avenue3904 Ephron Avenue
Save
Ask
Tour
Hide
Share

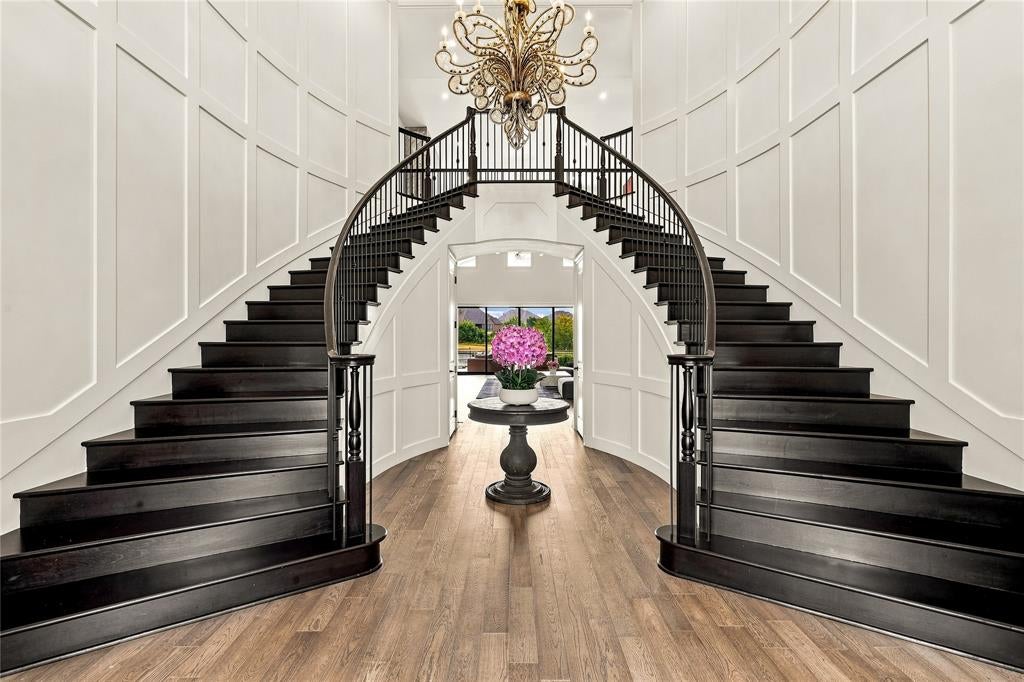
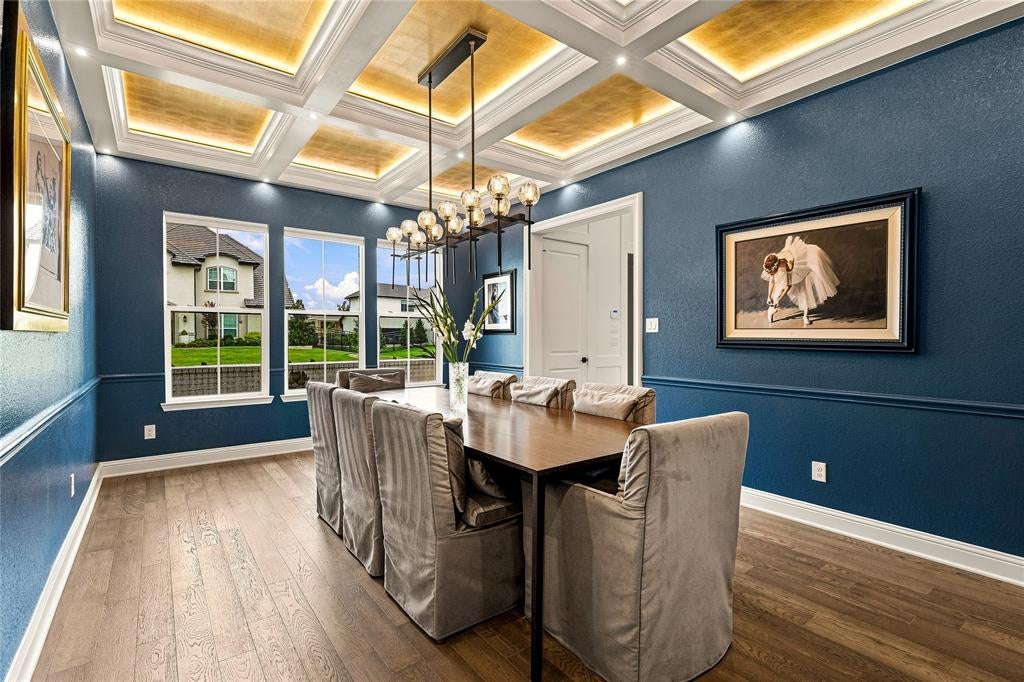
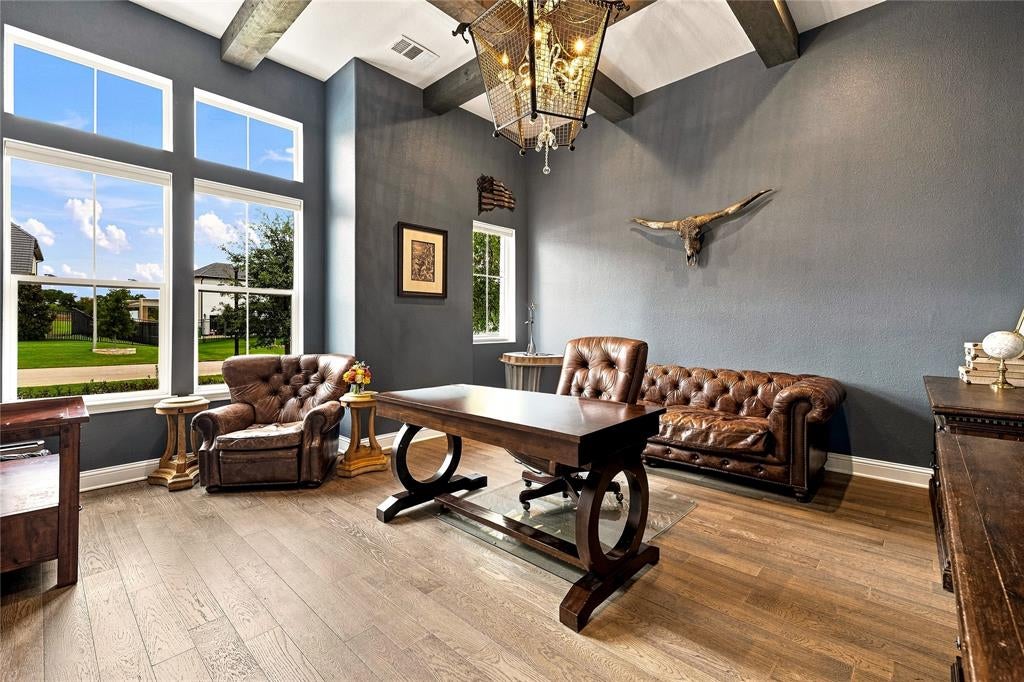
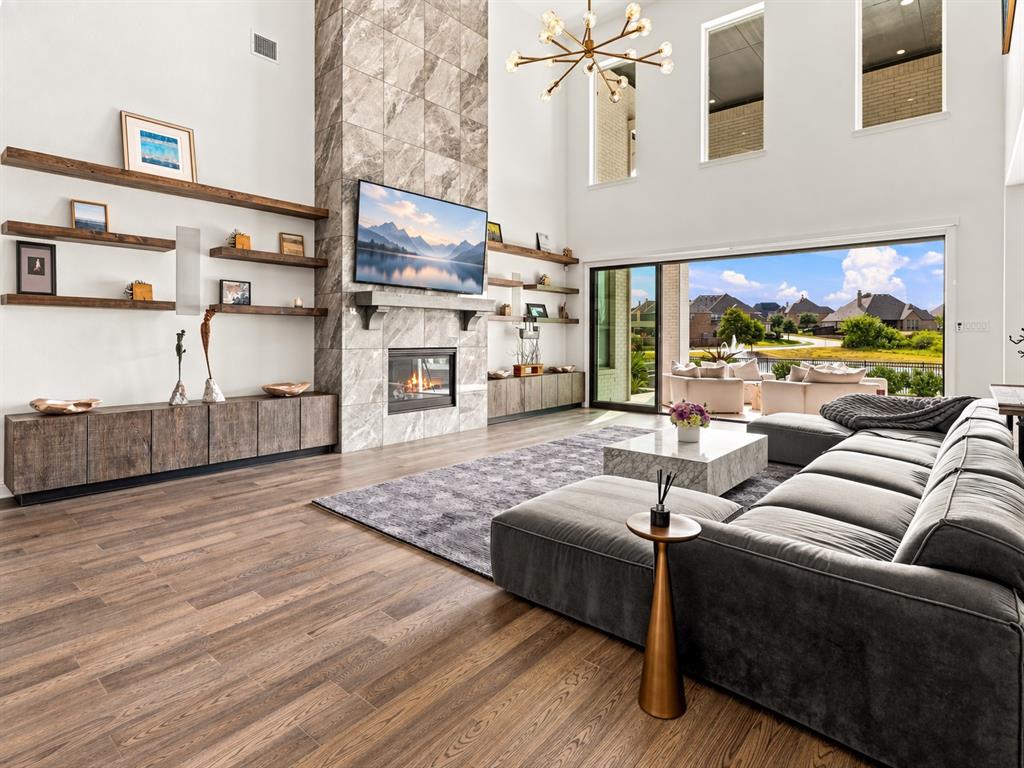
Sited on the most sought-after location, overlooking a pond and fountain at its edge, this residence in Town Lake at Flower Mound brings together a rare lakeside parcel and a caliber of craftsmanship ordinarily reserved for a fully bespoke commission. Entry is through a two-story foyer clad in custom millwork, where a pair of curved staircases sweeps upward and the eye travels uninterrupted through the length of the house. The formal dining room lies to one side beneath a bespoke coffered ceiling with wallpaper. Opposite it, a private study with an exposed beamed ceiling takes in the front lawn. The two-story living room dissolves into the loggia through expansive walls of sliding glass. Adjacent, the chef's kitchen is composed around a monolithic waterfall island, a gas range beneath a custom hood, double ovens, a walk-in pantry, and a butler's pantry that carries service discreetly to the dining room.The main-floor primary suite extends beyond twenty-five feet and culminates in a spa bath of genuine consequence, freestanding soaking tub, a walk-through shower entered from either side through glass, individual vanities, and dual dressing closets. A second suite on this level, joins an exercise room, laundry, and a mudroom fitted with built-in lockers. The second floor holds three additional bedrooms, each with a walk-in closet, alongside a game room and a media room. Beyond the glass, the covered outdoor living is sheltered by motorized screens, and lit by gas lanterns. The resport caliber pool is anchored by a raised spa and a tanning ledge appointed with in-water chaises, while a rainfall water curtain descends from the pergola cabana, which shelters an outdoor kitchen with grill and bar seating. A second cabana offers shaded lounging and alfresco dining with unobstructed views and some of the best sunsets in Texas. You don't want to miss this one.

Save
Ask
Tour
Hide
Share
Listing Snapshot
Price 
$2,399,000
Days On Site 
0 Days
Bedrooms 
5
Inside Area (SqFt) 
6,591 sqft
Total Baths 
6
Full Baths 
5
Partial Baths 
1
Lot Size 
0.57 Acres
Year Built 
2022
MLS® Number 
21338542
Status 
Active
Property Tax 
N/A
HOA/Condo/Coop Fees 
$208.33 monthly
Sq Ft Source 
N/A
Friends & Family
Recent Activity
13 hours agoListing updated with changes from the MLS®
18 hours agoListing first seen on site
General Features
Acres 
0.57
Attached Garage 
Yes
Foundation 
Slab
Garage 
Yes
Garage Spaces 
3
Levels 
Two
Parking 
Direct AccessDrivewayGarage Door OpenerGarage Faces SideInside EntranceKitchen LevelOversizedSide By SideTandemAttached
Property Sub Type 
Single Family Residence
Security 
Security System
Sewer 
Public Sewer
Special Circumstances 
Standard
Style 
Contemporary/ModernTraditional
Utilities 
Electricity ConnectedNatural Gas AvailableSewer AvailableUnderground Utilities
Water Source 
Public
Interior Features
Appliances 
RefrigeratorBuilt-In RefrigeratorDishwasherDisposalGas CooktopIce MakerMicrowaveDouble OvenVented Exhaust FanWine Cooler
Cooling 
Ceiling Fan(s)Central AirElectricENERGY STAR Qualified EquipmentZoned
Fireplace 
Yes
Fireplace Features 
GasHeatilatorInsertLiving RoomGas Log
Fireplaces 
1
Flooring 
CarpetStoneTileWood
Heating 
Exhaust FanFireplace InsertCentralENERGY STAR Qualified EquipmentFireplace(s)Natural GasZoned
Interior 
Built-in FeaturesCathedral Ceiling(s)ChandelierDouble VanityEat-in KitchenKitchen IslandOpen FloorplanPantryWalk-In Closet(s)Wet BarWired for DataHigh Speed InternetSmart HomeWired for SoundIn-Law Floorplan
Spa 
Yes
Window Features 
Window Coverings
Bedroom 
Dimensions - 14 x 16Level - FirstFeatures - Walk-In Closet(s)
Breakfast Room 
Dimensions - 18 x 11Level - FirstFeatures - Eat-in Kitchen
Dining Room 
Dimensions - 13 x 18Level - First
Exercise Room 
Dimensions - 10 x 16Level - FirstFeatures - Ceiling Fan(s)
Game Room 
Dimensions - 19 x 22Level - Second
Kitchen 
Dimensions - 18 x 21Level - FirstFeatures - Breakfast Bar, Eat-in Kitchen, Kitchen Island, Pantry
Living Room 
Dimensions - 19 x 29Level - First
Master Bathroom 
Dimensions - 15 x 23Level - First
Master Bedroom 
Dimensions - 16 x 25Level - FirstFeatures - Walk-In Closet(s)
Media Room 
Dimensions - 13 x 18Level - Second
Office 
Dimensions - 16 x 17Level - First
Save
Ask
Tour
Hide
Share
Exterior Features
Construction Details 
StoneBrick
Exterior 
Fire PitGas GrillRain GuttersLightingOutdoor GrillOutdoor KitchenPrivate Yard
Fencing 
Back YardFencedWrought Iron
Lot Features 
Few TreesInterior LotLandscapedWaterfront
Other Structures 
Outdoor KitchenPergola
Patio And Porch 
Covered
Pool Features 
HeatedIn GroundOutdoor PoolWaterfall
Roof 
Composition
Spa 
Yes
View 
Water
Waterfront 
Yes
Waterfront Features 
Lake FrontCanal Front
Waterview 
Water
Windows/Doors 
Window Coverings
Community Features
Association Fee 
$2500.0
Association Fee Frequency 
Annually
School District 
Lewisville ISD
Financing Terms Available 
1031 ExchangeCashConventional
Schools
School District
Lewisville ISD
Elementary School
Liberty
Middle School
Mckamy
High School
Flower Mound
Listing courtesy of Marjan Wolford of Christie's Lone Star marjan@christiesrealestatels.com


© 2020 North Texas Real Estate Information Systems. All rights reserved. Information is deemed reliable but is not guaranteed accurate by the MLS or NTREIS. The information being provided is for the consumer's personal, non-commercial use, and may not be reproduced, redistributed, or used for any purpose other than to identify prospective properties consumers may be interested in purchasing.
Last checked: 2026-09-09 08:34 AM CDT

Neighborhood & Commute
Source: Walkscore
Disclosure: Community information and market data powered by Constellation Data Labs. Information is deemed reliable but not guaranteed.
Save
Ask
Tour
Hide
Share
Scroll to Top