Save
Ask
Tour
Hide
Share
$649,000
26 Days On Site

4412 Greenfield Drive
Richardson, TX 75082

For Sale|Single Family Residence|Active
4
Beds
3
Total Baths
3
Full Baths
3,199
SqFt
$203
/SqFt
2001
Built
Subdivision:
Greenfields - Ph I
County:
Collin
Call Now: (817) 765-6730
Is this the listing for you? We can help make it yours.
(817) 765-6730
4412 Greenfield Drive4412 Greenfield Drive4412 Greenfield Drive4412 Greenfield Drive
Save
Ask
Tour
Hide
Share

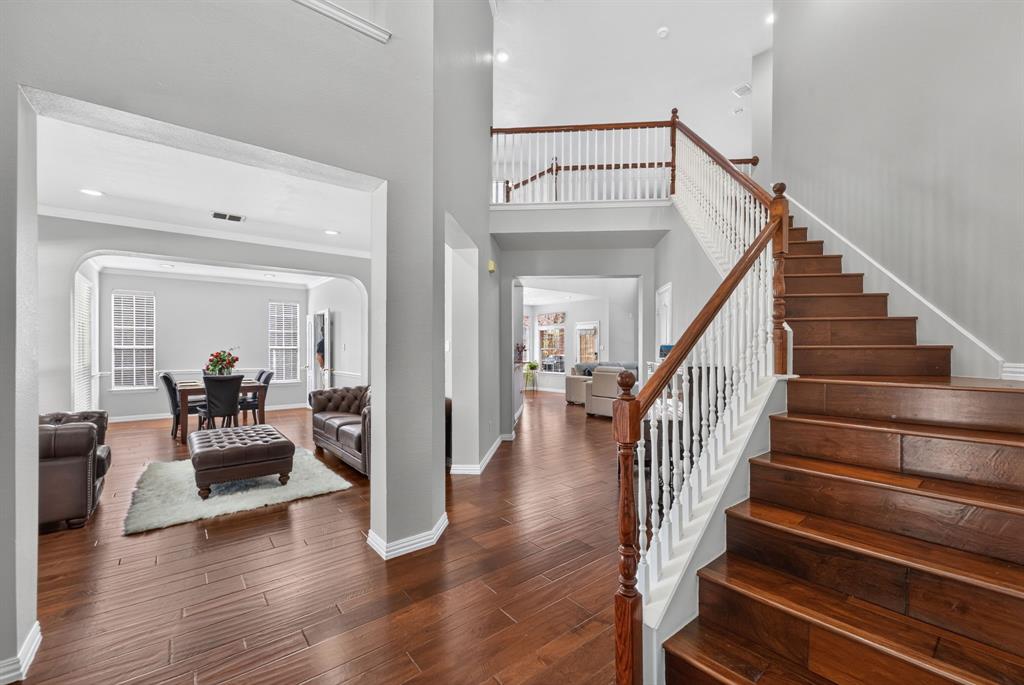
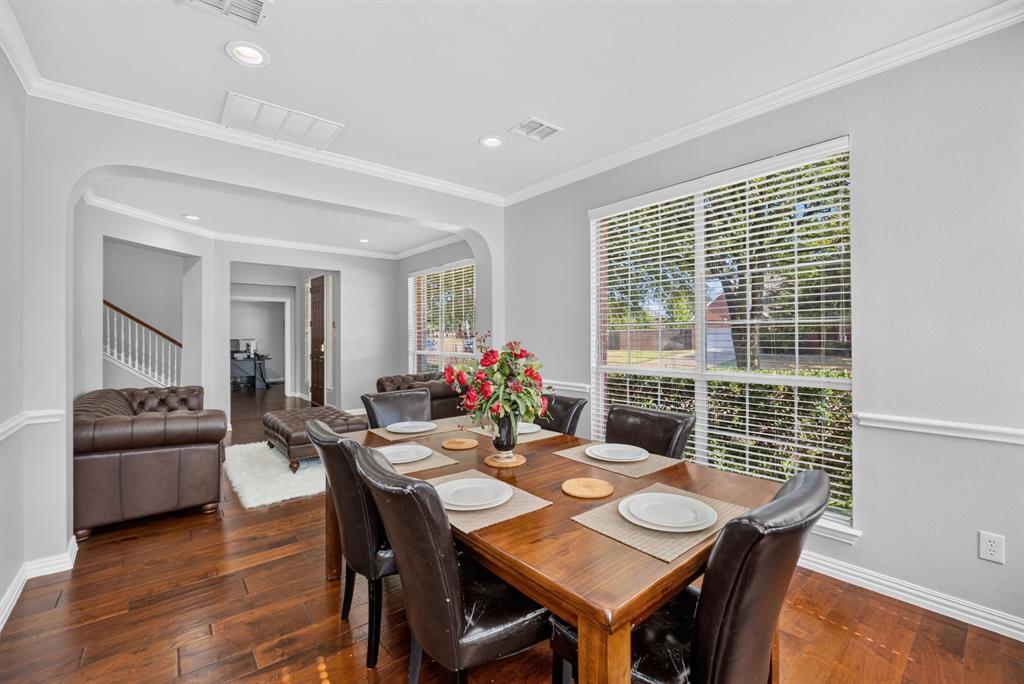
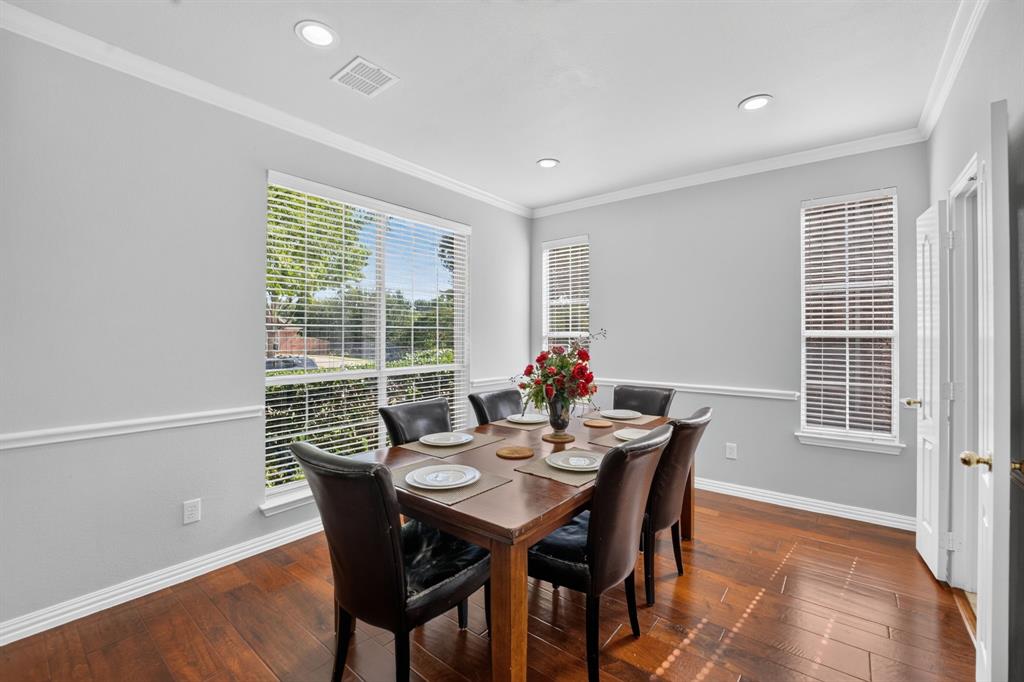
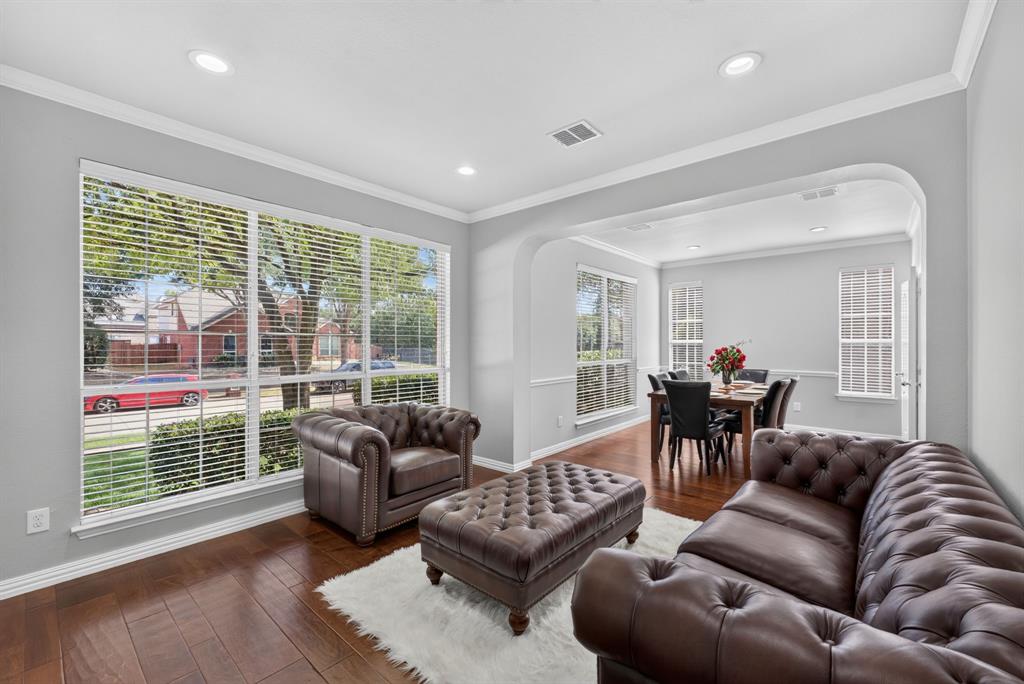
Location! A rare find in Richardson’s desirable Greenfield community! Beautifully updated 4-bed, 3-bath home with high ceilings, hardwood flooring, and a flexible open floor plan. Renovated kitchen features granite countertops, abundant premium cabinetry and generous space for cooking and entertaining. First floor offers stacked formal living and dining, private study, family living-nook and dedicated media room that can double as a game room; all 4 bedrooms and 2 full baths are upstairs. Enjoy a fully enclosed large private backyard with newer 8-ft board-on-board cedar fence, electric gate and expansive covered patio with beautiful stamped concrete perfect for entertaining. Easy walk to A rated Stinson Elementary and Creek Hollow Park featuring walking trails, ball fields, BB court and playground equipment; just 4 minutes to Hwy 190 and minutes to 450-acre Breckinridge Park, shopping, dining and golf. Plano ISD

Save
Ask
Tour
Hide
Share
Listing Snapshot
Price 
$649,000
Days On Site 
26 Days
Bedrooms 
4
Inside Area (SqFt) 
3,199 sqft
Total Baths 
3
Full Baths 
3
Partial Baths 
N/A
Lot Size 
0.21 Acres
Year Built 
2001
MLS® Number 
21338431
Status 
Active
Property Tax 
$10,045
HOA/Condo/Coop Fees 
$45 monthly
Sq Ft Source 
N/A
Friends & Family
Recent Activity
2 weeks agoListing updated with changes from the MLS®
2 weeks agoPrice changed to $649,000
4 weeks agoListing first seen on site
General Features
Acres 
0.21
Attached Garage 
Yes
Garage 
Yes
Garage Spaces 
2
Levels 
Two
Parking 
Electric Vehicle Charging Station(s)GarageGarage Door OpenerAttached
Property Sub Type 
Single Family Residence
Sewer 
Public Sewer
Special Circumstances 
Standard
Style 
Traditional
Water Source 
Public
Interior Features
Appliances 
DishwasherDisposalGas OvenGas Range
Fireplace 
Yes
Fireplace Features 
Gas Log
Fireplaces 
1
Interior 
Double VanityEat-in Kitchen
Bedroom 
Dimensions - 12 x 11Level - Second
Breakfast Room 
Dimensions - 10 x 9Level - First
Kitchen 
Dimensions - 14 x 13Level - FirstFeatures - Breakfast Bar
Living Room 
Dimensions - 12 x 11Level - First
Master Bedroom 
Dimensions - 17 x 14Level - Second
Media Room 
Dimensions - 16 x 12Level - First
Office 
Dimensions - 12 x 12Level - First
Utility Room 
Dimensions - 10 x 5Level - First
Save
Ask
Tour
Hide
Share
Community Features
Association Fee 
$540.0
Association Fee Frequency 
Annually
School District 
Plano ISD
Schools
School District
Plano ISD
Elementary School
Stinson
Middle School
Otto
High School
Williams
Listing courtesy of Elie Tabbah of DFW Realty ET-Homes@verizon.net


© 2020 North Texas Real Estate Information Systems. All rights reserved. Information is deemed reliable but is not guaranteed accurate by the MLS or NTREIS. The information being provided is for the consumer's personal, non-commercial use, and may not be reproduced, redistributed, or used for any purpose other than to identify prospective properties consumers may be interested in purchasing.
Last checked: 2026-09-09 08:34 AM CDT

Neighborhood & Commute
Source: Walkscore
Disclosure: Community information and market data powered by Constellation Data Labs. Information is deemed reliable but not guaranteed.
Save
Ask
Tour
Hide
Share
Scroll to Top