Save
Ask
Tour
Hide
Share
$775,000
48 Days On Site

2305 Kallee Cove
Celina, TX 75009

For Sale|Single Family Residence|Active
5
Beds
4
Total Baths
4
Full Baths
3,417
SqFt
$227
/SqFt
2018
Built
Subdivision:
Preston Park Estates Ph III
County:
Collin
Call Now: (817) 765-6730
Is this the listing for you? We can help make it yours.
(817) 765-6730
2305 Kallee Cove2305 Kallee Cove2305 Kallee Cove2305 Kallee Cove
Save
Ask
Tour
Hide
Share

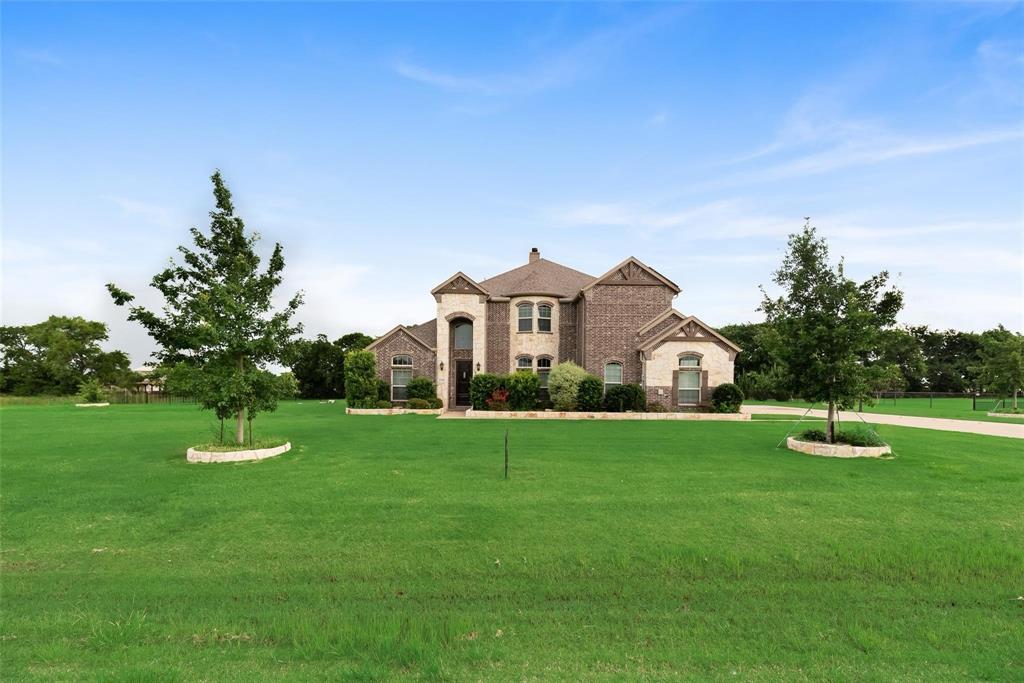
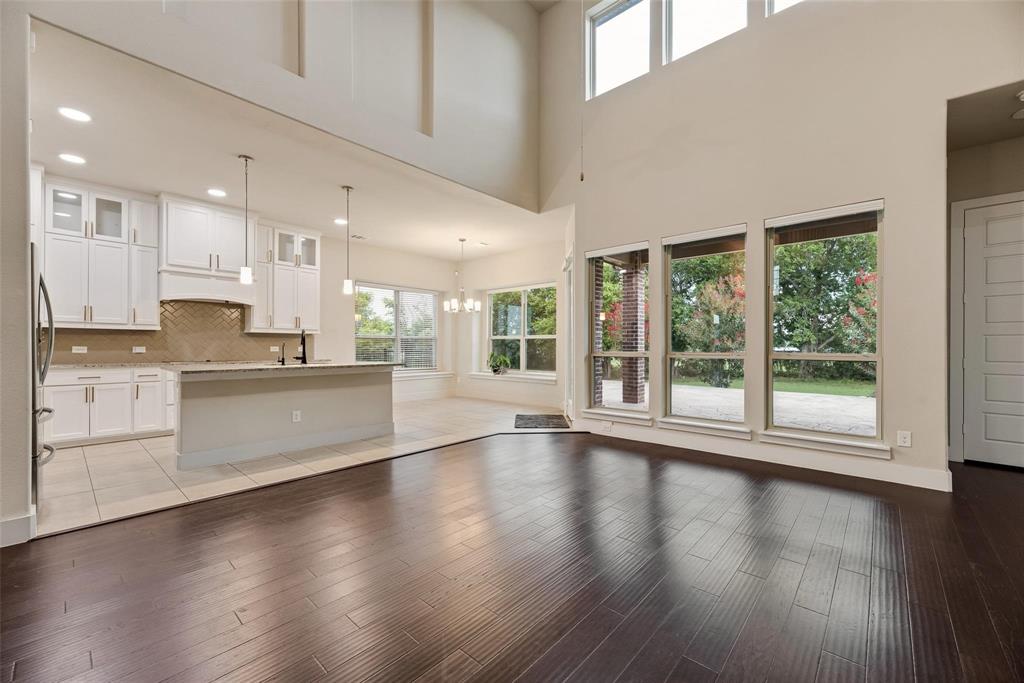
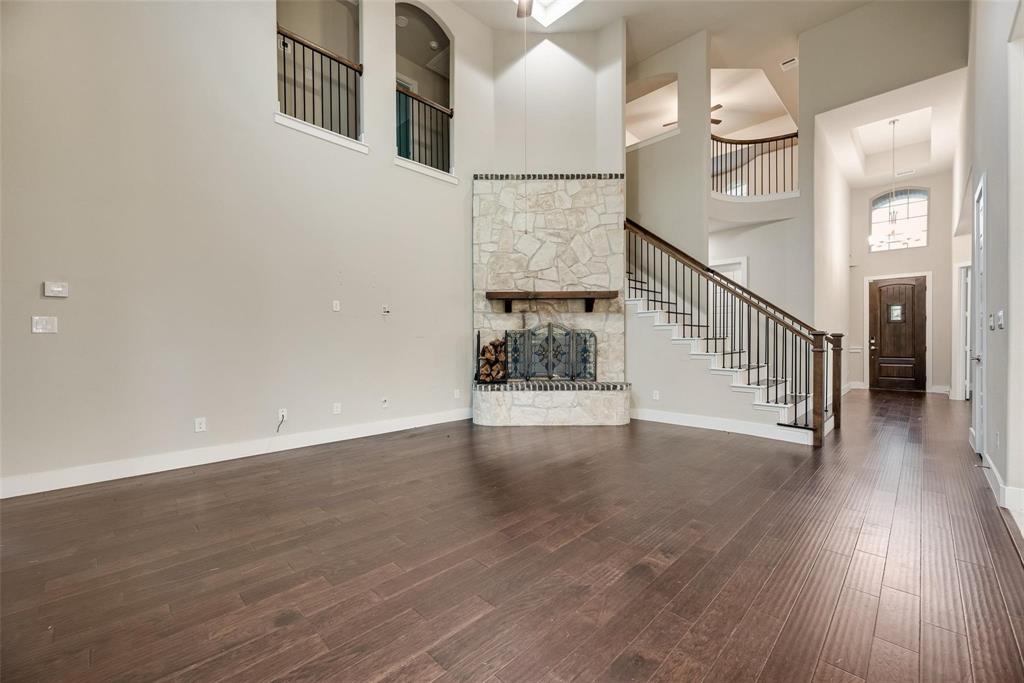
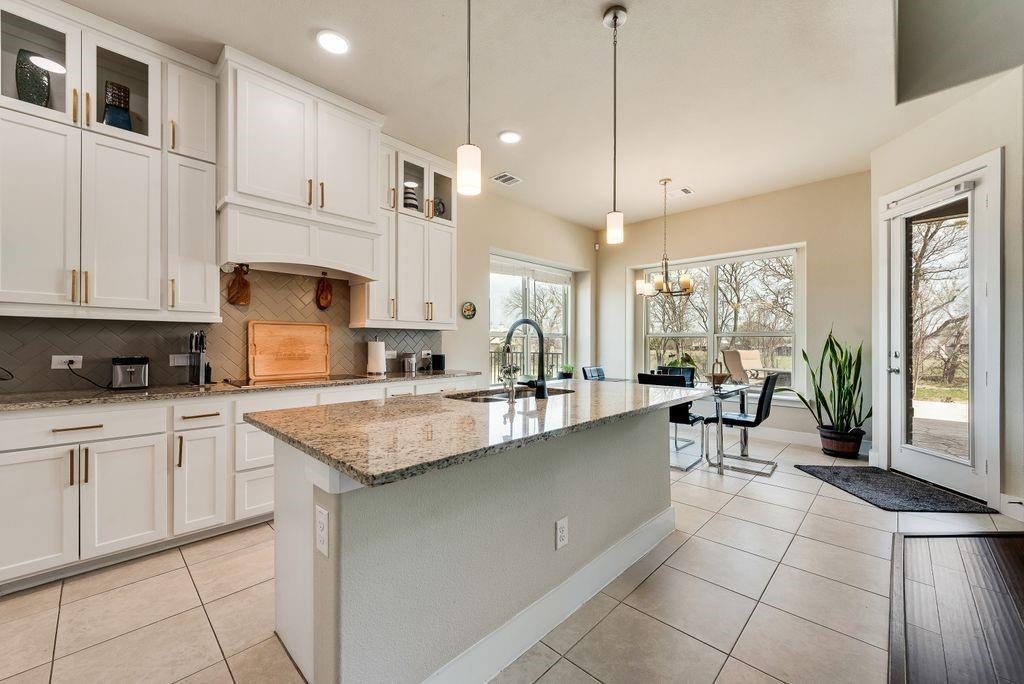
Welcome to the perfect blend of peaceful country living and modern convenience — nestled on a generous one-acre homesite just minutes from everything that makes Celina one of North Texas’ most desirable places to live. Set beside a 2-acre undeveloped drainage area, adjoining a charming small horse farm and within walking distance to Eden Hill Winery, this property and its surrounding open land creates a rare sense of privacy, space, and serenity — a true Texas lifestyle experience. The heart of the home is a wide-open living space featuring 20ft vaulted ceilings designed for gathering. The open layout allows the kitchen, dining, and living areas to function effortlessly together. Whether hosting a full house or enjoying a quiet evening in, the space adapts with ease. The kitchen stands out with its sleek induction ceramic cooktop, generous prep areas, and seamless connection to the family room and breakfast rooms with abundance of natural light making the space feel bright and open. The impressive 12-foot stone fireplace adds warmth and a strong architectural presence. Five Spacious Bedrooms, 4 Full Bathrooms, a Flex Room with french doors on the first level that could be used as a Study, Work-Out, Secondary Living or Play Area. Desirable two-story floor plan offers 3 upstairs bedrooms with two full baths, a large gameroom with pool & ping pong table ready to go and separate media room perfect for enjoying movie nights or game days with family and friends. Oversized 3-car garage has plenty of space for vehicles and extra storage. Large shed included in backyard. The most recently done updates include water filtration system in the entire house, new trees, landscaping and stonework providing an exceptional curb appeal. Outside of city limits LOW tax rate. NO MUD OR PID. Only minutes away from the newly built Lowes, Costco, restaurants, shopping and entertaining in growing Celina & Prosper!

Save
Ask
Tour
Hide
Share
Listing Snapshot
Price 
$775,000
Days On Site 
48 Days
Bedrooms 
5
Inside Area (SqFt) 
3,417 sqft
Total Baths 
4
Full Baths 
4
Partial Baths 
N/A
Lot Size 
1 Acre
Year Built 
2018
MLS® Number 
21338175
Status 
Active
Property Tax 
$11,592
HOA/Condo/Coop Fees 
$20.83 monthly
Sq Ft Source 
N/A
Friends & Family
Recent Activity
3 weeks agoListing updated with changes from the MLS®
3 weeks agoStatus changed to Active
2 months agoListing first seen on site
General Features
Acres 
1
Attached Garage 
Yes
Energy Features 
Solar
Foundation 
Slab
Garage 
Yes
Garage Spaces 
3
Green Energy Efficient 
InsulationThermostat
Levels 
Two
Parking 
Additional ParkingGarageGarage Faces SideAttached
Property Sub Type 
Single Family Residence
Sewer 
Septic Tank
Special Circumstances 
Standard
Style 
Traditional
Utilities 
Cable AvailableElectricity ConnectedUnderground Utilities
Water Source 
Public
Interior Features
Appliances 
Water PurifierDishwasherDisposalElectric CooktopElectric OvenMicrowave
Cooling 
Ceiling Fan(s)Central Air
Fireplace 
Yes
Fireplace Features 
Living RoomWood Burning
Fireplaces 
1
Flooring 
CarpetTileWood
Heating 
Central
Interior 
Cathedral Ceiling(s)ChandelierEat-in KitchenKitchen IslandOpen FloorplanPantryVaulted Ceiling(s)Wired for DataHigh Speed InternetIn-Law Floorplan
Laundry Features 
Electric Dryer Hookup
Window Features 
Bay Window(s)Window Coverings
Bedroom 
Dimensions - 13 x 10Level - Second
Breakfast Room 
Dimensions - 12 x 10Level - FirstFeatures - Eat-in Kitchen
Dining Room 
Dimensions - 13 x 12Level - First
Game Room 
Dimensions - 17 x 15Level - Second
Kitchen 
Dimensions - 17 x 12Level - FirstFeatures - Breakfast Bar, Kitchen Island, Pantry
Living Room 
Dimensions - 20 x 17Level - FirstFeatures - Ceiling Fan(s)
Master Bedroom 
Dimensions - 19 x 14Level - FirstFeatures - Ceiling Fan(s), Walk-In Closet(s)
Media Room 
Dimensions - 15 x 13Level - Second
Office 
Dimensions - 12 x 11Level - FirstFeatures - Ceiling Fan(s)
Utility Room 
Dimensions - 8 x 5Level - First
Save
Ask
Tour
Hide
Share
Exterior Features
Construction Details 
BrickStone
Exterior 
Storage
Fencing 
Fenced
Lot Features 
Irregular Lot
Patio And Porch 
Covered
Roof 
Composition
Windows/Doors 
Bay Window(s)Window Coverings
Community Features
Association Fee 
$250.0
Association Fee Frequency 
Annually
School District 
Celina ISD
Schools
School District
Celina ISD
Elementary School
Marcy Lykins
Middle School
Jerry & Linda Moore
High School
Celina
Listing courtesy of Steven McCoy of McCoy Realty stevenmccoyrealestate@gmail.com


© 2020 North Texas Real Estate Information Systems. All rights reserved. Information is deemed reliable but is not guaranteed accurate by the MLS or NTREIS. The information being provided is for the consumer's personal, non-commercial use, and may not be reproduced, redistributed, or used for any purpose other than to identify prospective properties consumers may be interested in purchasing.
Last checked: 2026-09-09 09:15 AM CDT

Neighborhood & Commute
Source: Walkscore
Disclosure: Community information and market data powered by Constellation Data Labs. Information is deemed reliable but not guaranteed.
Save
Ask
Tour
Hide
Share
Scroll to Top