Save
Ask
Tour
Hide
Share
$314,000
47 Days On Site

1100 Canterbury Lane
Ennis, TX 75119

For Sale|Single Family Residence|Active
4
Beds
2
Total Baths
2
Full Baths
1,699
SqFt
$185
/SqFt
2022
Built
Subdivision:
Stonewyck Farms Ph One
County:
Ellis
Call Now: (817) 765-6730
Is this the listing for you? We can help make it yours.
(817) 765-6730
1100 Canterbury Lane1100 Canterbury Lane1100 Canterbury Lane1100 Canterbury Lane
Save
Ask
Tour
Hide
Share

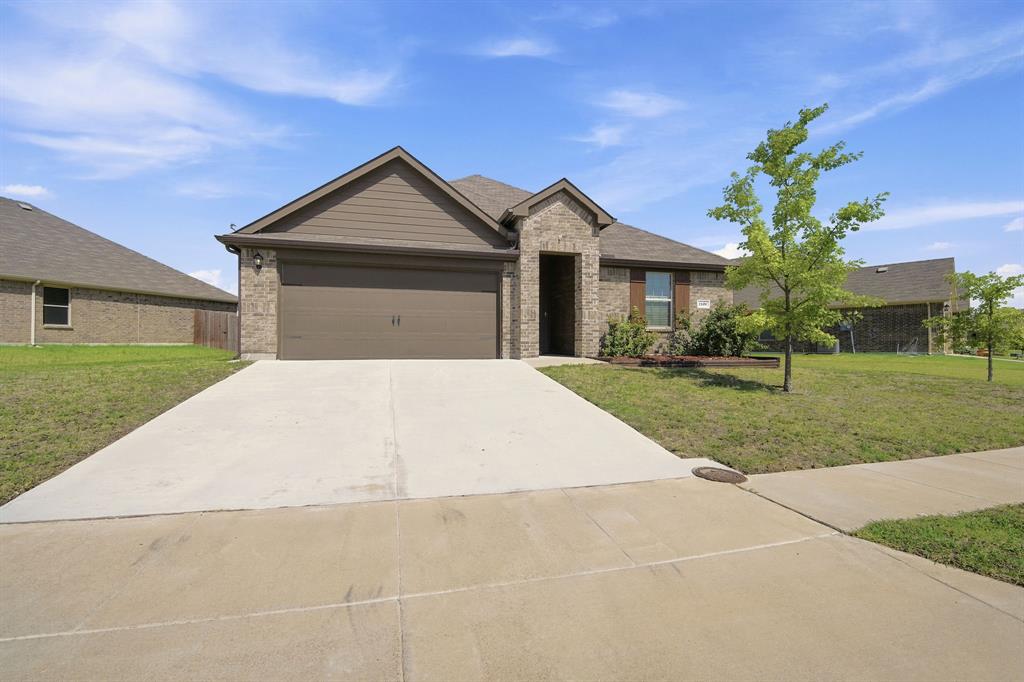
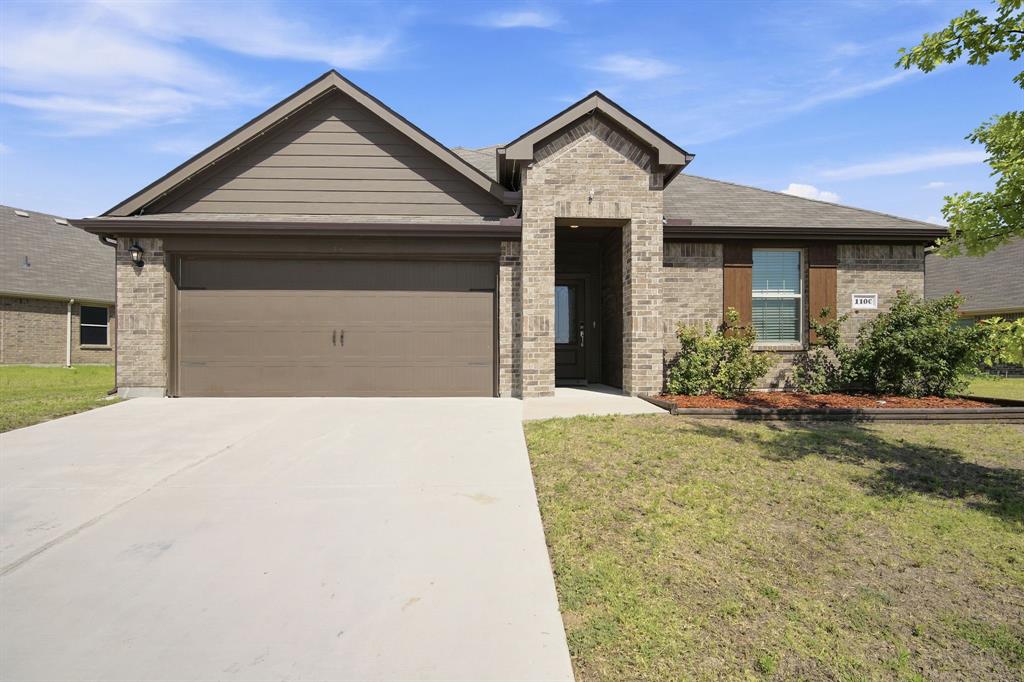
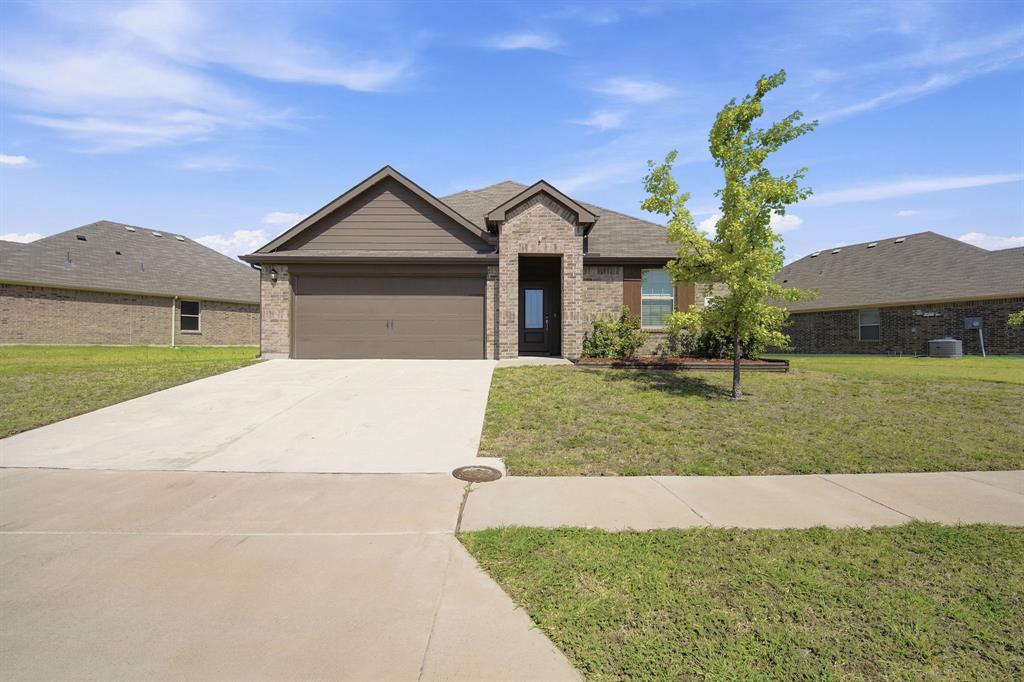
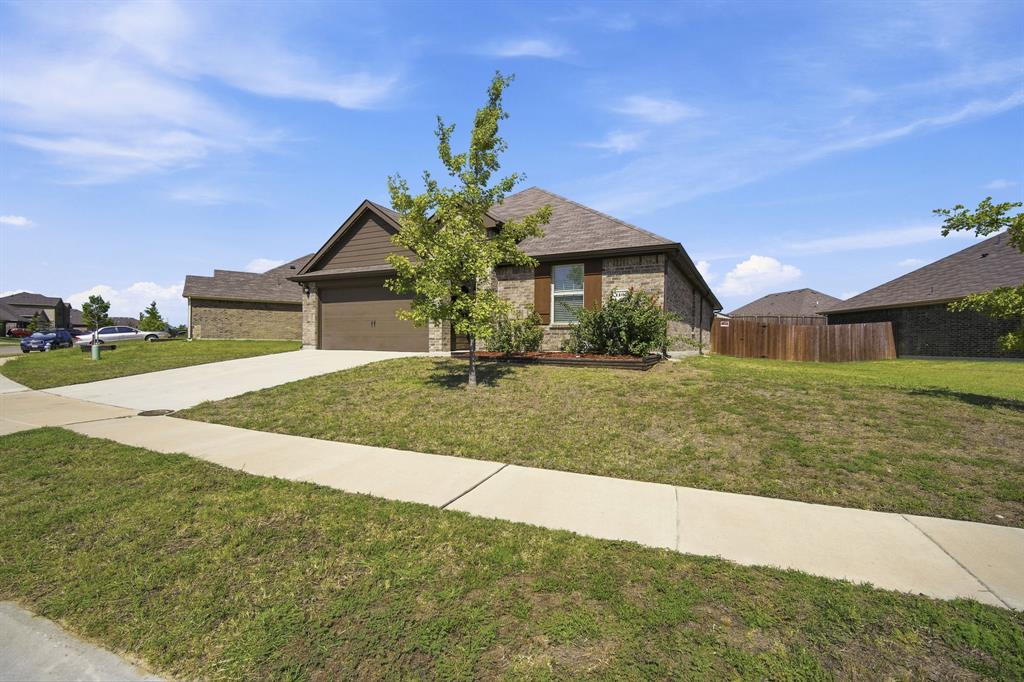
Why wait to build when you can move into one that's already finished? Built in 2022, this 4-bedroom home gives you all the benefits of newer construction without the wait, delays, or added expense. Even better, the backyard is already complete with a beautiful gunite in ground pool installed in 2023, so you'll be enjoying it from day one instead of spending months planning and building one yourself. Inside, you'll find a spacious, functional layout with room for everyone. Out back, there's plenty of space to relax, entertain, and store your extras thanks to the storage shed that stays with the property. If you've been looking for a newer home that's truly move-in ready and already has the upgrades most buyers end up adding later, this one deserves a look.

Save
Ask
Tour
Hide
Share
Listing Snapshot
Price 
$314,000
Days On Site 
47 Days
Bedrooms 
4
Inside Area (SqFt) 
1,699 sqft
Total Baths 
2
Full Baths 
2
Partial Baths 
N/A
Lot Size 
0.185 Acres
Year Built 
2022
MLS® Number 
21338121
Status 
Active
Property Tax 
$6,409
HOA/Condo/Coop Fees 
$23 monthly
Sq Ft Source 
N/A
Friends & Family
Recent Activity
2 weeks agoListing updated with changes from the MLS®
2 weeks agoPrice changed to $314,000
2 months agoListing first seen on site
General Features
Acres 
0.185
Attached Garage 
Yes
Foundation 
Slab
Garage 
Yes
Garage Spaces 
2
Levels 
One
Parking 
ConcreteDirect AccessDrivewayEnclosedGarageGarage Door OpenerGarage Faces FrontLightedAttached
Property Sub Type 
Single Family Residence
Sewer 
Public Sewer
Special Circumstances 
Standard
Style 
Traditional
Water Source 
Public
Interior Features
Appliances 
DishwasherDisposalElectric OvenElectric Water Heater
Cooling 
Ceiling Fan(s)Central AirElectric
Flooring 
CarpetVinyl
Heating 
CentralElectric
Interior 
Built-in FeaturesKitchen IslandOpen FloorplanPantryWalk-In Closet(s)
Laundry Features 
Washer Hookup
Window Features 
Window Coverings
Bedroom 
Dimensions - 11 x 11Level - First
Dining Room 
Dimensions - 14 x 11Level - First
Kitchen 
Dimensions - 10 x 16Level - FirstFeatures - Kitchen Island, Pantry
Laundry 
Dimensions - 10 x 5Level - First
Living Room 
Dimensions - 15 x 19Level - FirstFeatures - Ceiling Fan(s)
Master Bedroom 
Dimensions - 19 x 24Level - First
Save
Ask
Tour
Hide
Share
Exterior Features
Construction Details 
Brick
Exterior 
Rain GuttersPrivate EntrancePrivate YardStorage
Fencing 
Back YardWood
Other Structures 
Shed(s)Storage
Patio And Porch 
Covered
Pool Features 
In Ground
Roof 
CompositionShingle
Windows/Doors 
Window Coverings
Community Features
Association Fee 
$23.0
Association Fee Frequency 
Monthly
School District 
Ennis ISD
Financing Terms Available 
CashConventionalFHAVA Loan
Schools
School District
Ennis ISD
Elementary School
Houston
Middle School
Ennis
High School
Ennis
Listing courtesy of Jake Willingham of Keller Williams Realty jakewillingham@kw.com


© 2020 North Texas Real Estate Information Systems. All rights reserved. Information is deemed reliable but is not guaranteed accurate by the MLS or NTREIS. The information being provided is for the consumer's personal, non-commercial use, and may not be reproduced, redistributed, or used for any purpose other than to identify prospective properties consumers may be interested in purchasing.
Last checked: 2026-09-09 08:34 AM CDT

Neighborhood & Commute
Source: Walkscore
Disclosure: Community information and market data powered by Constellation Data Labs. Information is deemed reliable but not guaranteed.
Save
Ask
Tour
Hide
Share
Scroll to Top