Save
Ask
Tour
Hide
Share
$1,495,000
52 Days On Site

5120 Briar Tree Drive
Dallas, TX 75248

For Sale|Single Family Residence|Active
4
Beds
5
Total Baths
4
Full Baths
1
Partial Bath
4,683
SqFt
$319
/SqFt
1994
Built
Subdivision:
Bent Tree Village 03
County:
Dallas
Call Now: (817) 765-6730
Is this the listing for you? We can help make it yours.
(817) 765-6730
5120 Briar Tree Drive5120 Briar Tree Drive5120 Briar Tree Drive5120 Briar Tree Drive
Save
Ask
Tour
Hide
Share

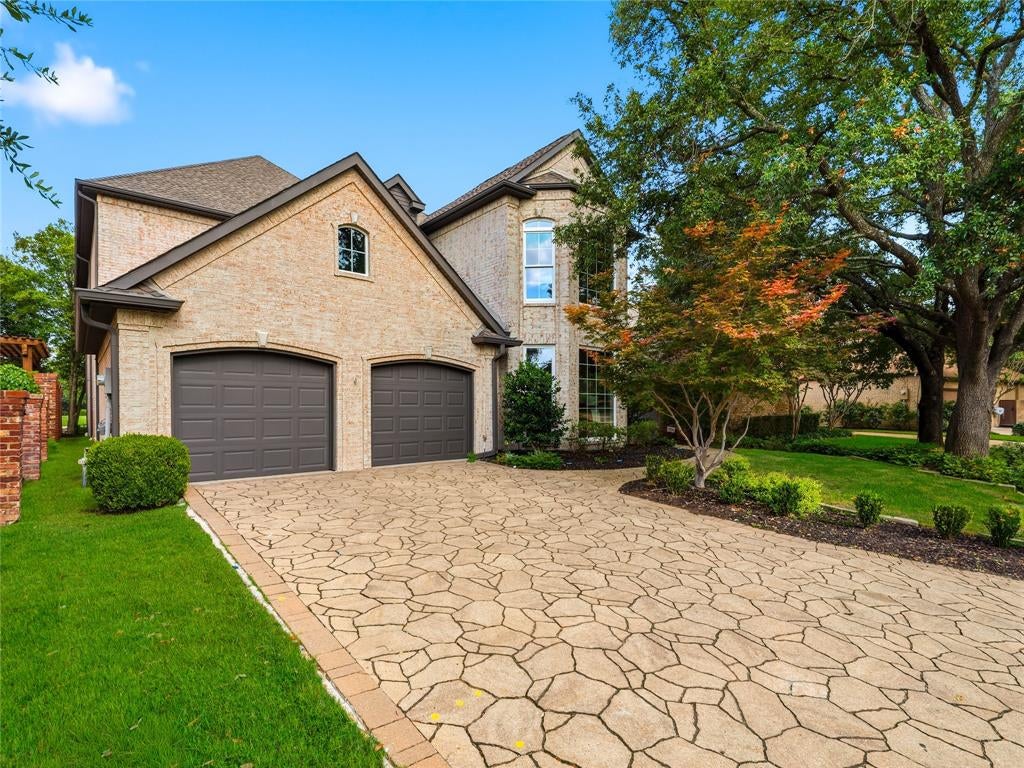
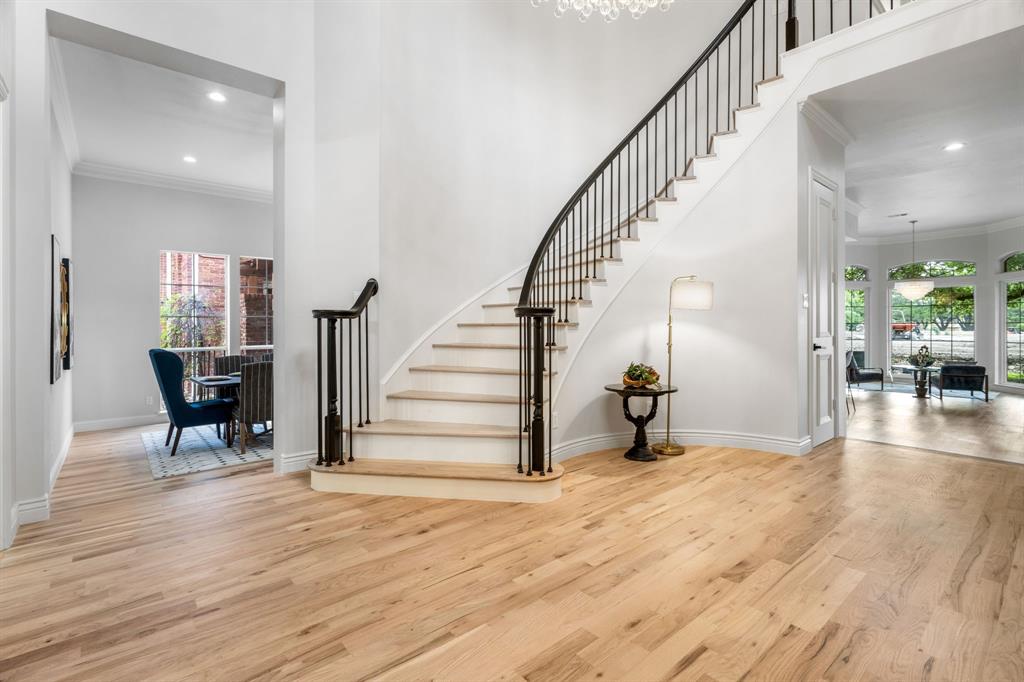
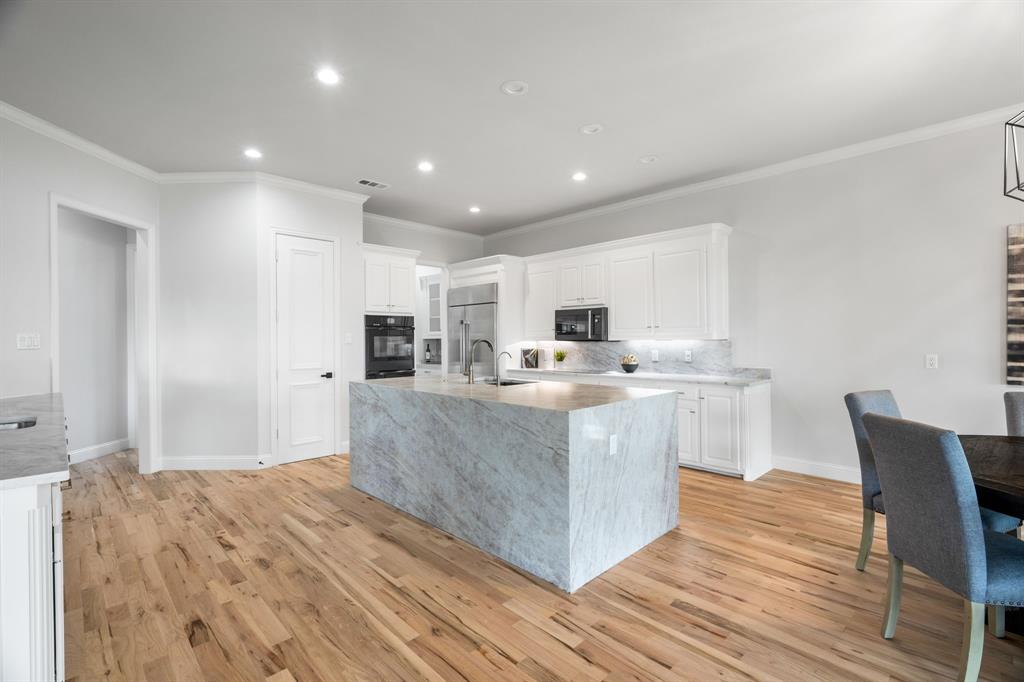
Stunning completely remodeled two-story single-family home with full home water filtration system. situated on the golf course in prestigious Bent Tree. Offering almost 4700 square feet, this expansive residence features 4 bedrooms and 4.5 bathrooms with a layout designed for both everyday living and elegant entertaining. The home showcases all-new flooring throughout and a beautifully renovated kitchen with a large center island, perfect for gatherings and culinary creativity. Sun-filled bay windows frame scenic views while adding architectural charm. The spacious family room is anchored by a gorgeous fireplace, creating a warm and inviting atmosphere. The luxurious primary suite offers private balcony access overlooking the golf course, dual closets, and a fully updated spa-like bathroom. A full-size laundry room upstairs adds convenience, complemented by additional washer and dryer hookups downstairs for flexibility. With thoughtful upgrades, generous living spaces, and an unbeatable golf course setting, this Bent Tree home delivers refined living in one of Dallas’ most sought-after communities. Seller will install a elevator by Stilts with a full price offer.

Save
Ask
Tour
Hide
Share
Listing Snapshot
Price 
$1,495,000
Days On Site 
52 Days
Bedrooms 
4
Inside Area (SqFt) 
4,683 sqft
Total Baths 
5
Full Baths 
4
Partial Baths 
1
Lot Size 
0.15 Acres
Year Built 
1994
MLS® Number 
21338086
Status 
Active
Property Tax 
$20,609
HOA/Condo/Coop Fees 
$140 monthly
Sq Ft Source 
N/A
Friends & Family
Recent Activity
15 hours agoListing updated with changes from the MLS®
7 days agoPrice changed to $1,495,000
2 months agoListing first seen on site
General Features
Acres 
0.15
Attached Garage 
Yes
Foundation 
Slab
Garage 
Yes
Garage Spaces 
2
Levels 
Two
Parking 
Additional ParkingDrivewayGarageGarage Door OpenerGarage Faces FrontAttached
Property Sub Type 
Single Family Residence
Security 
Carbon Monoxide Detector(s)Security LightsSecurity SystemSmoke Detector(s)
Sewer 
Public Sewer
Special Circumstances 
Standard
Style 
FrenchTraditional
Utilities 
Cable Available
Water Source 
Public
Interior Features
Appliances 
RefrigeratorWater PurifierBuilt-In RefrigeratorDishwasherDisposalElectric CooktopElectric OvenIce MakerMicrowaveVented Exhaust FanWater Softener
Cooling 
Ceiling Fan(s)Central AirENERGY STAR Qualified EquipmentZoned
Fireplace 
Yes
Fireplace Features 
DecorativeFamily Room
Fireplaces 
1
Flooring 
HardwoodWood
Heating 
Exhaust FanCentralENERGY STAR Qualified EquipmentENERGY STAR/ACCA RSI Qualified InstallationNatural GasZoned
Interior 
Built-in FeaturesCedar Closet(s)ChandelierDouble VanityDry BarEat-in KitchenKitchen IslandNatural WoodworkOpen FloorplanPantryWalk-In Closet(s)Wet BarHigh Speed InternetIn-Law Floorplan
Laundry Features 
Electric Dryer HookupWasher Hookup
Bedroom 
Dimensions - 21 x 15Level - SecondFeatures - Ceiling Fan(s)
Breakfast Room 
Dimensions - 16 x 12Level - FirstFeatures - Kitchen Island
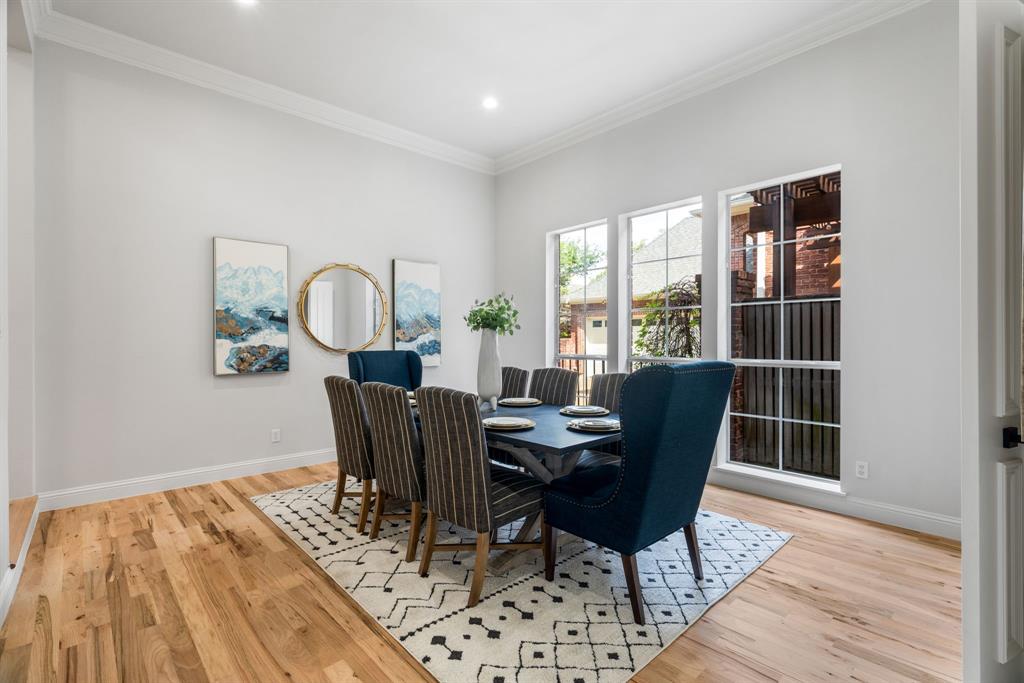
Dining Room 
Dimensions - 16 x 14Level - First
Family Room 
Dimensions - 26 x 21Level - First
Kitchen 
Dimensions - 16 x 14Level - FirstFeatures - Breakfast Bar, Eat-in Kitchen, Kitchen Island, Pantry
Living Room 
Dimensions - 17 x 15Level - First
Master Bedroom 
Dimensions - 15 x 21Level - SecondFeatures - Cedar Closet(s), Ceiling Fan(s)
Utility Room 
Dimensions - 10 x 9Level - Second
Save
Ask
Tour
Hide
Share
Exterior Features
Construction Details 
Brick
Exterior 
BalconyRain Gutters
Fencing 
Wood
Lot Features 
Few TreesLandscapedOn Golf CourseSubdivided
Patio And Porch 
Covered
Roof 
Composition
Community Features
Association Fee 
$140.0
Association Fee Frequency 
Monthly
Community Features 
GolfSidewalks
School District 
Dallas ISD
Financing Terms Available 
CashConventionalFHAVA Loan
Schools
School District
Dallas ISD
Elementary School
Jerry Junkins
Middle School
Walker
High School
White
Listing courtesy of Bryan Brush of Keller Williams Realty DPR bryan@maateam.com


© 2020 North Texas Real Estate Information Systems. All rights reserved. Information is deemed reliable but is not guaranteed accurate by the MLS or NTREIS. The information being provided is for the consumer's personal, non-commercial use, and may not be reproduced, redistributed, or used for any purpose other than to identify prospective properties consumers may be interested in purchasing.
Last checked: 2026-09-14 06:43 AM CDT

Neighborhood & Commute
Source: Walkscore
Disclosure: Community information and market data powered by Constellation Data Labs. Information is deemed reliable but not guaranteed.
Save
Ask
Tour
Hide
Share
Scroll to Top